
410 Ennen DriveRapid City, SD 57703
Mortgage Calculator
Monthly Payment (Est.)
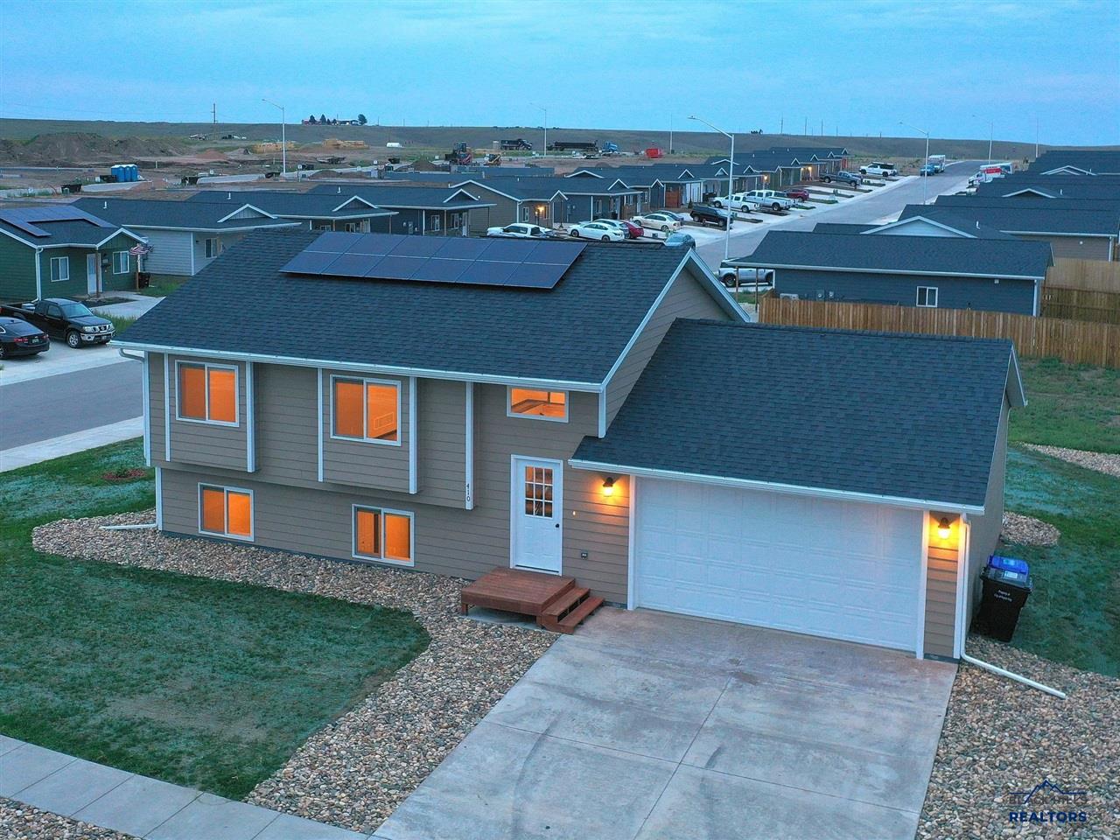
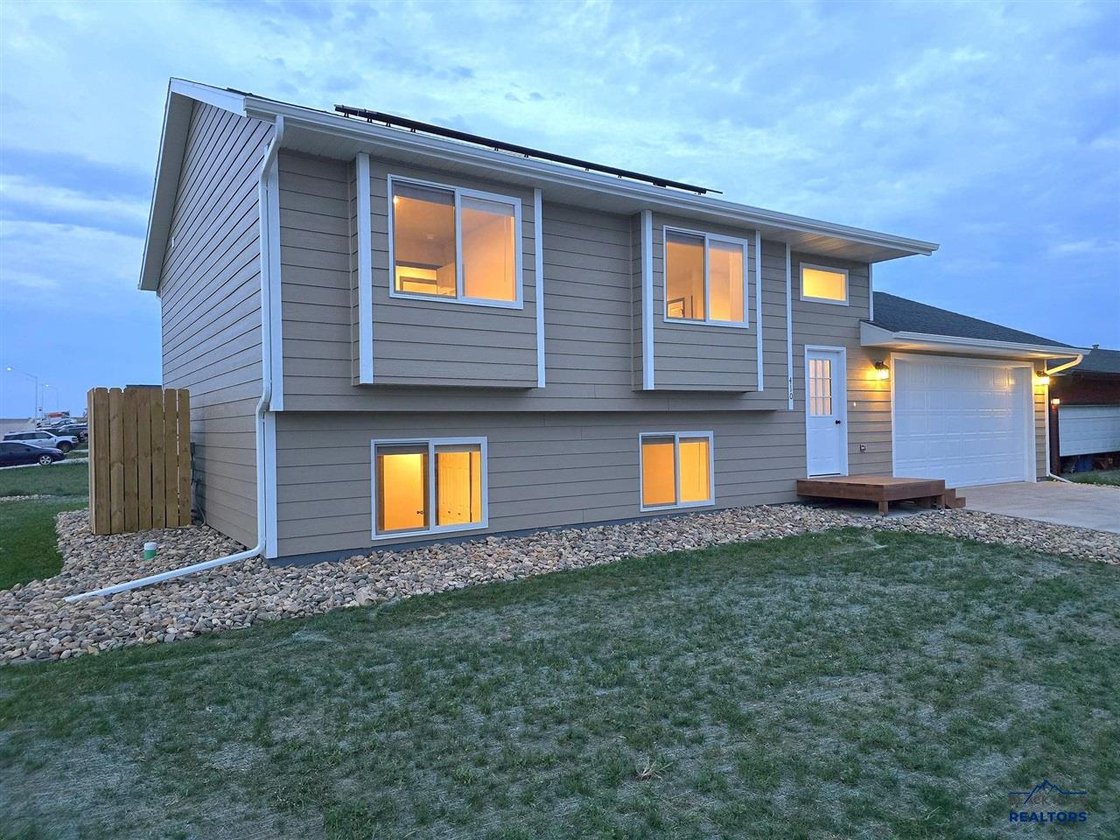
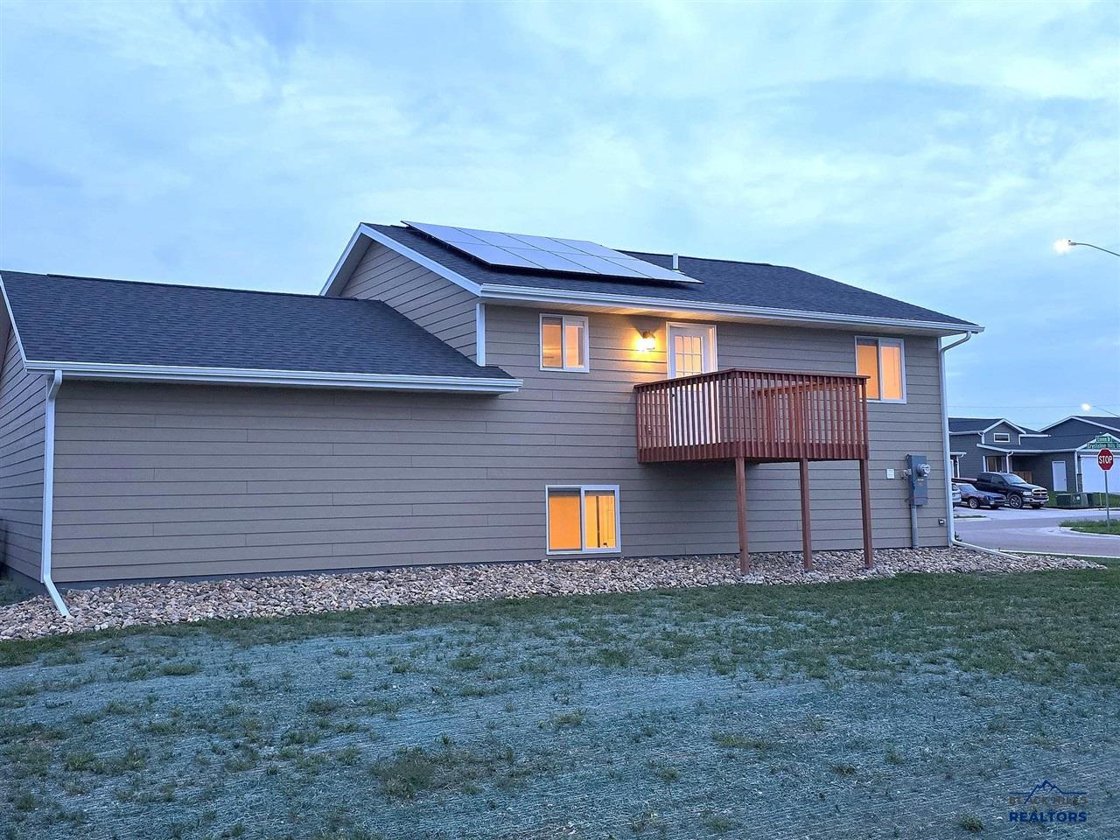
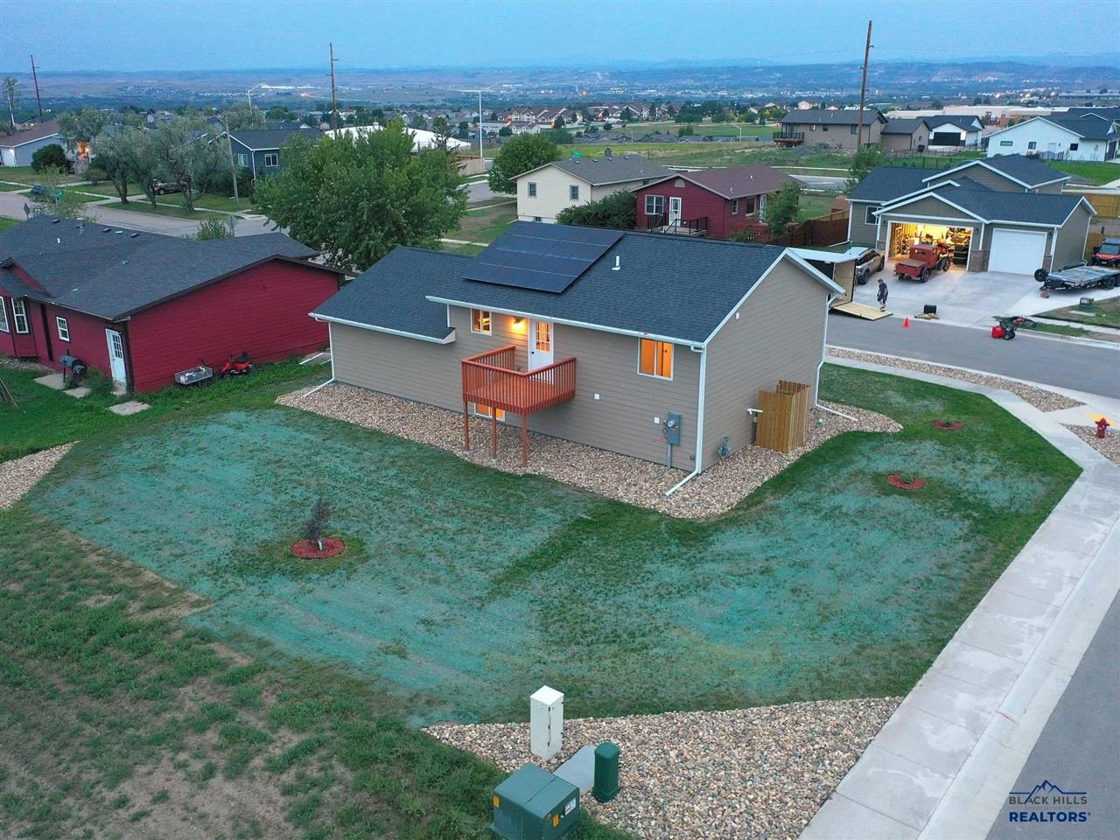
$1,710Listed by Kerry Engelmann with Hayden Outdoors Real Estate at 605.484.4325. Owned rooftop solar and a Tesla Powerwall 3 battery set this 2025-built Rapid Valley home apart. Four bedrooms, two full baths, and 1,688 finished square feet on a corner lot at Ennen Drive and Bridge Drive, with two bedrooms and a full bath on each level. The open main level runs living room to kitchen to dining, with soft-close cabinetry, under-cabinet lighting, and a stainless refrigerator, electric range, microwave, and dishwasher that all stay. Luxury vinyl plank carries through the main living space. The finished lower level adds a large family room, two more bedrooms with egress windows, a second full bath, and the laundry. Quality is in the build: Andersen 100 Series windows, LP SmartSide siding, Landmark 30-year shingles, 95 percent efficient gas fired forced-air heat, central air, an 85-gallon Rheem Marathon water heater, and a full LED lighting package. Attached two-car garage with Raynor smartphone openers, and an 8x10 deck off the dining area. Served by Valley View Elementary, East Middle, and Central High in the Rapid City Area School District. Covenants apply and there is no homeowners association fee. The solar array and the battery are owned, not leased, and convey with the property. Vacant, never owner-occupied, and available for immediate possession. Buyer and buyer's agent to verify all Multiple Listing Service (MLS) information.
| 3 days ago | Listing updated with changes from the MLS® | |
| 4 days ago | Status changed to Active | |
| a week ago | Listing first seen on site |

Listing information is provided by Participants of the Black Hills Association of REALTORS MLS. IDX information is provided exclusively for personal, non-commercial use, and may not be used for any purpose other than to identify prospective properties consumers may be interested in purchasing. Information is deemed reliable but not guaranteed. Copyright 2026, Black Hills Association of REALTORS MLS.
Data last updated at: 2026-09-08 04:40 AM UTC
