Save
Ask
Tour
Hide
Share
$380,000
25 Days On Site

420 E Alden Street
Sundance, WY 82729

For Sale|Single Family Residence|Active
4
Beds
2
Total Baths
2
Full Baths
1977
Built
Subdivision:
No Subdivision
County:
Crook
Listing courtesy of Michael Warwick of Great Peaks Realty
Call Now: (605) 391-2645
Is this the listing for you? We can help make it yours.
(605) 391-2645
420 E Alden Street420 E Alden Street420 E Alden Street420 E Alden Street
Save
Ask
Tour
Hide
Share

Mortgage Calculator

Monthly Payment (Est.)

$1,734
Calculator powered by Showcase IDX, a Constellation1 Company. Copyright ©2026 Information is deemed reliable but not guaranteed.

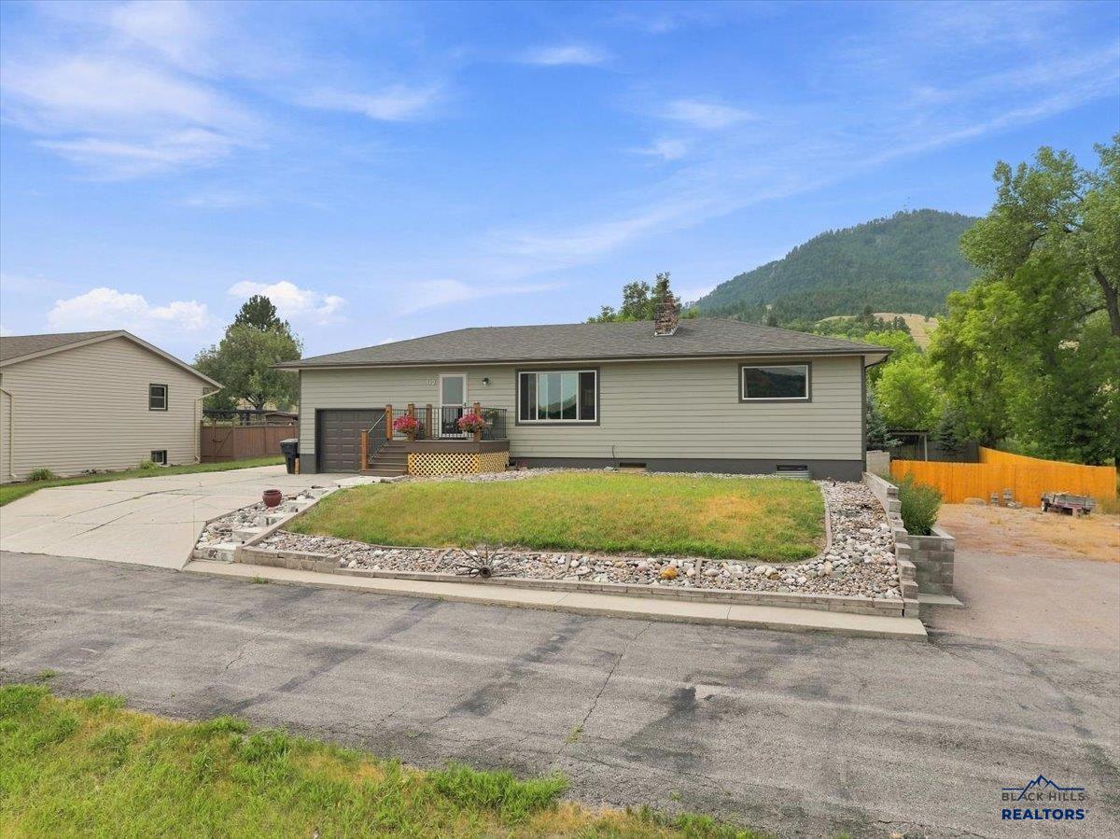
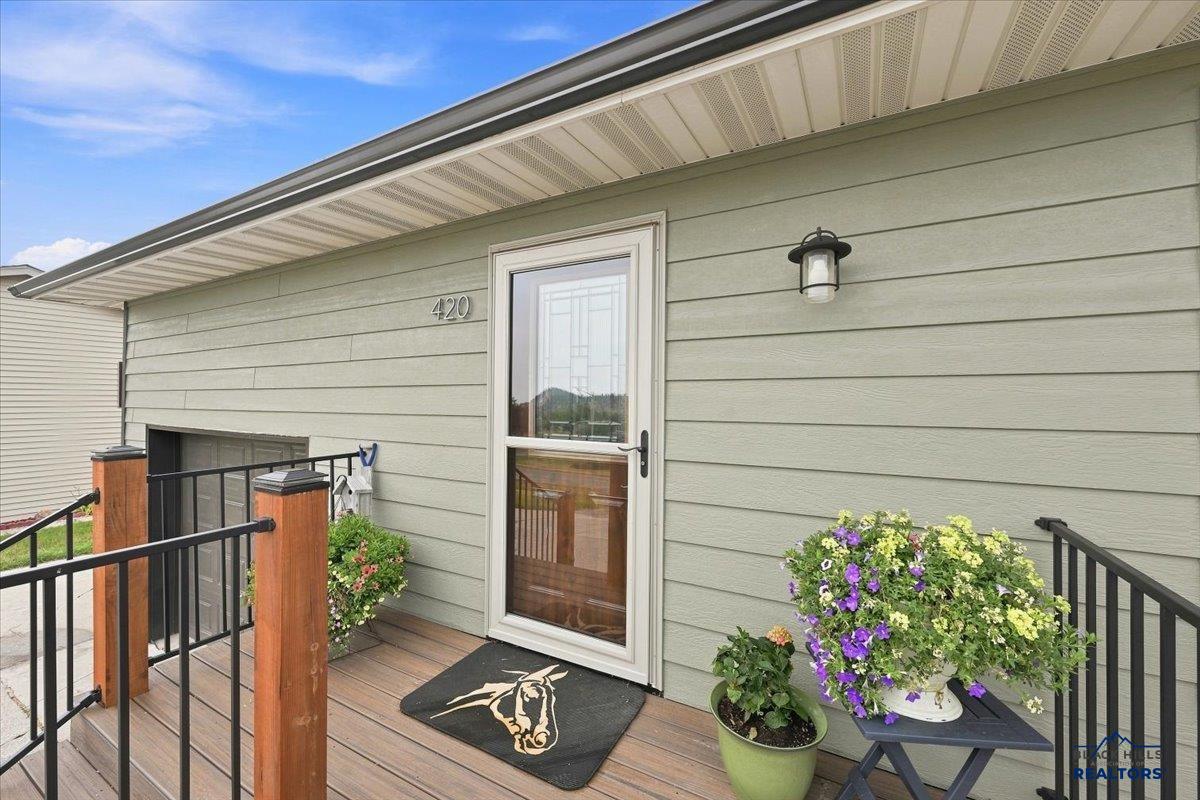
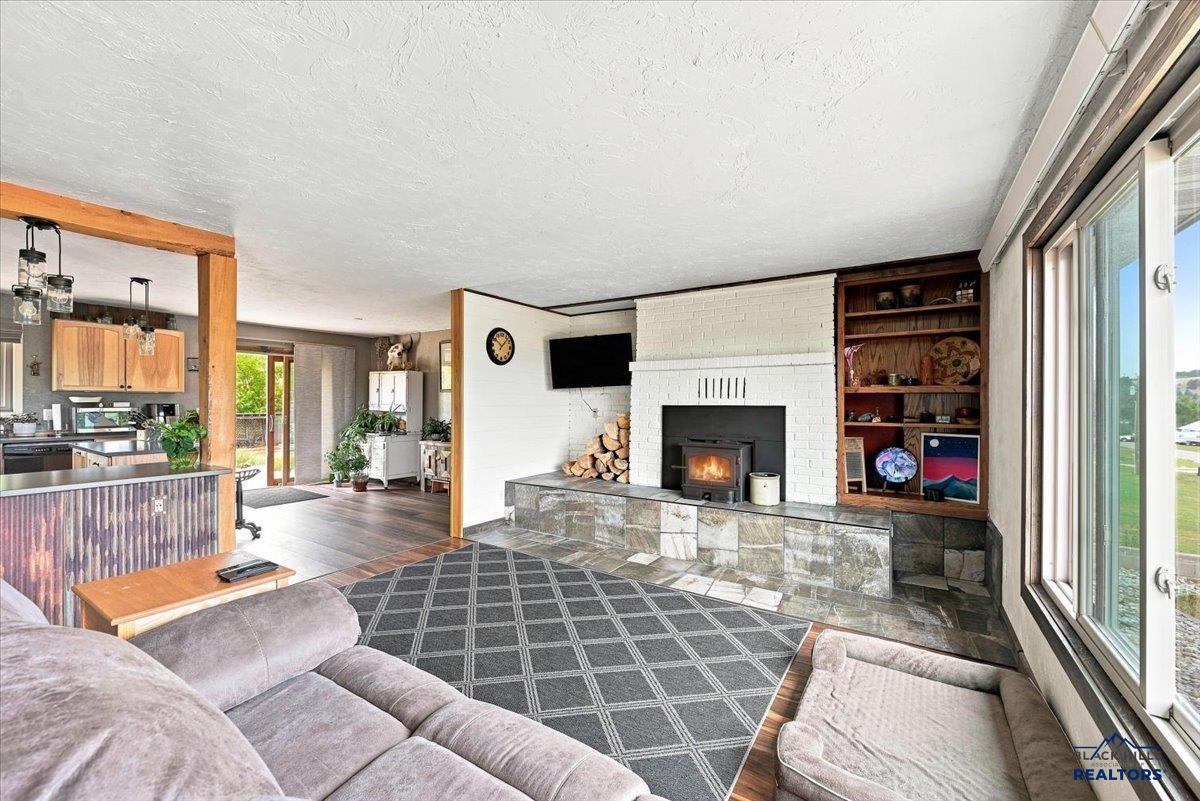
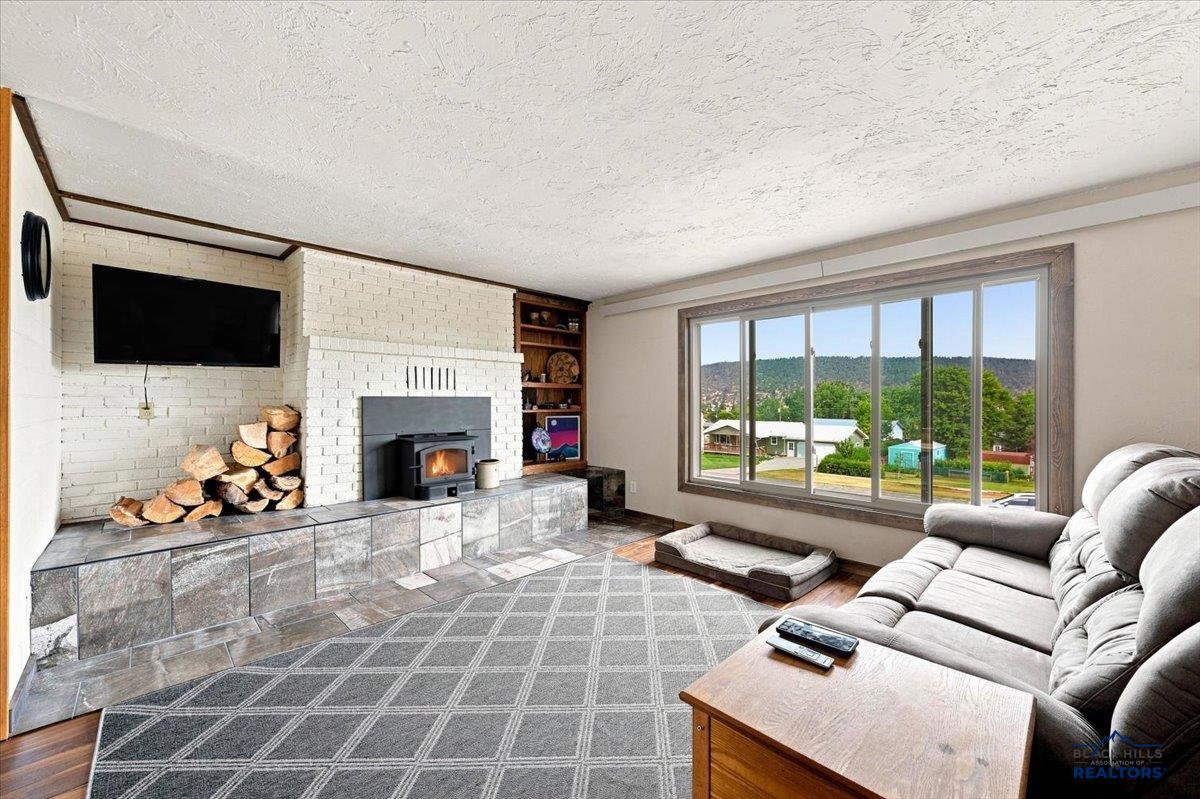
For more information, please contact listing agent Michael Warwick 605-641-2569 with Great Peaks Realty. Charming 4-bedroom, 2-bath home situated on 0.61+/- acres in Sundance. The main level features a spacious living room with fireplace, flowing into the kitchen with island and dining area including sliding doors that lead to the open deck overlooking the spacious backyard. The main floor also includes the primary bedroom, an additional bedroom, full bathroom with double vanity, and a convenient laundry area. The walkout basement offers a spacious family room with a stone fireplace, two additional bedrooms, and a full bathroom with a jet tub. Additional features include a 1-car attached garage, privacy fence along the west side of the property, and apple, oak, and apricot trees. Recent updates include new windows, roof, siding, and deck. A comfortable home with plenty of space both inside and out in a great Sundance location!

Save
Ask
Tour
Hide
Share
Listing Snapshot
Price 
$380,000
Days On Site 
25 Days
Bedrooms 
4
Inside Area (SqFt) 
N/A
Total Baths 
2
Full Baths 
2
Partial Baths 
N/A
Lot Size 
0.61 Acres
Year Built 
1977
MLS® Number 
90003
Status 
Active
Property Tax 
N/A
HOA/Condo/Coop Fees 
N/A
Sq Ft Source 
N/A
Friends & Family
Recent Activity
a week agoListing updated with changes from the MLS®
4 weeks agoListing first seen on site
General Features
Acres 
0.61
Attached Garage 
Yes
Garage 
Yes
Garage Spaces 
1
Number Of Stories 
1
Parking 
Attached
Property Sub Type 
Single Family Residence
Style 
Ranch
Interior Features
Appliances 
DryerRefrigeratorWasherMicrowaveElectric OvenOven
Basement 
Walk-Out Access
Fireplace 
Yes
Fireplace Features 
Pellet Stove
Fireplaces 
2
Flooring 
CarpetLaminateTile
Laundry Features 
Main Level
Save
Ask
Tour
Hide
Share
Exterior Features
Construction Details 
Frame
Fencing 
Partial
Roof 
Composition
Community Features
Financing Terms Available 
Cash
Listing courtesy of Michael Warwick of Great Peaks Realty


Listing information is provided by Participants of the Black Hills Association of REALTORS MLS. IDX information is provided exclusively for personal, non-commercial use, and may not be used for any purpose other than to identify prospective properties consumers may be interested in purchasing. Information is deemed reliable but not guaranteed. Copyright 2026, Black Hills Association of REALTORS MLS.
Data last updated at: 2026-09-08 11:32 AM UTC

Neighborhood & Commute
Source: Walkscore
Disclosure: Community information and market data powered by Constellation Data Labs. Information is deemed reliable but not guaranteed.
Save
Ask
Tour
Hide
Share