
4511 Steamboat CircleRapid City, SD 57702
Mortgage Calculator
Monthly Payment (Est.)
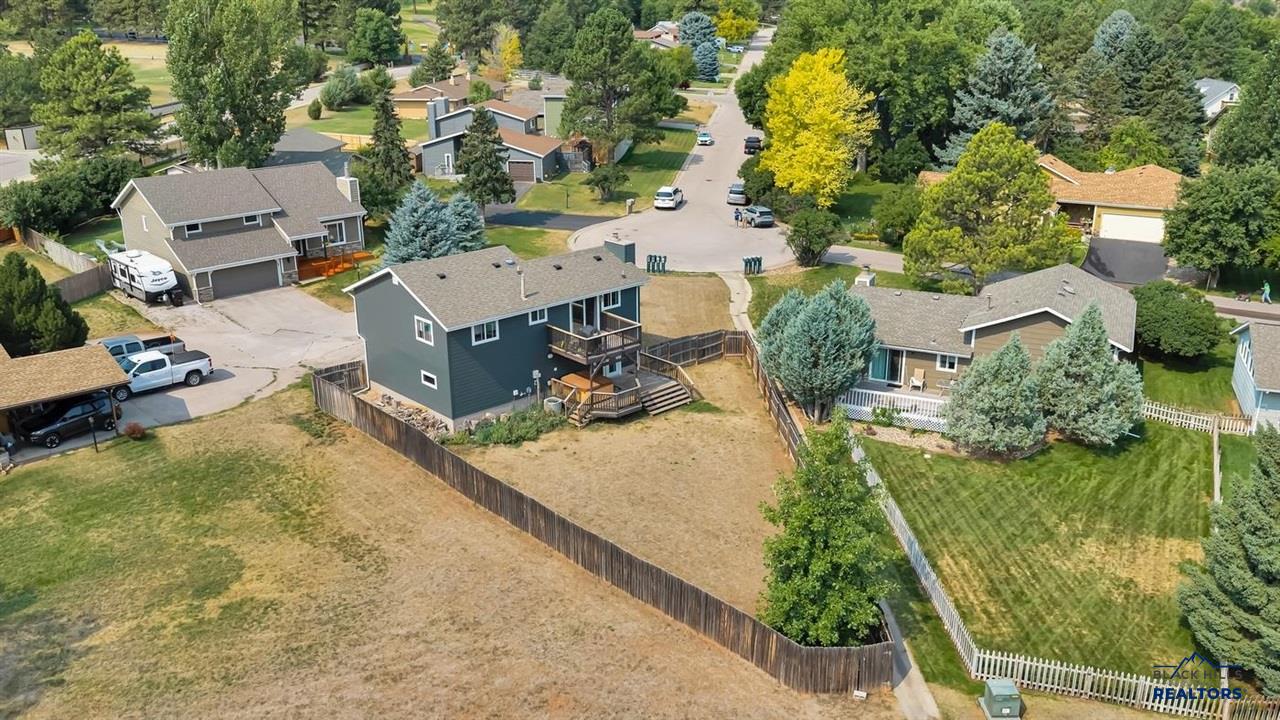
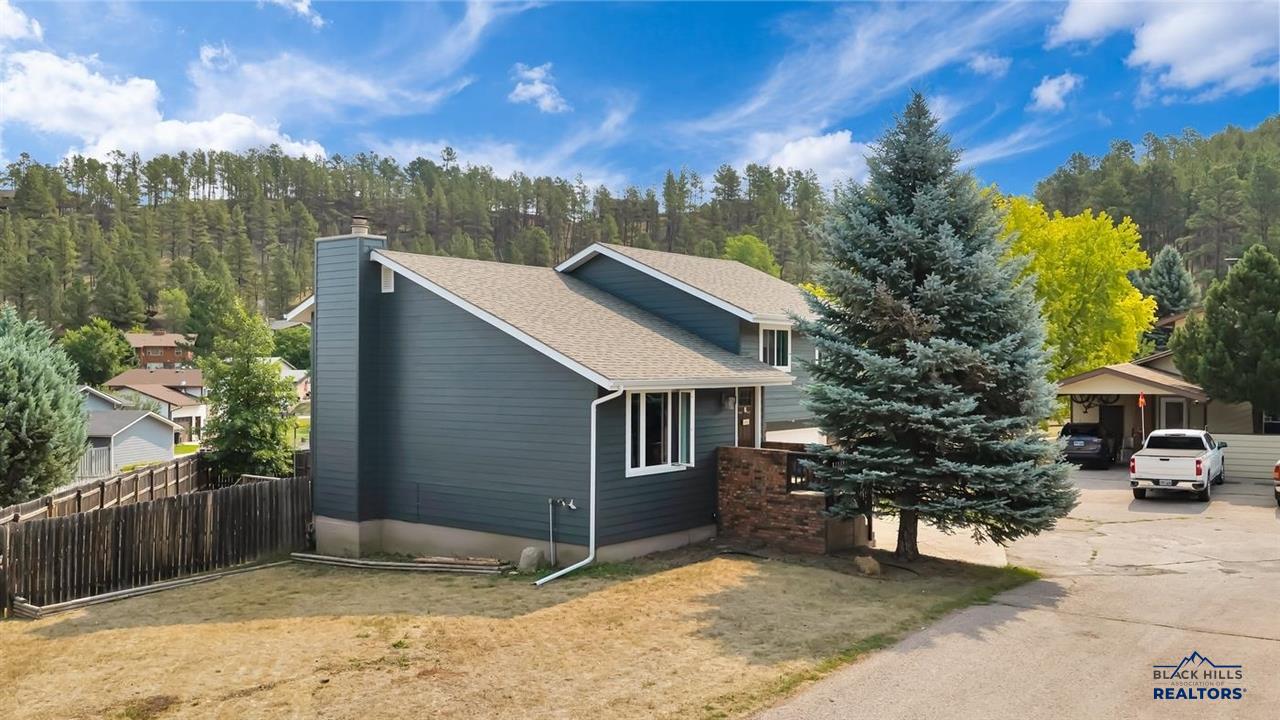
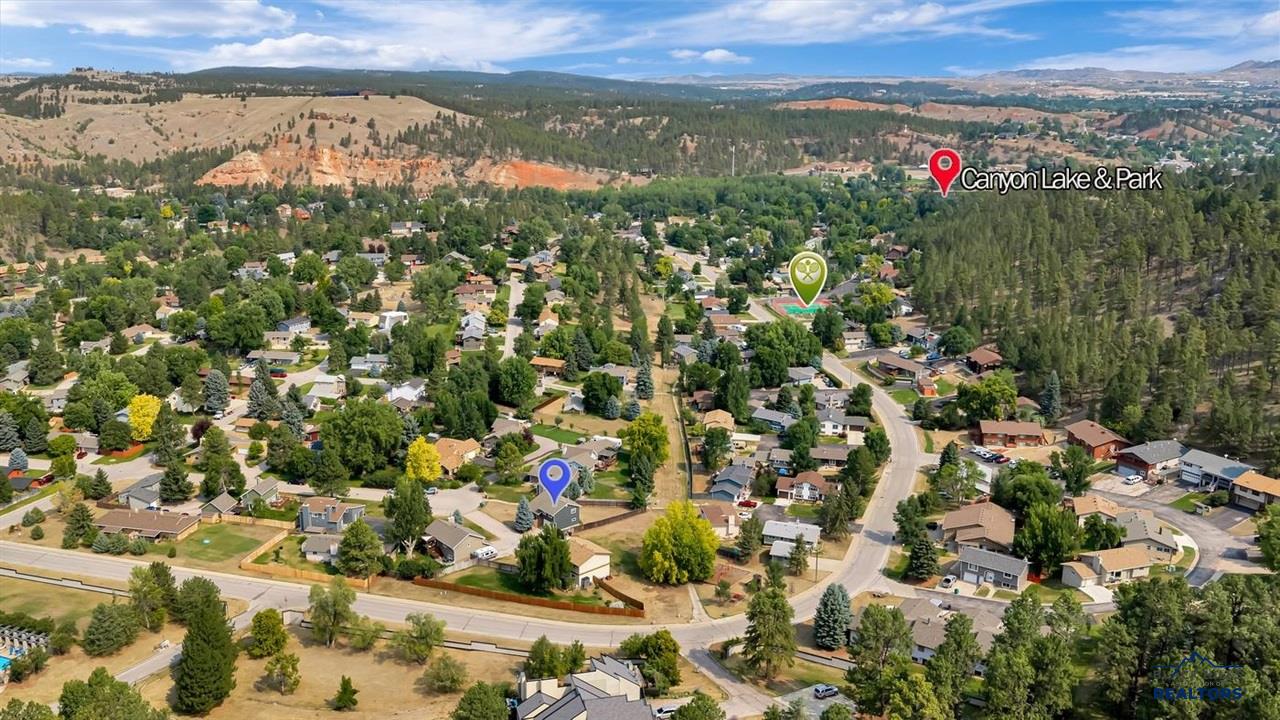
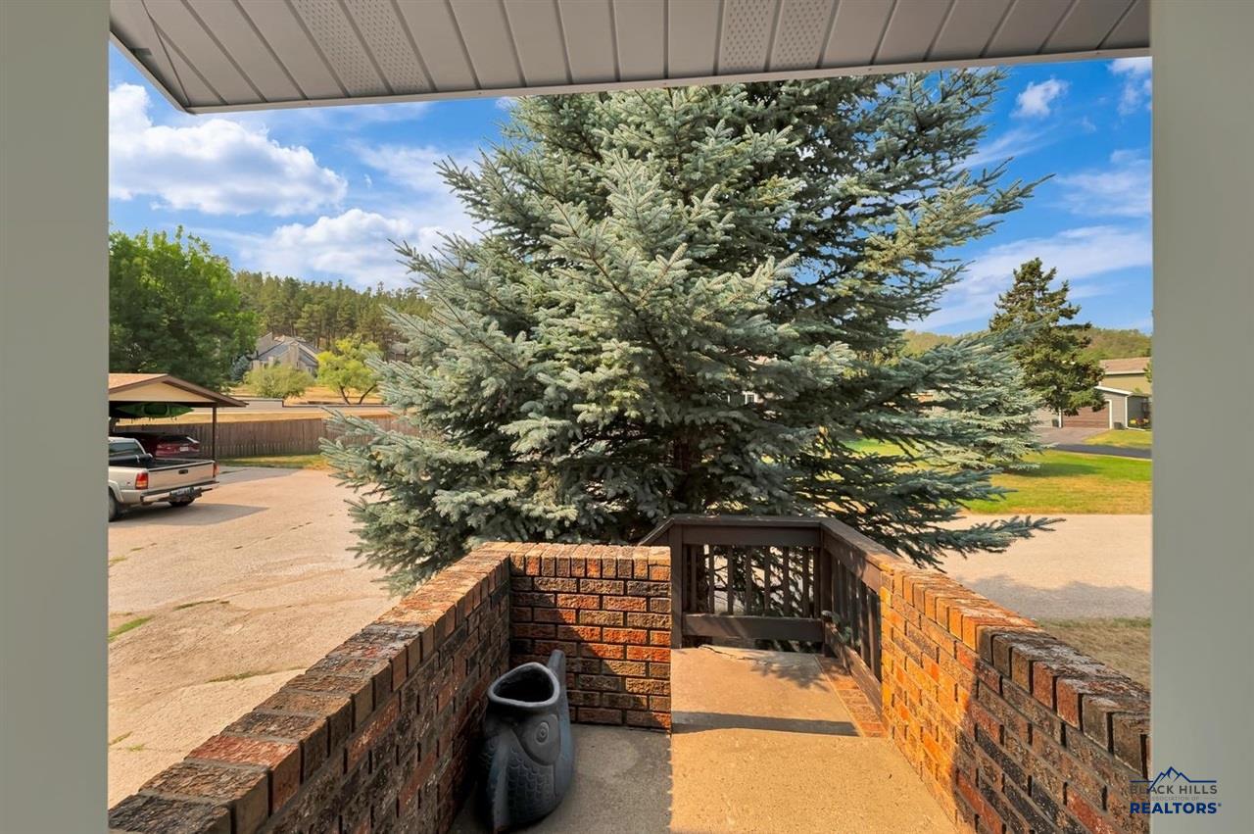
$1,757Welcome to this beautifully updated 3-bedroom, 2.5-bathroom charmer tucked away in a quiet cul-de-sac within Southwest Rapid City’s highly sought-after Chapel Valley neighborhood. Offering the perfect blend of modern upgrades and an unbeatable location, this home sits just moments from Canyon Lake Park, Rapid Creek, and the local bike path. Move in with total peace of mind. The home features over $62000 in fresh exterior updates completed this summer, including brand-new siding, windows, gutters, and a newly painted garage door. The interior was also refreshed in 2023 with modern paint, updated appliances, and more. Step into a spacious living room featuring durable laminate flooring and soaring vaulted ceilings that seamlessly connect to the kitchen and dining areas. The light-filled kitchen comes fully equipped with stainless steel appliances, a pantry, and direct deck access—perfect for indoor-outdoor entertaining. The upper floor hosts a very generous primary suite with a large closet and private bathroom, alongside a sizable secondary bedroom and an additional nearby full bath. The versatile walk-out lower level offers incredible flexibility. It currently features a bedroom with a cozy wood-burning fireplace and a convenient half bath, & closet which also houses the laundry This space can easily transition into a warm family room with direct access to the lower deck and backyard. Storage will never be an issue thanks to a massive crawl space complete with concrete floor
| 6 days ago | Listing updated with changes from the MLS® | |
| 6 days ago | Price changed to $385,000 | |
| 4 weeks ago | Status changed to Active | |
| 4 weeks ago | Listing first seen on site |

Listing information is provided by Participants of the Black Hills Association of REALTORS MLS. IDX information is provided exclusively for personal, non-commercial use, and may not be used for any purpose other than to identify prospective properties consumers may be interested in purchasing. Information is deemed reliable but not guaranteed. Copyright 2026, Black Hills Association of REALTORS MLS.
Data last updated at: 2026-09-08 11:37 AM UTC
