
3119 Simpson DriveRapid City, SD 57702
Mortgage Calculator
Monthly Payment (Est.)
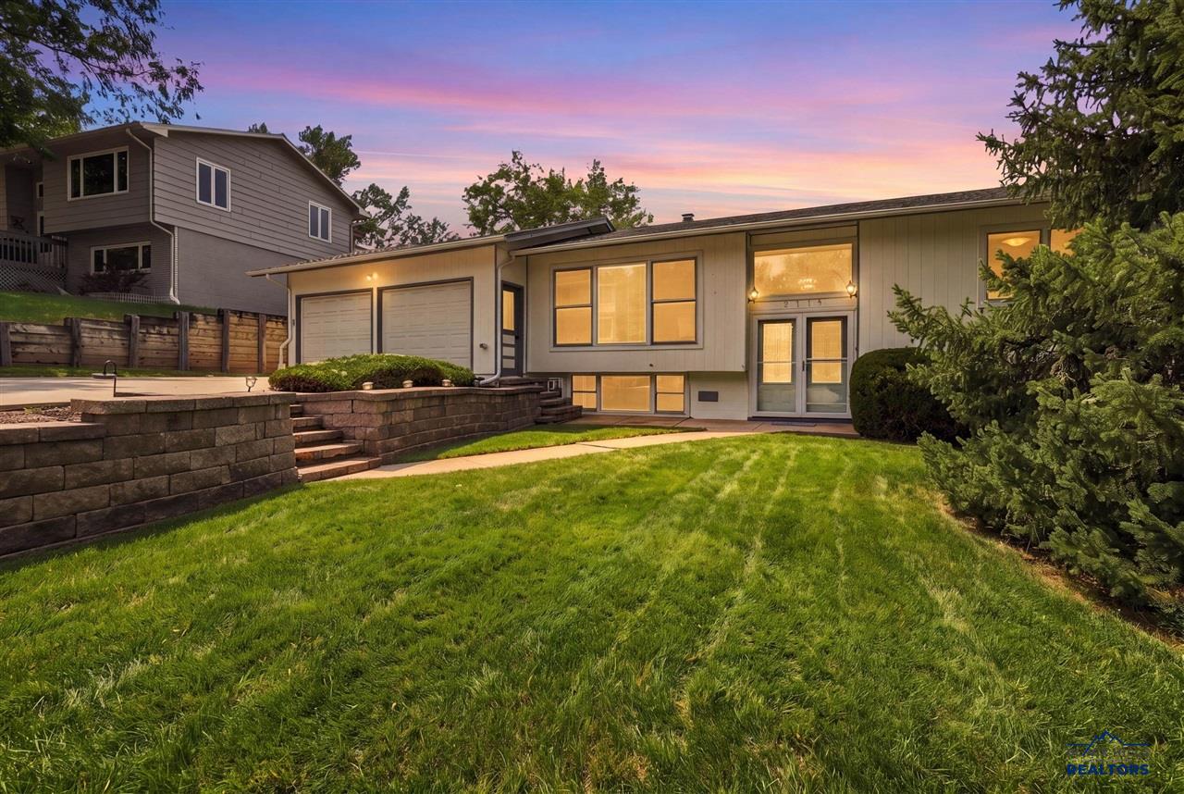
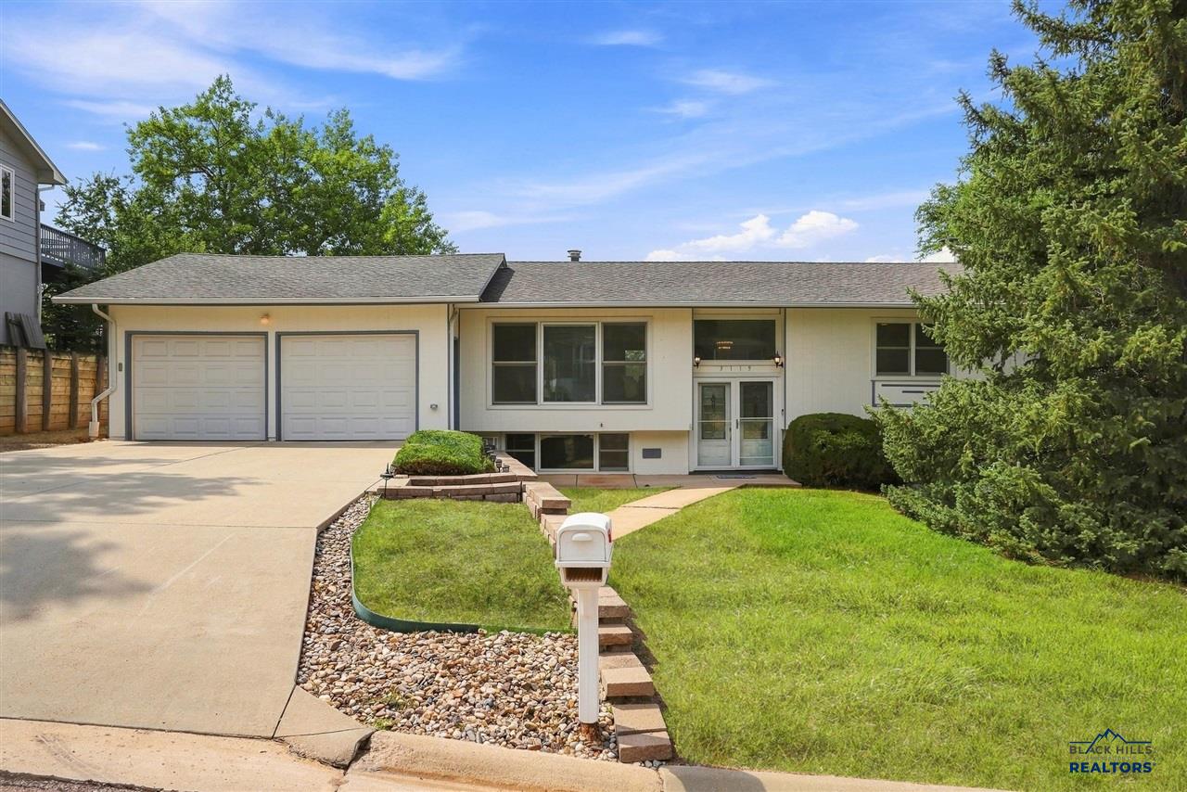
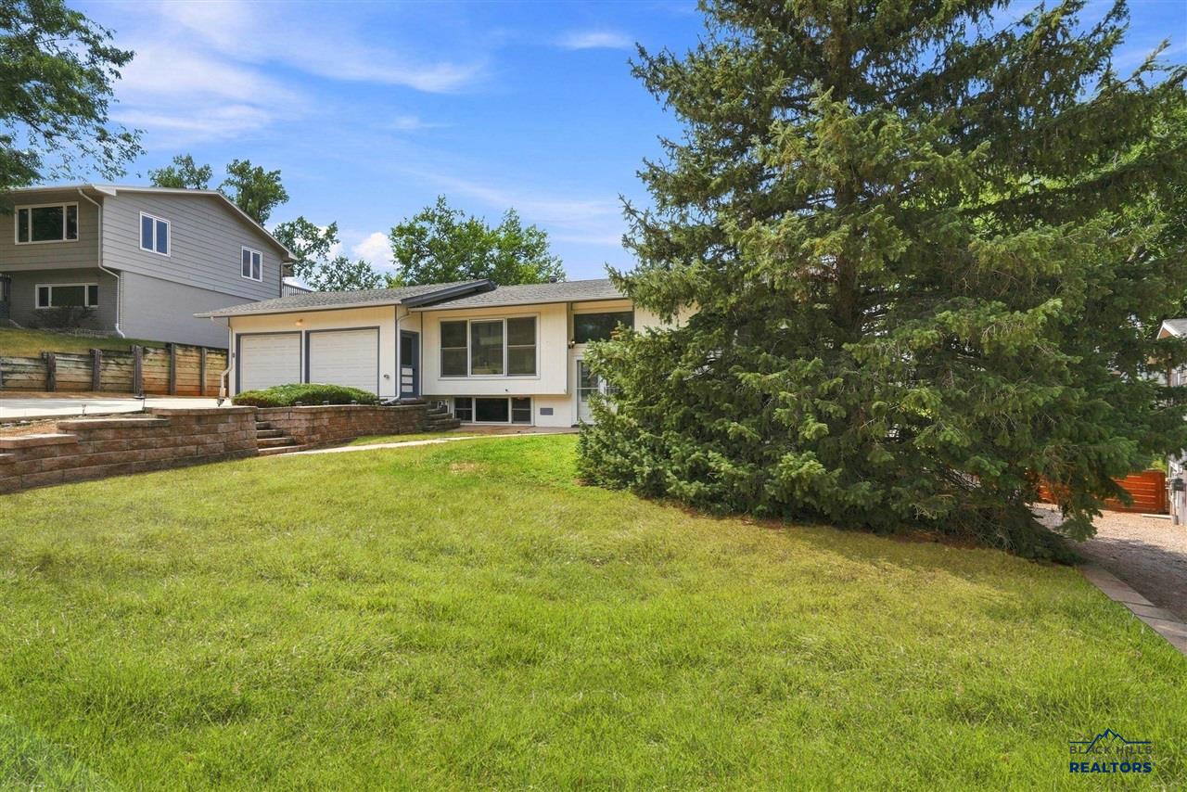
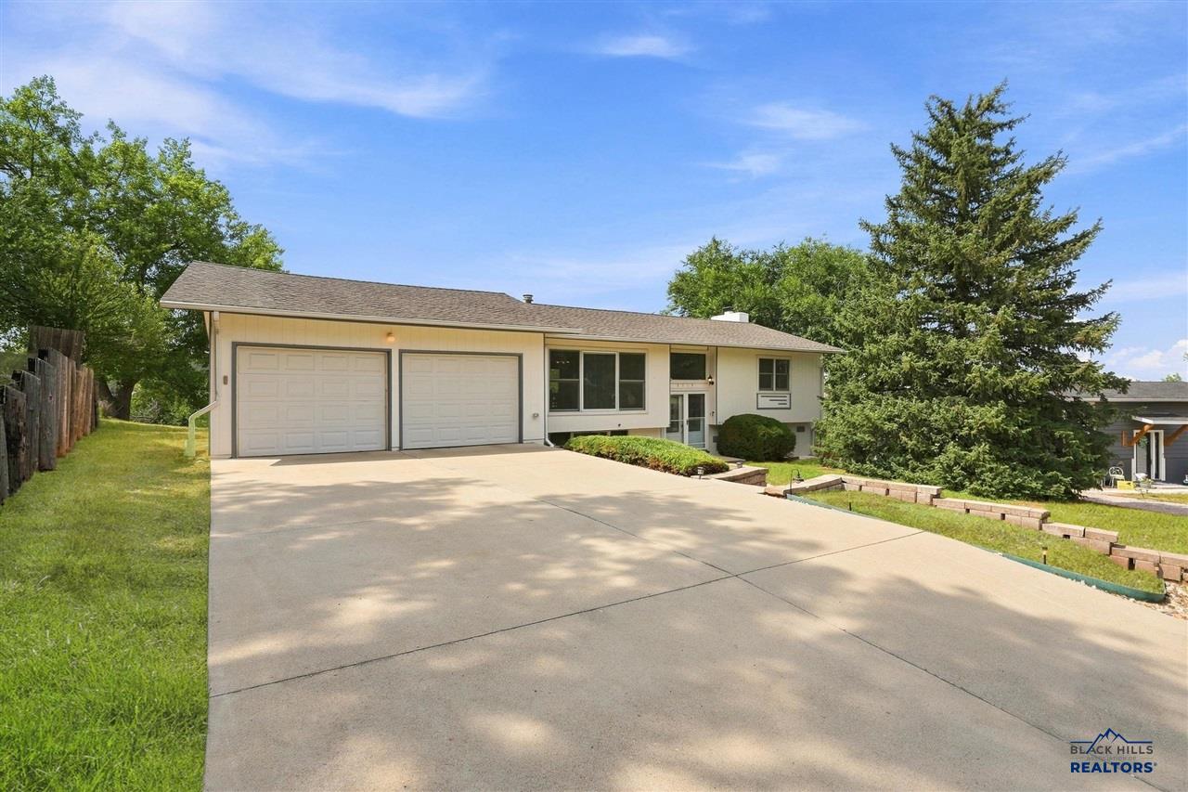
$2,279Listed by Jaima Knutson-Colson, RE/MAX Results, 605-391-1000. Some homes fit your life today. This is the kind of home you won’t outgrow. Set on a large lot in one of Rapid City’s most sought-after neighborhoods, this spacious three-bedroom home offers the room, character, and flexibility buyers are searching for. Extra-large rooms provide plenty of space for everyday living, entertaining, working from home, and everything the future may bring. Large Pella windows fill the home with natural light while framing beautiful views and bringing the outdoors into every season. The walkout basement expands the living space and creates a warm, inviting retreat centered around a cozy wood-burning fireplace with a striking stone surround. Beautiful wood accents pair with the natural stone to create a delightful mix of textures and a timeless, welcoming aesthetic. Outside, the expansive lot offers room to relax, play, garden, entertain, or simply enjoy the scenery. With generous proportions, a desirable location, beautiful views, and memorable architectural details, this is more than a home for your next chapter—it’s a home that can grow with you for years to come.
| a week ago | Listing updated with changes from the MLS® | |
| 4 weeks ago | Listing first seen on site |

Listing information is provided by Participants of the Black Hills Association of REALTORS MLS. IDX information is provided exclusively for personal, non-commercial use, and may not be used for any purpose other than to identify prospective properties consumers may be interested in purchasing. Information is deemed reliable but not guaranteed. Copyright 2026, Black Hills Association of REALTORS MLS.
Data last updated at: 2026-09-08 11:32 AM UTC
