
728 6TH STRapid City, SD 57701
Mortgage Calculator
Monthly Payment (Est.)
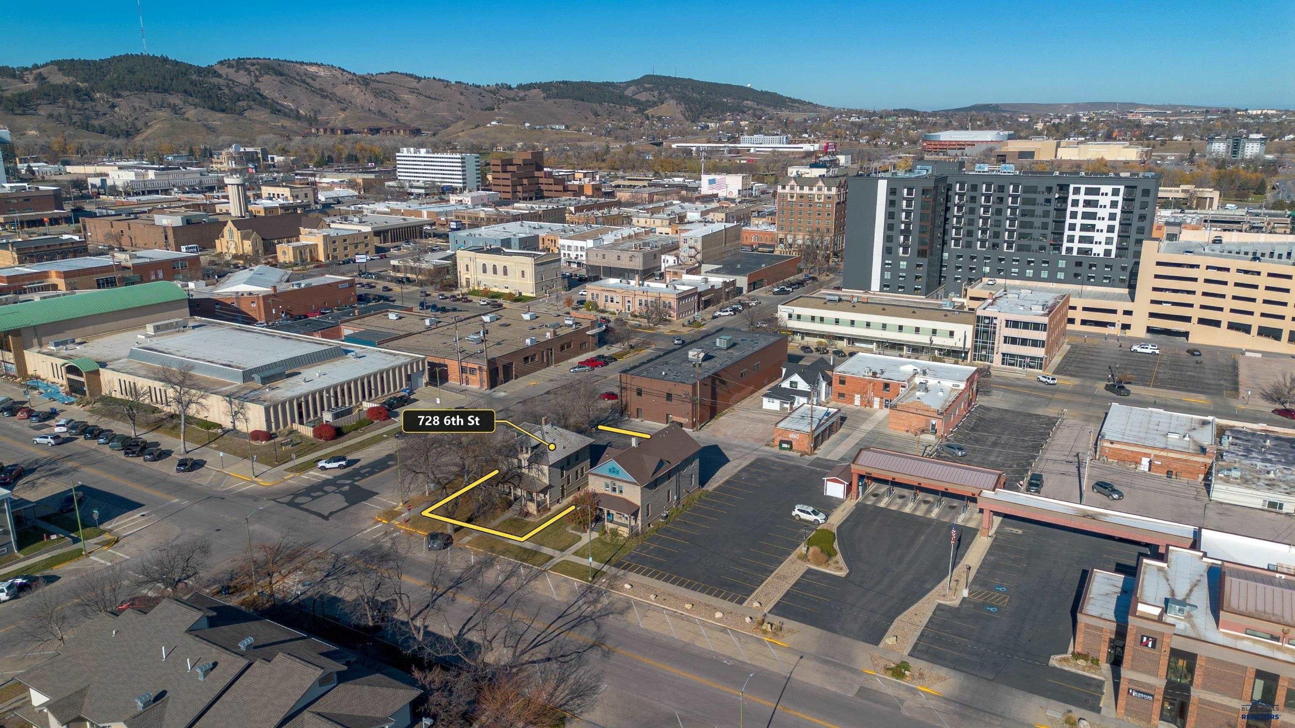
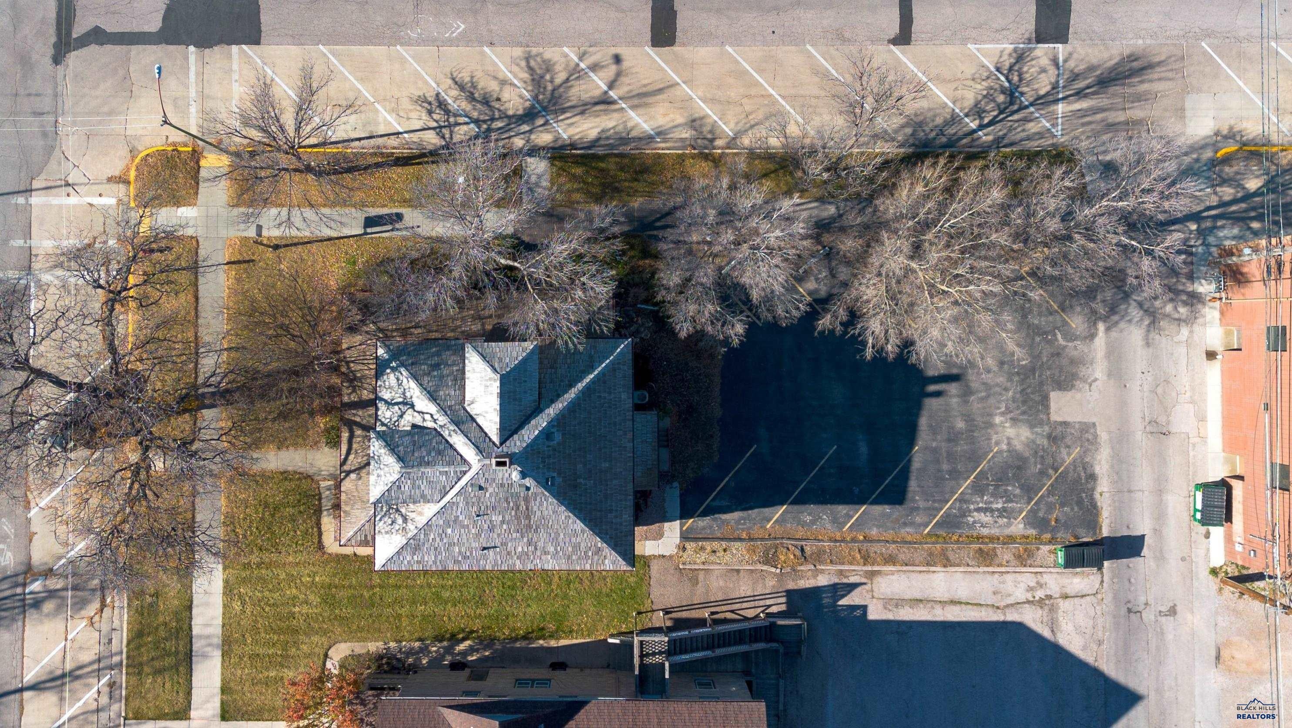
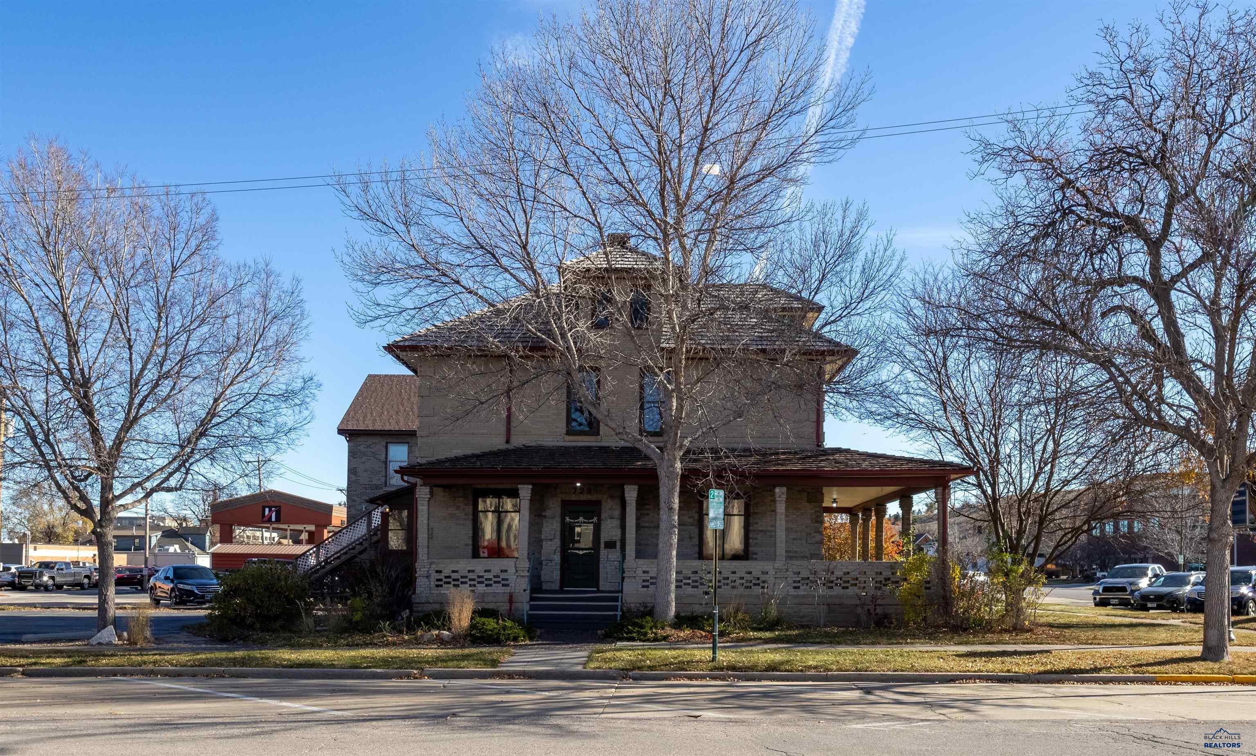
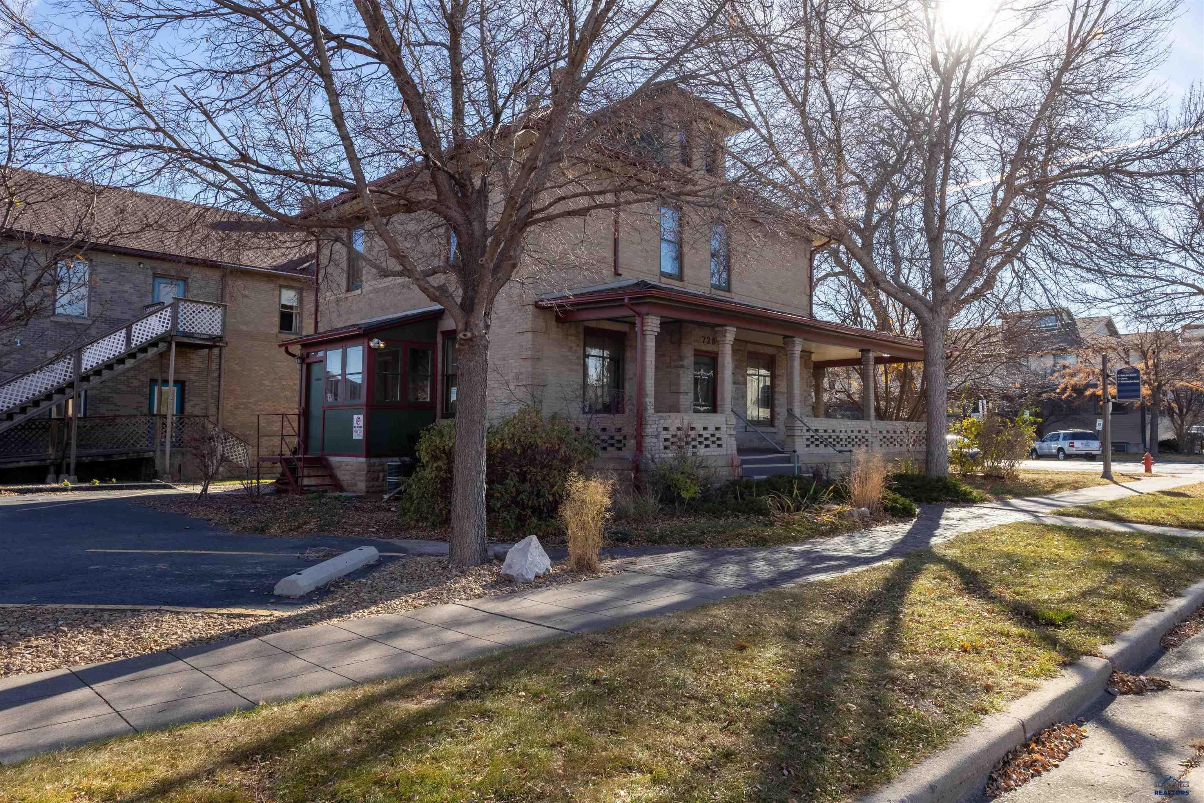
Enter an interest rate to see your estimated monthly payment.Listed by Lori Barnett Engel & Völkers Black Hills, 605.786.5817 and Michael Haeder, Haeder and Associates 605.209.3436. The Michael Quinn House, built in 1914 and individually listed on the National Register of Historic Places, is a Prairie School office building one block from Fifth Street and Rapid City’s Innovation District with eight off-street parking spaces. Built of concrete brick poured on site, it features deep eaves, a wraparound porch, leaded glass transoms, and original maple and pine floors. The main floor offers a reception lobby, conference room, two private offices, and a restroom. The upper floor includes two private offices, an open loft, and a full bath with tub. Approximately 1,950 square feet above grade plus a full unfinished basement for storage and third floor. The third floor is not readily accessible. Central Business District zoning supports a range of professional uses, and residential use above the ground floor may be possible subject to city approval. Select photos are virtually staged and digitally altered to illustrate a potential apartment concept. Built-in cabinetry and track lighting have been digitally removed, and the kitchen shown is not currently installed. Buyer to verify zoning, permitting and all requirements for any change of use.
| 12 hours ago | Listing updated with changes from the MLS | |
| yesterday | Listing first seen on site |

Listing information is provided by Participants of the Black Hills Association of REALTORS MLS. IDX information is provided exclusively for personal, non-commercial use, and may not be used for any purpose other than to identify prospective properties consumers may be interested in purchasing. Information is deemed reliable but not guaranteed. Copyright 2026, Black Hills Association of REALTORS MLS.
Data last updated at: 2026-11-20 10:28 AM UTC
