Save
Ask
Tour
Hide
Share
$469,000
4 Days On Site

3640 BLACKPOWDER RD
Rapid City, SD 57703

For Sale|Single Family Residence|Active
4
Beds
3
Total Baths
3
Full Baths
2,250
SqFt
$208
/SqFt
2018
Built
Subdivision:
MURPHY RANCH ESTATES SUBDIVISION
County:
Pennington
Listing courtesy of MICHELLE CHENOWETH of EXP REALTY
Call Now: (605) 391-2645
Is this the listing for you? We can help make it yours.
(605) 391-2645
Upcoming Open Houses
Sat, Nov 21, 9:30 AM - 11:00 AM
3640 BLACKPOWDER RD3640 BLACKPOWDER RD3640 BLACKPOWDER RD3640 BLACKPOWDER RD
Save
Ask
Tour
Hide
Share

Mortgage Calculator

Monthly Payment (Est.)

Enter an interest rate to see your estimated monthly payment.
Calculator powered by Showcase IDX, a Constellation1 Company. Copyright ©2026 Information is deemed reliable but not guaranteed.

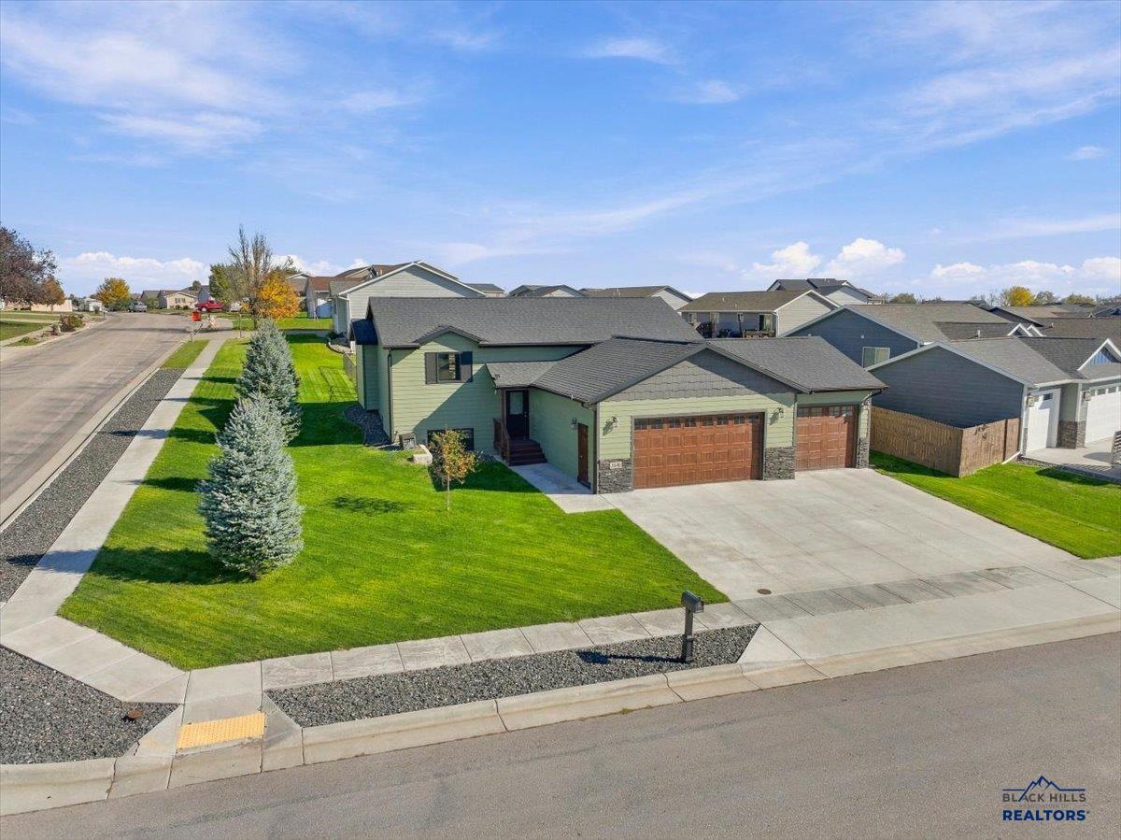
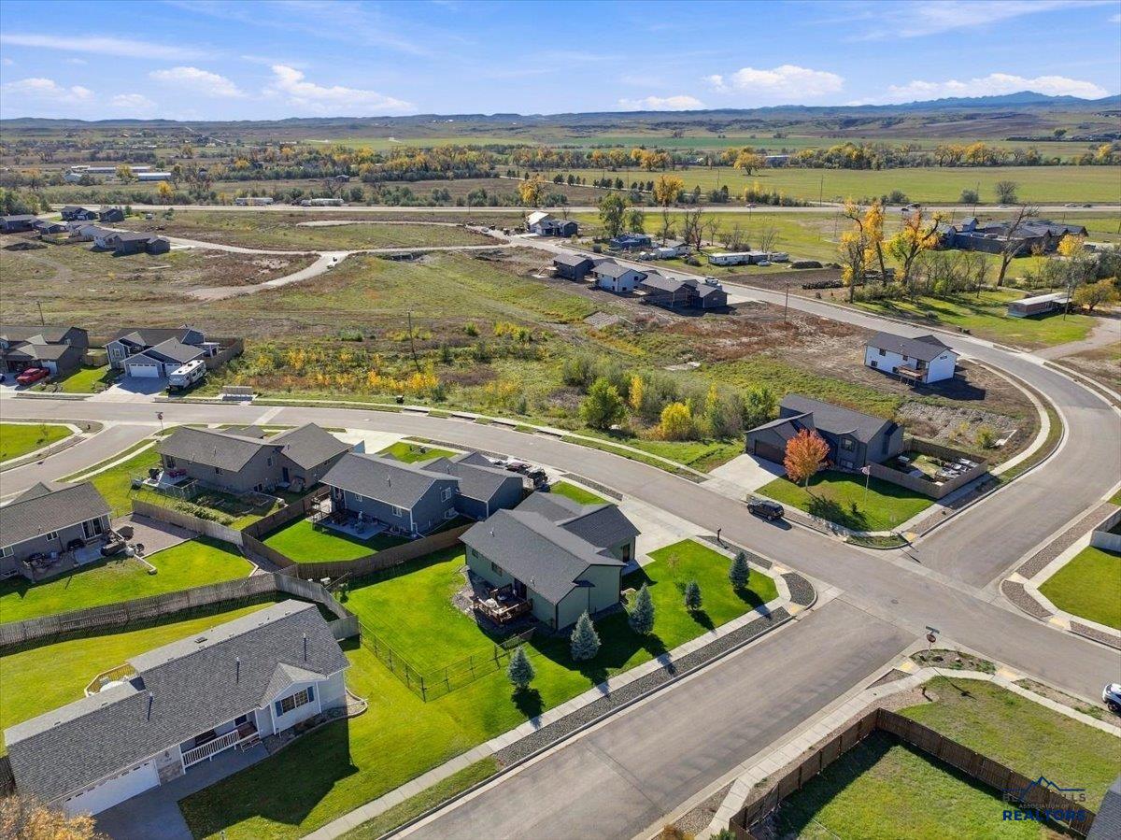
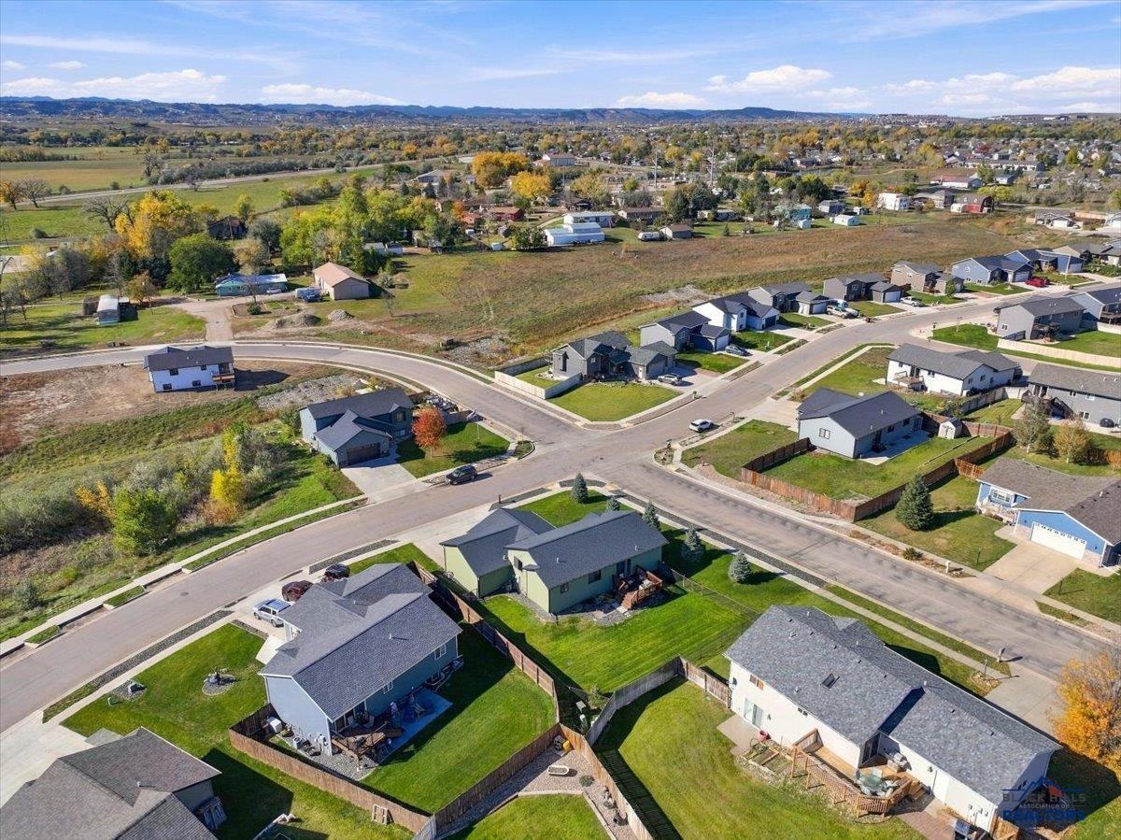
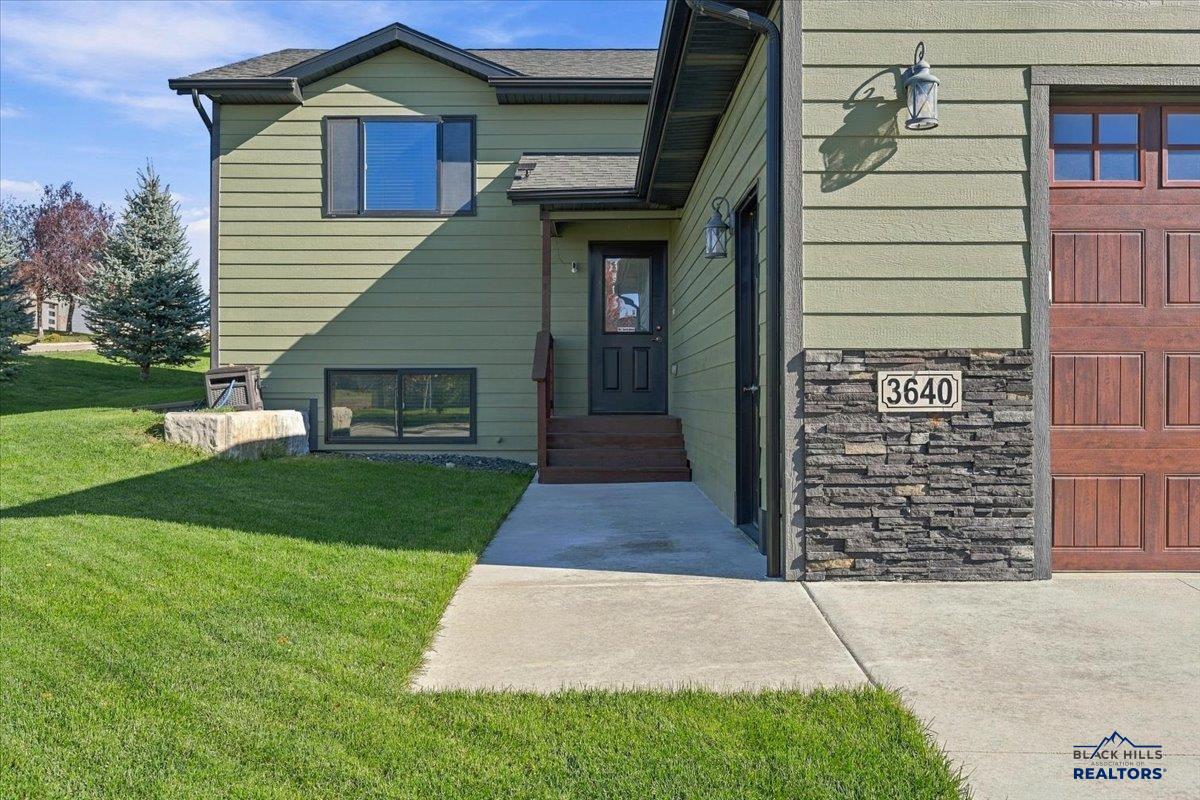
Listed by Michelle & Jeni Black Hills Collective Brokered byEXP Realty 605.461.1824 * Welcome to 3640 Blackpowder Road in the desirable Murphy Ranch area of Rapid City! This beautifully maintained 4-bedroom, 3-bath home offers the perfect blend of comfort, style, and functionality. Situated on a spacious corner lot, this property features attractive curb appeal, a level yard, sprinkler system, and a generous 3-car attached garage. Step inside to discover an inviting open-concept layout featuring vaulted ceilings, granite countertops, a stylish kitchen island, and thoughtfully designed living spaces ideal for everyday living and entertaining. The primary suite offers a private bathroom and comfortable retreat, while the finished lower level provides additional bedrooms and versatile living space perfect for guests, a home office, or recreation. Conveniently located near schools, shopping, dining, and major routes, this move-in-ready home combines modern finishes with an excellent Rapid City location. With its desirable corner lot, spacious garage, finished lower level, and welcoming atmosphere, 3640 Blackpowder Road is ready for its next owners!

Save
Ask
Tour
Hide
Share
Listing Snapshot
Price 
$469,000
Days On Site 
4 Days
Bedrooms 
4
Inside Area (SqFt) 
2,250 sqft
Total Baths 
3
Full Baths 
3
Partial Baths 
N/A
Lot Size 
0.24 Acres
Year Built 
2018
MLS Number 
182047
Status 
Active
Property Tax 
N/A
HOA/Condo/Coop Fees 
N/A
Sq Ft Source 
N/A
Friends & Family
Recent Activity
21 hours agoListing updated with changes from the MLS
4 days agoListing first seen on site
General Features
Acres 
0.24
Attached Garage 
Yes
Garage 
Yes
Garage Spaces 
3
Parking 
Garage Door OpenerAttached
Property Sub Type 
Single Family Residence
SqFt Total 
2250
Style 
Split Foyer
Interior Features
Appliances 
RefrigeratorMicrowaveGas OvenOven
Cooling 
Central Air
Flooring 
Carpet
Heating 
Forced Air
Interior 
Vaulted Ceiling(s)
Window Features 
Window Coverings
Bathroom 1 
Description - Shower Only,Shower/Tub,Primary Bath
Dining Room 
Description - Combination
Save
Ask
Tour
Hide
Share
Exterior Features
Construction Details 
Frame
Fencing 
Chain LinkBack Yard
Lot Features 
Corner Lot
Roof 
Composition
View 
Neighborhood
Waterview 
Neighborhood
Windows/Doors 
Window Coverings
Community Features
Association Amenities 
None
School District 
Douglas
Financing Terms Available 
Cash
Schools
School District
Douglas
Elementary School
Unknown
Middle School
Unknown
High School
Unknown
Listing courtesy of MICHELLE CHENOWETH of EXP REALTY


Listing information is provided by Participants of the Black Hills Association of REALTORS MLS. IDX information is provided exclusively for personal, non-commercial use, and may not be used for any purpose other than to identify prospective properties consumers may be interested in purchasing. Information is deemed reliable but not guaranteed. Copyright 2026, Black Hills Association of REALTORS MLS.
Data last updated at: 2026-11-21 11:05 AM UTC

Neighborhood & Commute
Source: Walkscore
Disclosure: Community information and market data powered by Constellation Data Labs. Information is deemed reliable but not guaranteed.
Save
Ask
Tour
Hide
Share