Save
Ask
Tour
Hide
Share
$229,900
2 Days On Site

316 E SUMMIT
Lead, SD 57754

For Sale|Single Family Residence|Active Under Contract
4
Beds
2
Total Baths
2
Full Baths
2,164
SqFt
$106
/SqFt
1890
Built
Subdivision:
OTHER
County:
Lawrence
Listing courtesy of JERI PERRETT of THE REAL ESTATE GROUP, INC.
Call Now: (605) 391-2645
Is this the listing for you? We can help make it yours.
(605) 391-2645
316 E SUMMIT316 E SUMMIT316 E SUMMIT316 E SUMMIT
Save
Ask
Tour
Hide
Share

Mortgage Calculator

Monthly Payment (Est.)

Enter an interest rate to see your estimated monthly payment.
Calculator powered by Showcase IDX, a Constellation1 Company. Copyright ©2026 Information is deemed reliable but not guaranteed.

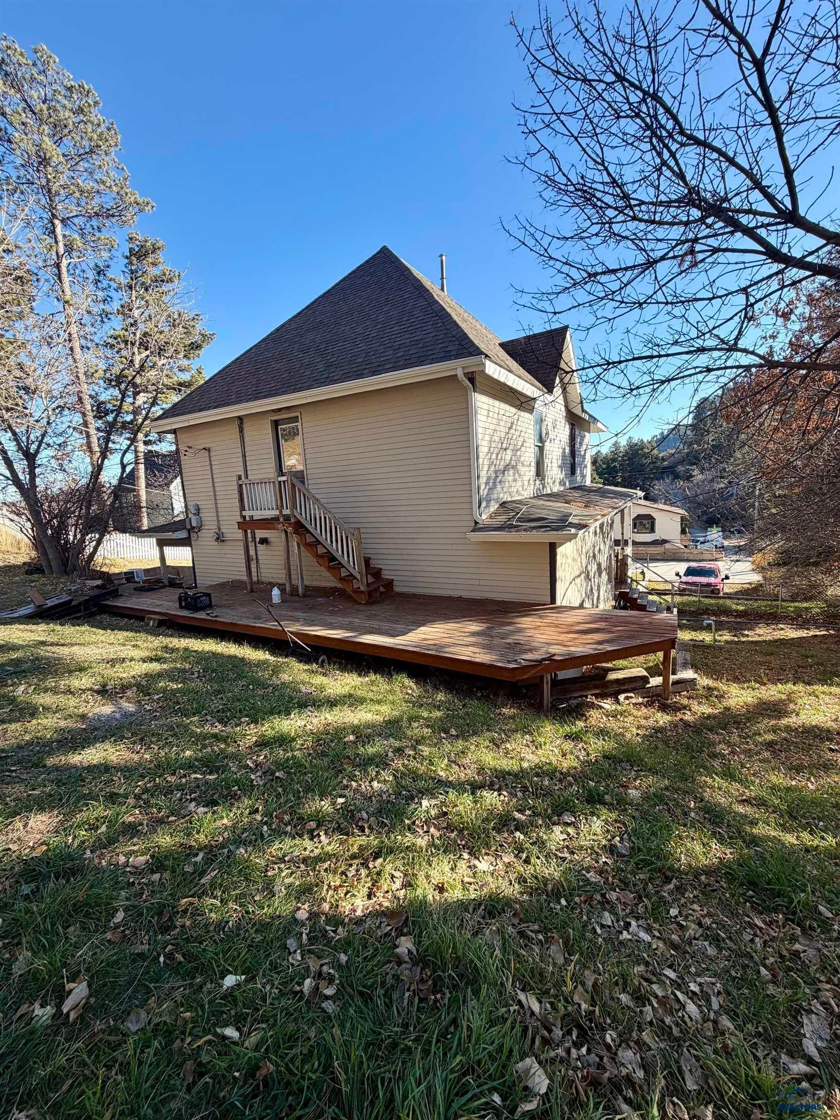
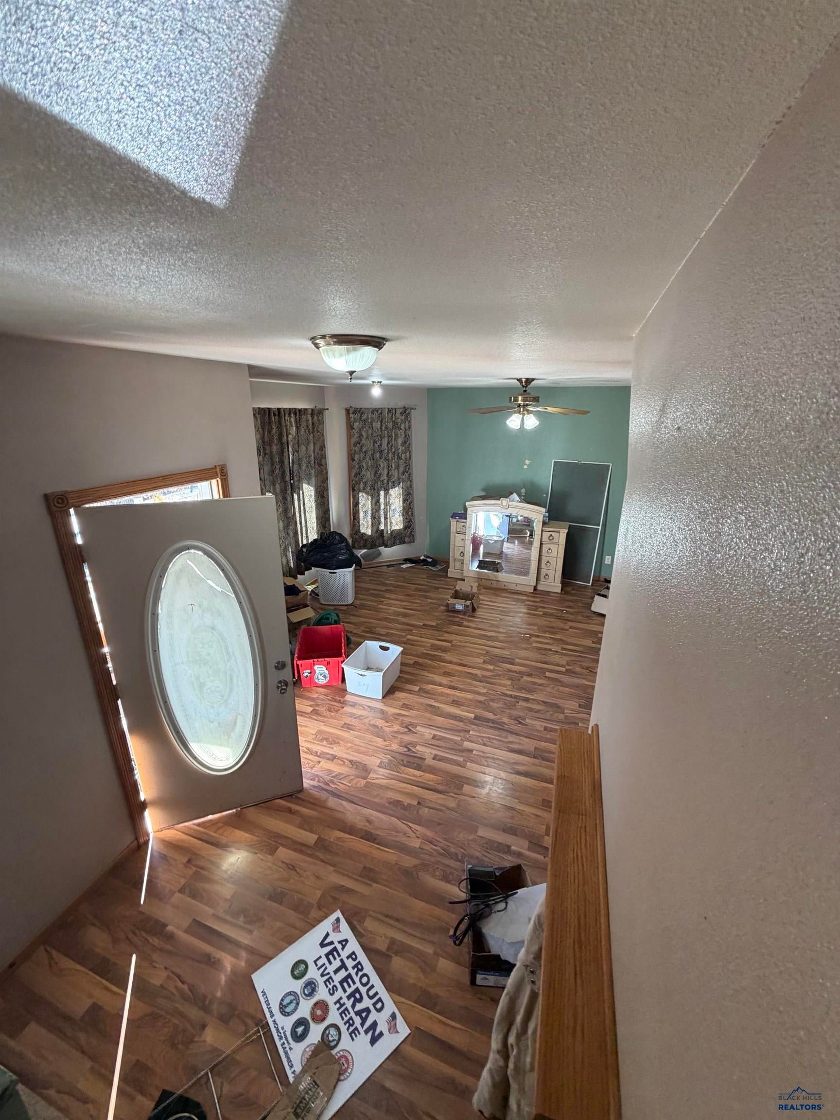
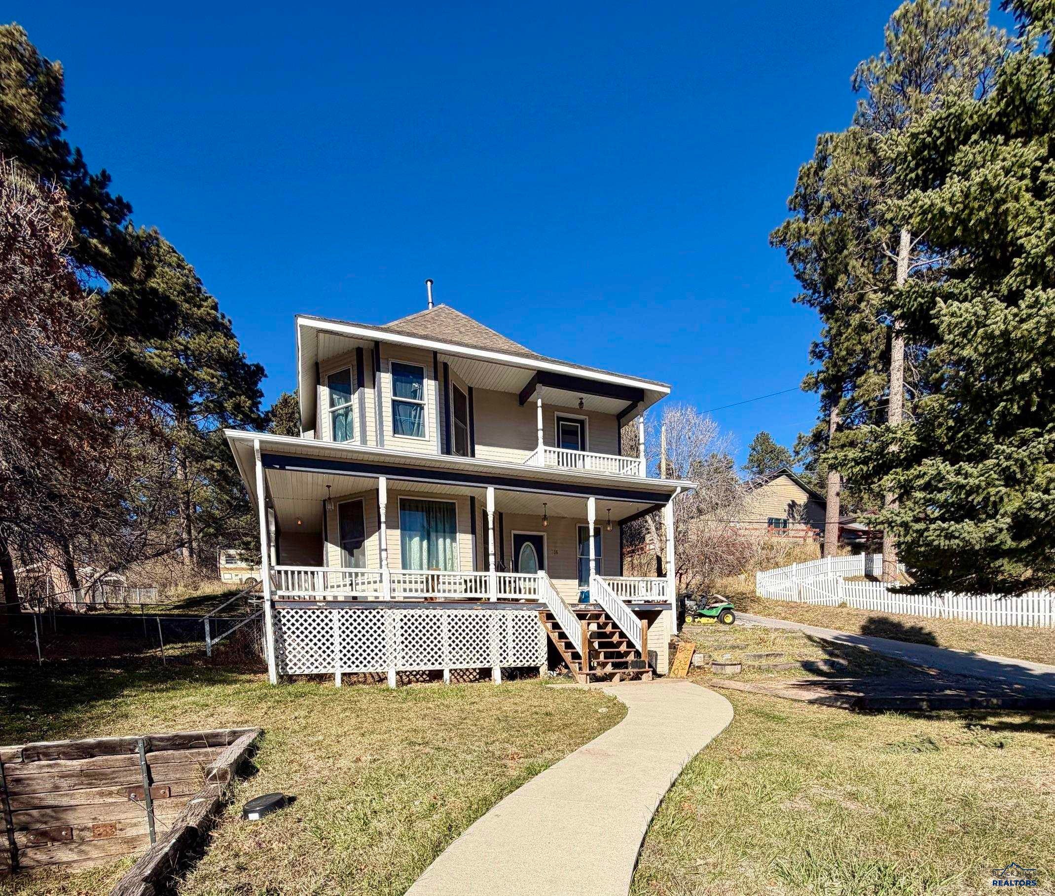
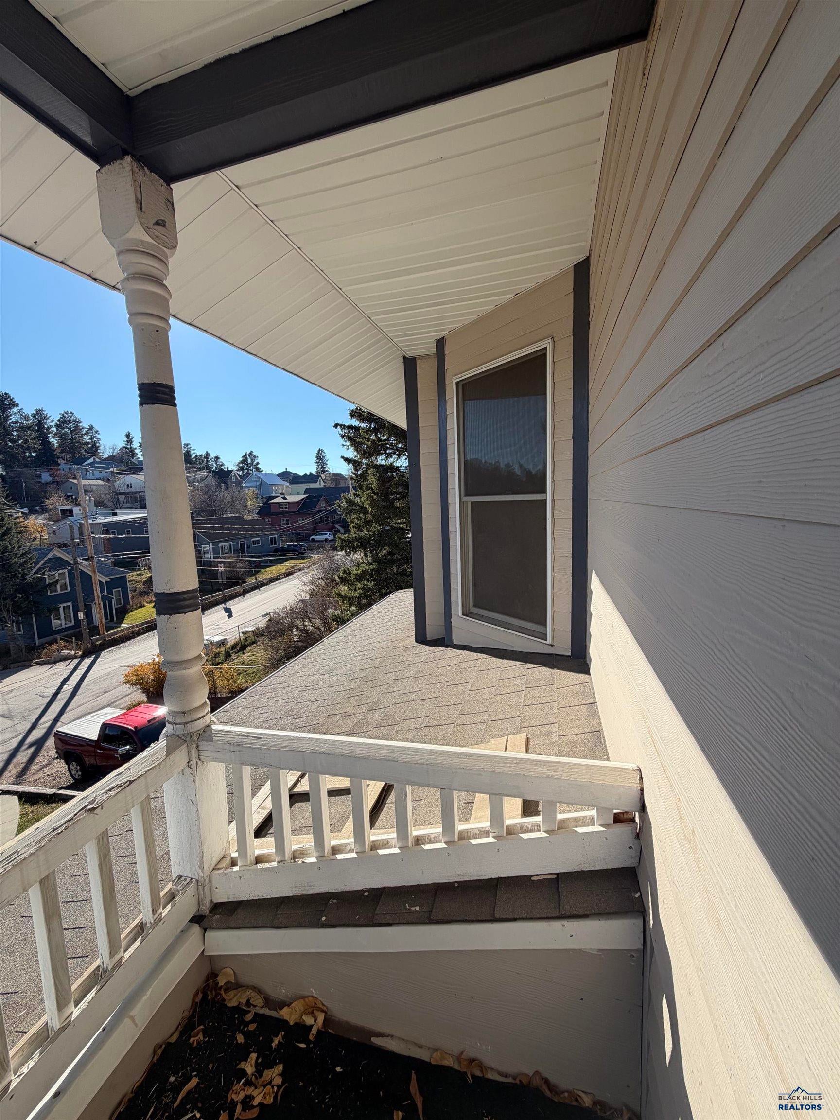
AS IS WHERE IS....Seller will make no repairs. Handyman Special.... Bones are good....needs paint, flooring, shingles, some drywall repairs, trim, plumbing repairs to bathrooms, kitchen and laundry. Property is selling AS IS WHERE IS, nothing will be cleaned out. A great flip or built in equity for the next buyer. This could be a wonderful home in Lead, plenty of parking, corner lot, room for a potential garage. Plenty of off-street parking, views, separate fenced off section for pets. Front southern exposure with covered porch. Back deck and upper covered deck. Rooms all feel large with 9' ceilings. Main floor master with jack and jill bathroom and a huge walk-in closet. Kitchen has island and formal dining room that can fit the largest of dining room tables. Living room has great space for entertaining. The upper level has 3 nice size bedrooms, bathroom, a family room with office nook and upper-level step out covered porch, access to the back yard. Room for toys, campers and or trailers. Buyers or buyer's agent to verify any and all information in the listing.

Save
Ask
Tour
Hide
Share
Listing Snapshot
Price 
$229,900
Days On Site 
2 Days
Bedrooms 
4
Inside Area (SqFt) 
2,164 sqft
Total Baths 
2
Full Baths 
2
Partial Baths 
N/A
Lot Size 
0.15 Acres
Year Built 
1890
MLS Number 
182031
Status 
Active Under Contract
Property Tax 
N/A
HOA/Condo/Coop Fees 
N/A
Sq Ft Source 
N/A
Friends & Family
Recent Activity
yesterdayListing updated with changes from the MLS
2 days agoStatus changed to Active Under Contract
3 days agoListing first seen on site
General Features
Acres 
0.15
Property Sub Type 
Single Family Residence
SqFt Total 
2164
Style 
Two Story
Interior Features
Appliances 
DryerRefrigeratorWasherMicrowaveElectric OvenOven
Basement 
Crawl Space
Electric 
220 Volts
Flooring 
Carpet
Heating 
Forced Air
Interior 
Walk-In Closet(s)
Bathroom 1 
Description - Shower/Tub
Dining Room 
Description - Formal
Save
Ask
Tour
Hide
Share
Exterior Features
Construction Details 
Frame
Fencing 
Chain Link
Lot Features 
Corner Lot
Roof 
Composition
View 
HillsNeighborhood
Waterview 
HillsNeighborhood
Community Features
Association Amenities 
None
School District 
Lead/Deadwood
Financing Terms Available 
Cash
Schools
School District
Lead/Deadwood
Elementary School
Unknown
Middle School
Unknown
High School
Unknown
Listing courtesy of JERI PERRETT of THE REAL ESTATE GROUP, INC.


Listing information is provided by Participants of the Black Hills Association of REALTORS MLS. IDX information is provided exclusively for personal, non-commercial use, and may not be used for any purpose other than to identify prospective properties consumers may be interested in purchasing. Information is deemed reliable but not guaranteed. Copyright 2026, Black Hills Association of REALTORS MLS.
Data last updated at: 2026-11-20 10:28 AM UTC

Neighborhood & Commute
Source: Walkscore
Disclosure: Community information and market data powered by Constellation Data Labs. Information is deemed reliable but not guaranteed.
Save
Ask
Tour
Hide
Share