Save
Ask
Tour
Hide
Share
$369,000
New Listing

3912 ELM AVE
Rapid City, SD 57701

For Sale|Single Family Residence|Active
4
Beds
2
Total Baths
2
Full Baths
1,690
SqFt
$218
/SqFt
1984
Built
Subdivision:
ROBBINSDALE 10
County:
Pennington
Listing courtesy of MICHELLE CARR of ENGEL & VOELKERS BLACK HILLS, LLC
Call Now: (605) 391-2645
Is this the listing for you? We can help make it yours.
(605) 391-2645
3912 ELM AVE3912 ELM AVE3912 ELM AVE3912 ELM AVE
Save
Ask
Tour
Hide
Share

Mortgage Calculator

Monthly Payment (Est.)

Enter an interest rate to see your estimated monthly payment.
Calculator powered by Showcase IDX, a Constellation1 Company. Copyright ©2026 Information is deemed reliable but not guaranteed.

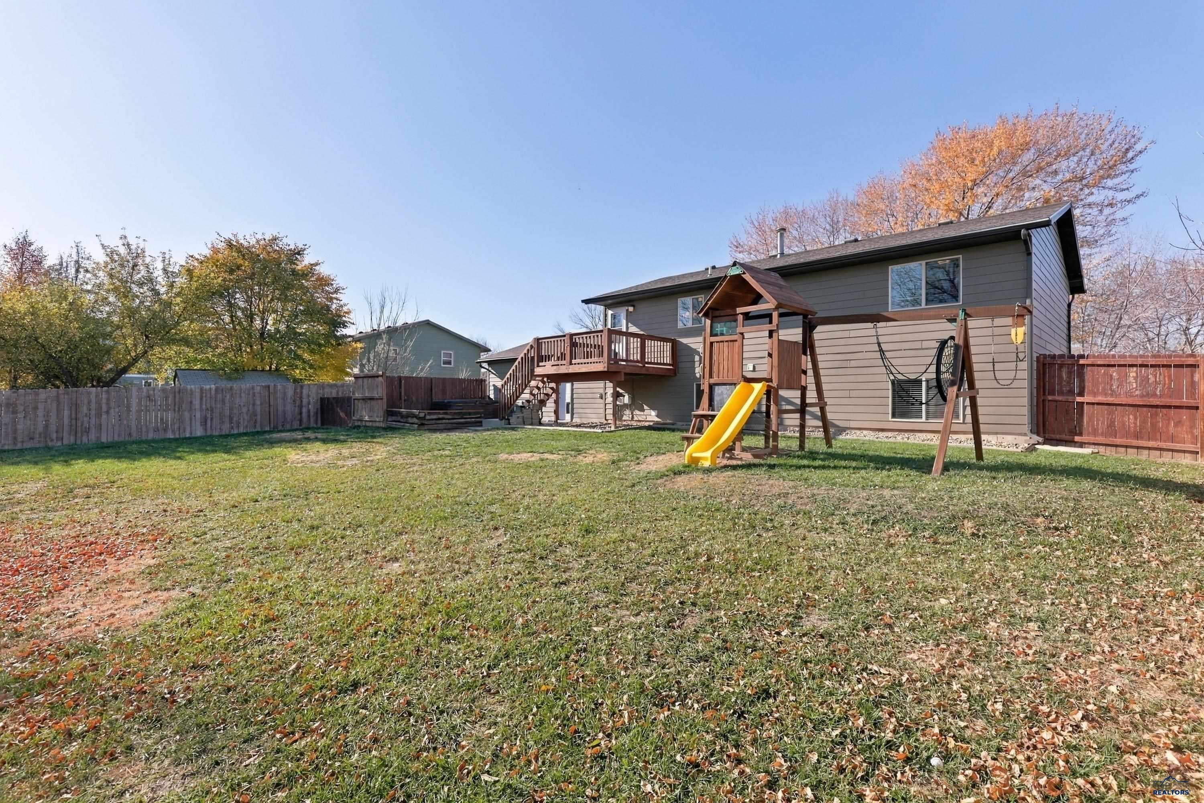
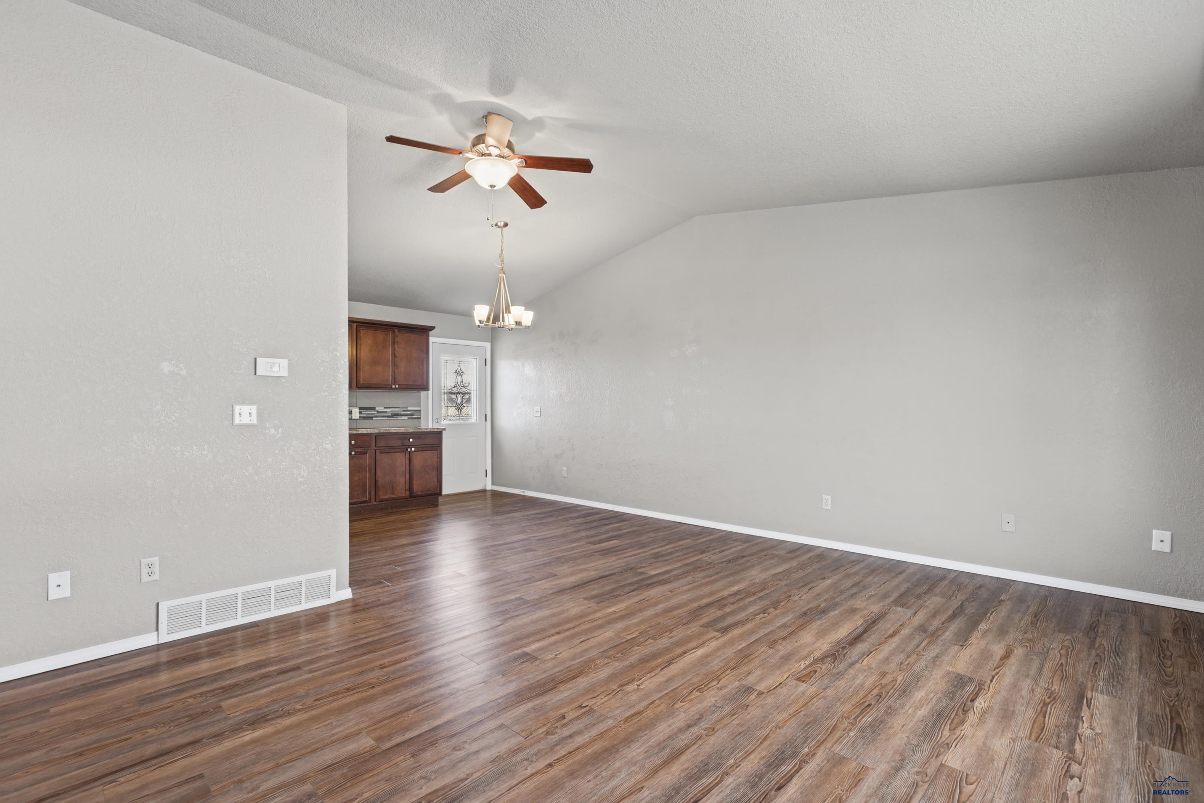
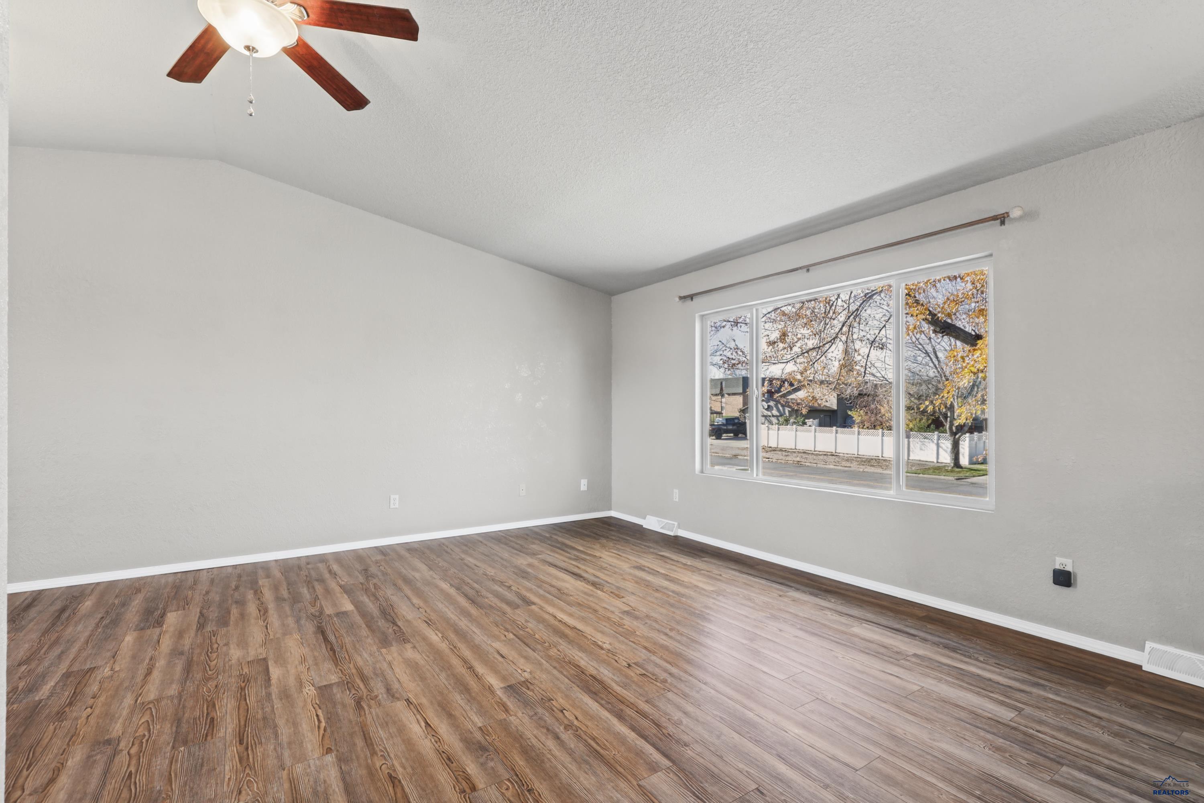
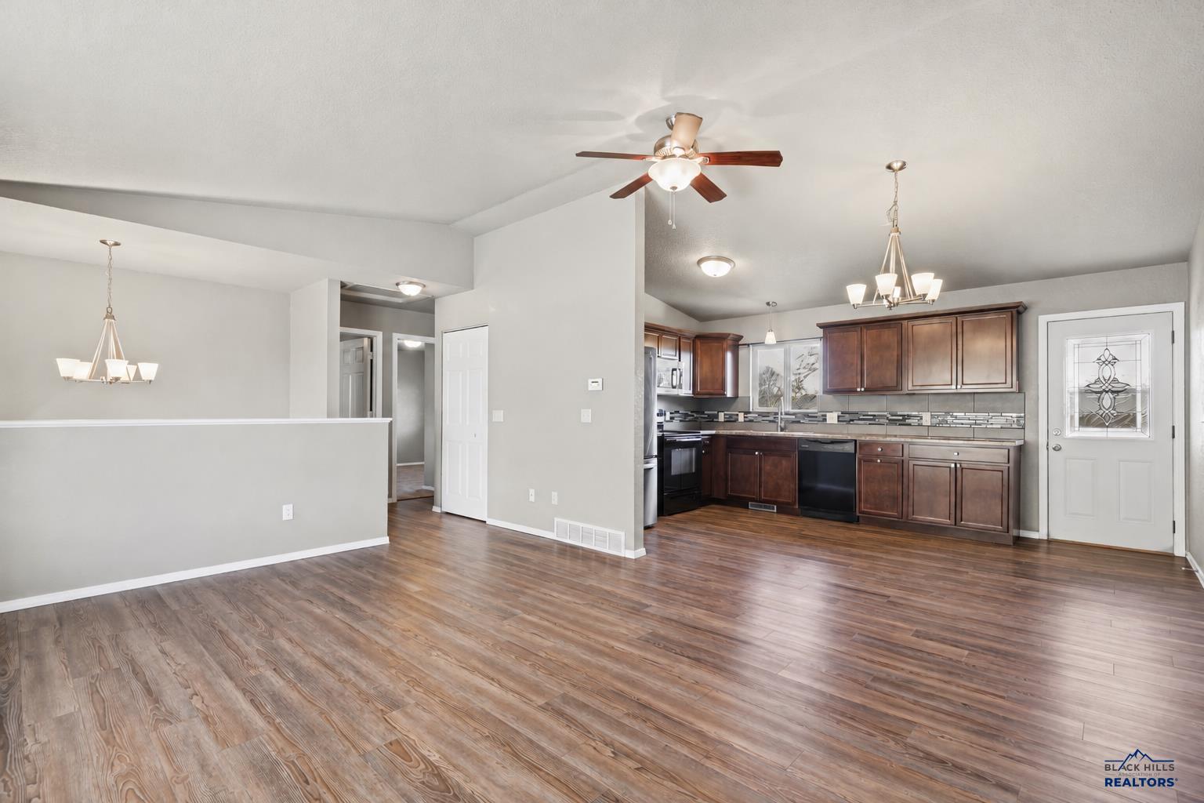
This 4-bedroom, 2-bath split-level home offers over 1,700 square feet of living space, fresh interior paint and an inviting layout with room to spread out. Vaulted ceilings highlight the main living area, which flows into the dining space and kitchen featuring dark cabinetry, a tile backsplash and access to the backyard deck. Two bedrooms and a full bathroom complete the main level, while downstairs offers a spacious second family room, two additional bedrooms, a full bathroom and a separate laundry and utility room. Situated on a .21-acre lot, the fully fenced backyard includes a raised deck, patio and dedicated dog run, with an attached 2-car garage providing additional storage. Conveniently located near Parkview Park and Pool, Monument Health, Downtown Rapid City, shopping and restaurants. Come see all this home has to offer!

Save
Ask
Tour
Hide
Share
Listing Snapshot
Price 
$369,000
Days On Site 
0 Days
Bedrooms 
4
Inside Area (SqFt) 
1,690 sqft
Total Baths 
2
Full Baths 
2
Partial Baths 
N/A
Lot Size 
0.21 Acres
Year Built 
1984
MLS Number 
182012
Status 
Active
Property Tax 
N/A
HOA/Condo/Coop Fees 
N/A
Sq Ft Source 
N/A
Friends & Family
Recent Activity
17 hours agoListing updated with changes from the MLS
17 hours agoListing first seen on site
General Features
Acres 
0.21
Attached Garage 
Yes
Garage 
Yes
Garage Spaces 
2
Parking 
Garage Door OpenerAttached
Property Sub Type 
Single Family Residence
SqFt Total 
1780
Style 
Split Foyer
Interior Features
Appliances 
RefrigeratorElectric OvenOven
Cooling 
Central Air
Flooring 
CarpetLaminate
Heating 
Forced Air
Window Features 
Window Coverings
Bathroom 1 
Description - Shower/Tub
Dining Room 
Description - Combination
Save
Ask
Tour
Hide
Share
Exterior Features
Construction Details 
Frame
Fencing 
Chain Link
Roof 
Composition
View 
Neighborhood
Waterview 
Neighborhood
Windows/Doors 
Window Coverings
Community Features
Association Amenities 
None
School District 
Rapid City
Financing Terms Available 
Cash
Schools
School District
Rapid City
Elementary School
Unknown
Middle School
Unknown
High School
Unknown
Listing courtesy of MICHELLE CARR of ENGEL & VOELKERS BLACK HILLS, LLC


Listing information is provided by Participants of the Black Hills Association of REALTORS MLS. IDX information is provided exclusively for personal, non-commercial use, and may not be used for any purpose other than to identify prospective properties consumers may be interested in purchasing. Information is deemed reliable but not guaranteed. Copyright 2026, Black Hills Association of REALTORS MLS.
Data last updated at: 2026-11-17 10:26 AM UTC

Neighborhood & Commute
Source: Walkscore
Disclosure: Community information and market data powered by Constellation Data Labs. Information is deemed reliable but not guaranteed.
Save
Ask
Tour
Hide
Share