
Save
Ask
Tour
Hide
$69,900
New Listing
4392 CIRCLEWOOD DRRapid City, SD 57703
For Sale|Manufactured Home|Active
3
Beds
1.5
Total Baths
1
Full Bath
1
Partial Bath
1,344
SqFt
$52
/SqFt
1984
Built
Subdivision:
OTHER
County:
Pennington
Listing courtesy of LISA MUELLER of COLDWELL BANKER BLACK HILLS LEGACY
Call Now: (605) 391-2645
Is this the listing for you? We can help make it yours.
(605) 391-2645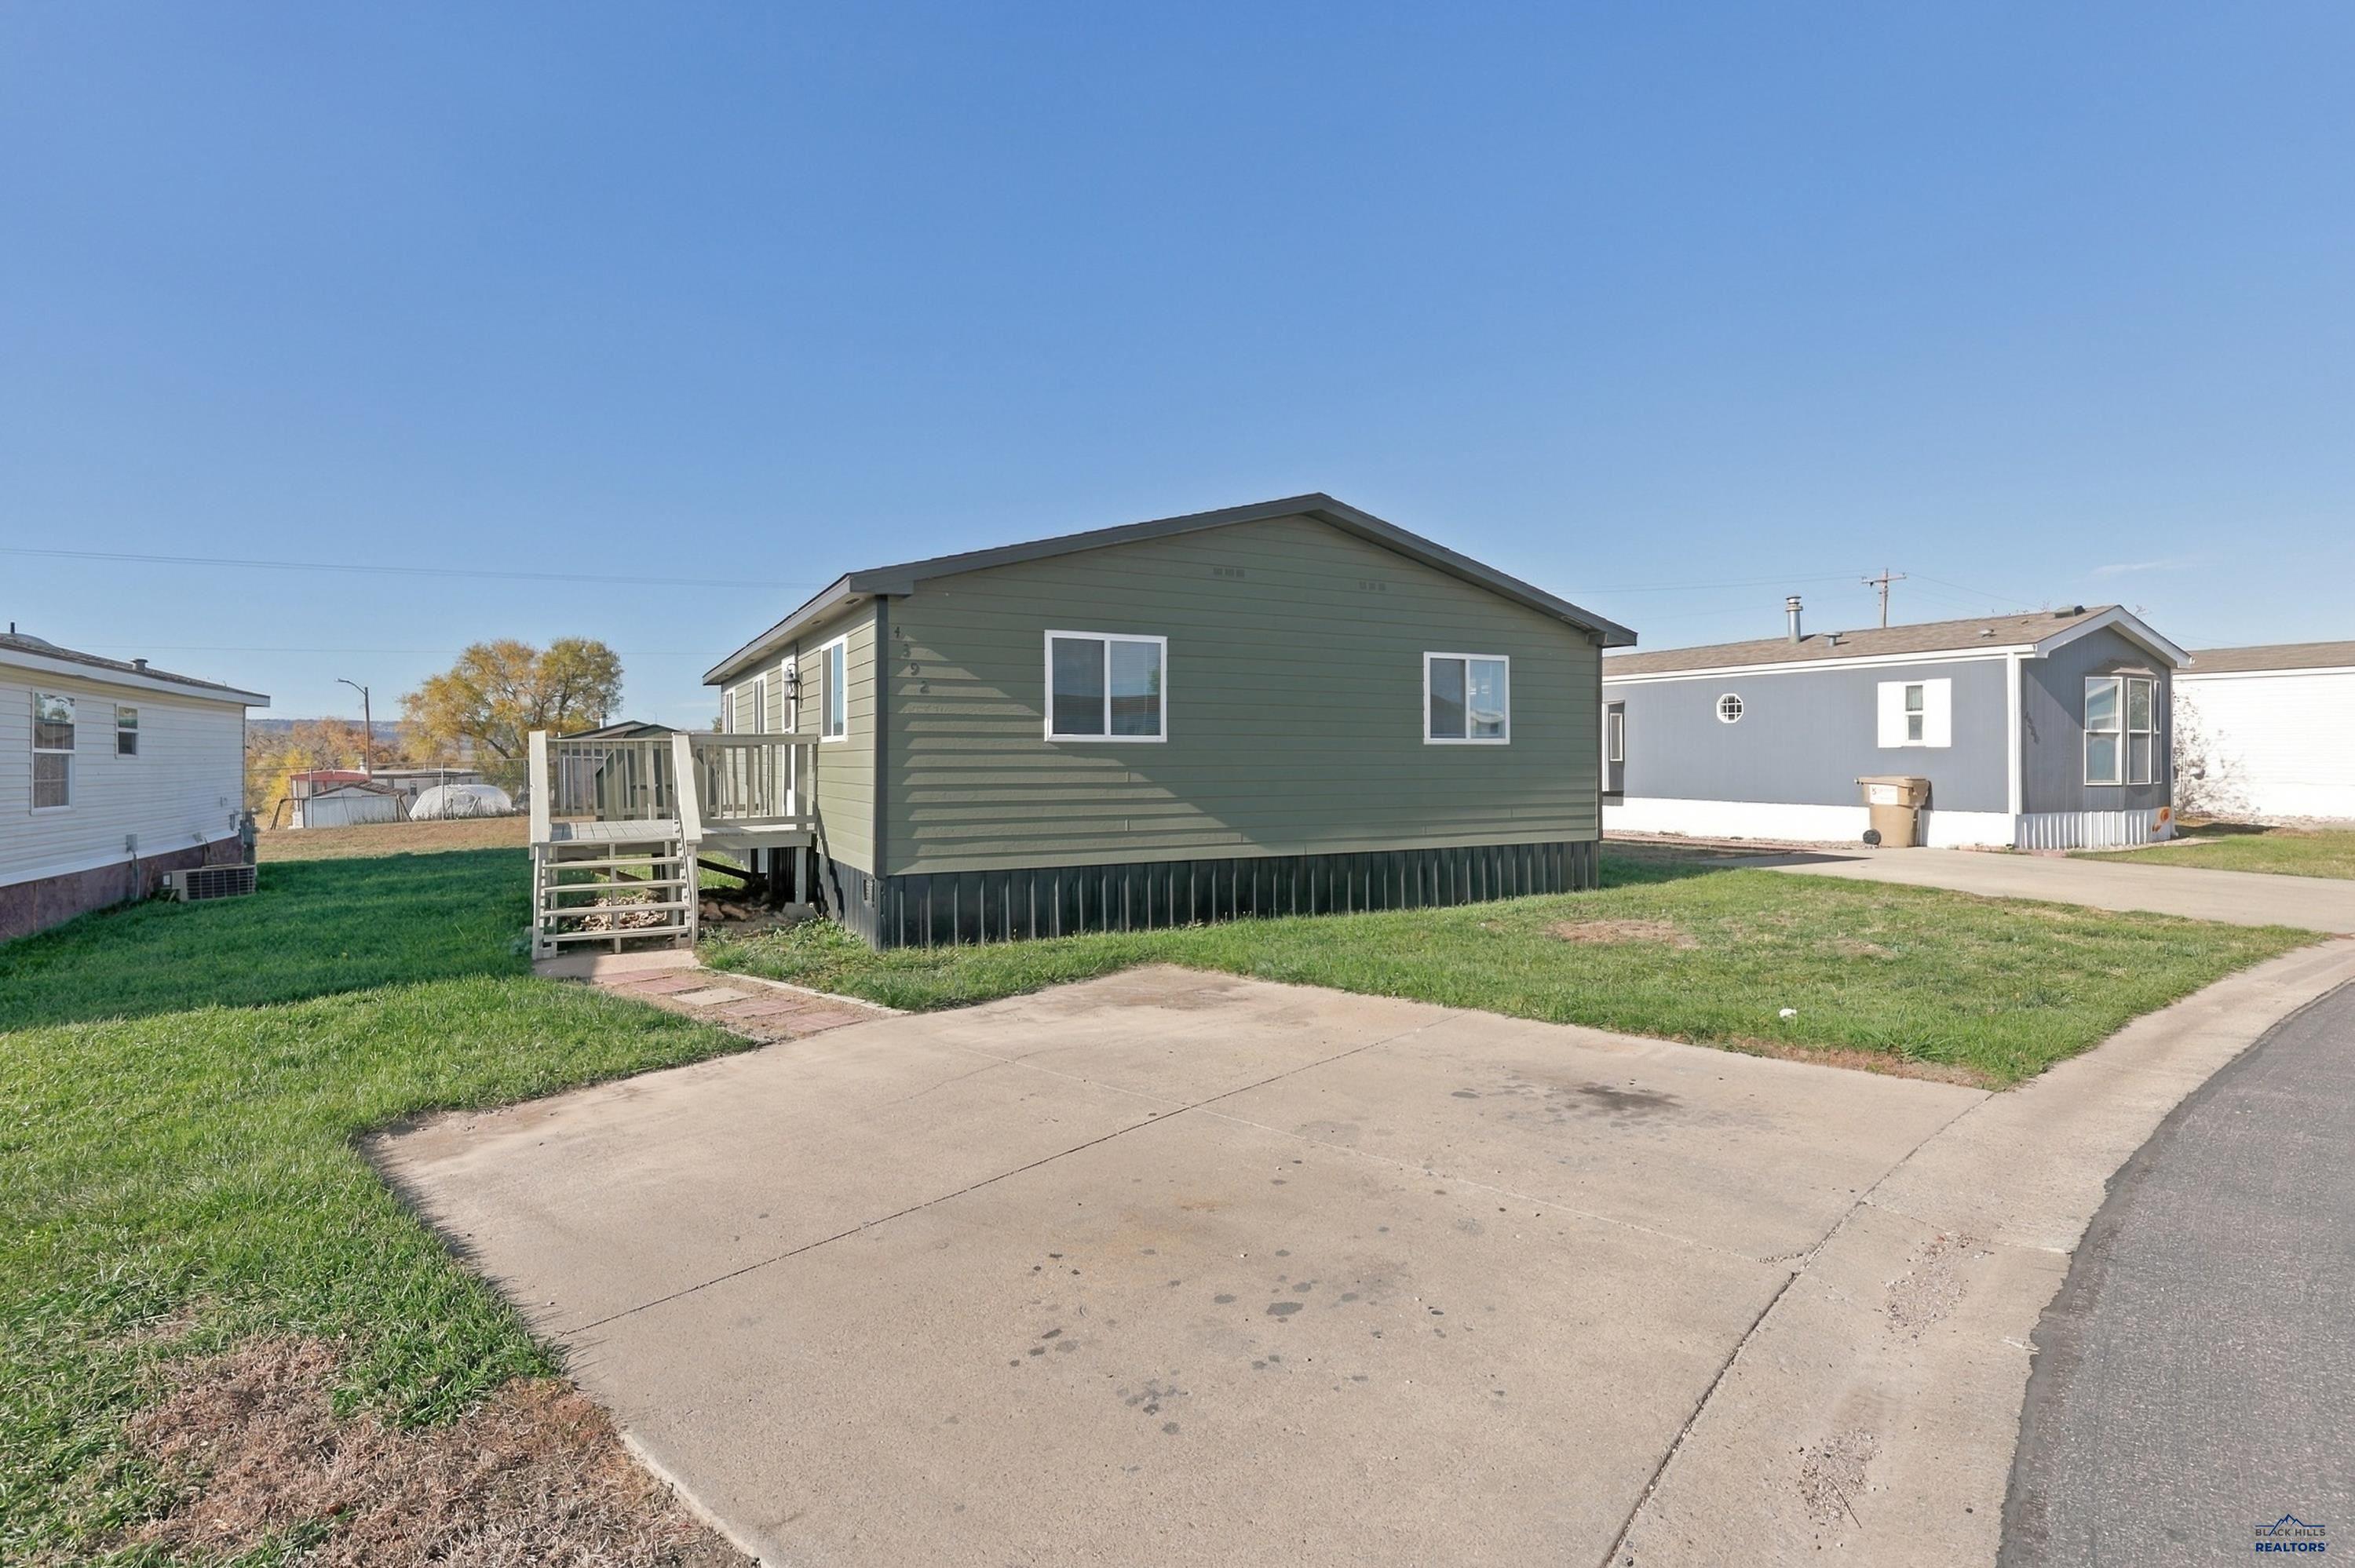
Save
Ask
Tour
Hide
Mortgage Calculator
Monthly Payment (Est.)
Enter an interest rate to see your estimated monthly payment.Calculator powered by Showcase IDX, a Constellation1 Company. Copyright ©2026 Information is deemed reliable but not guaranteed.
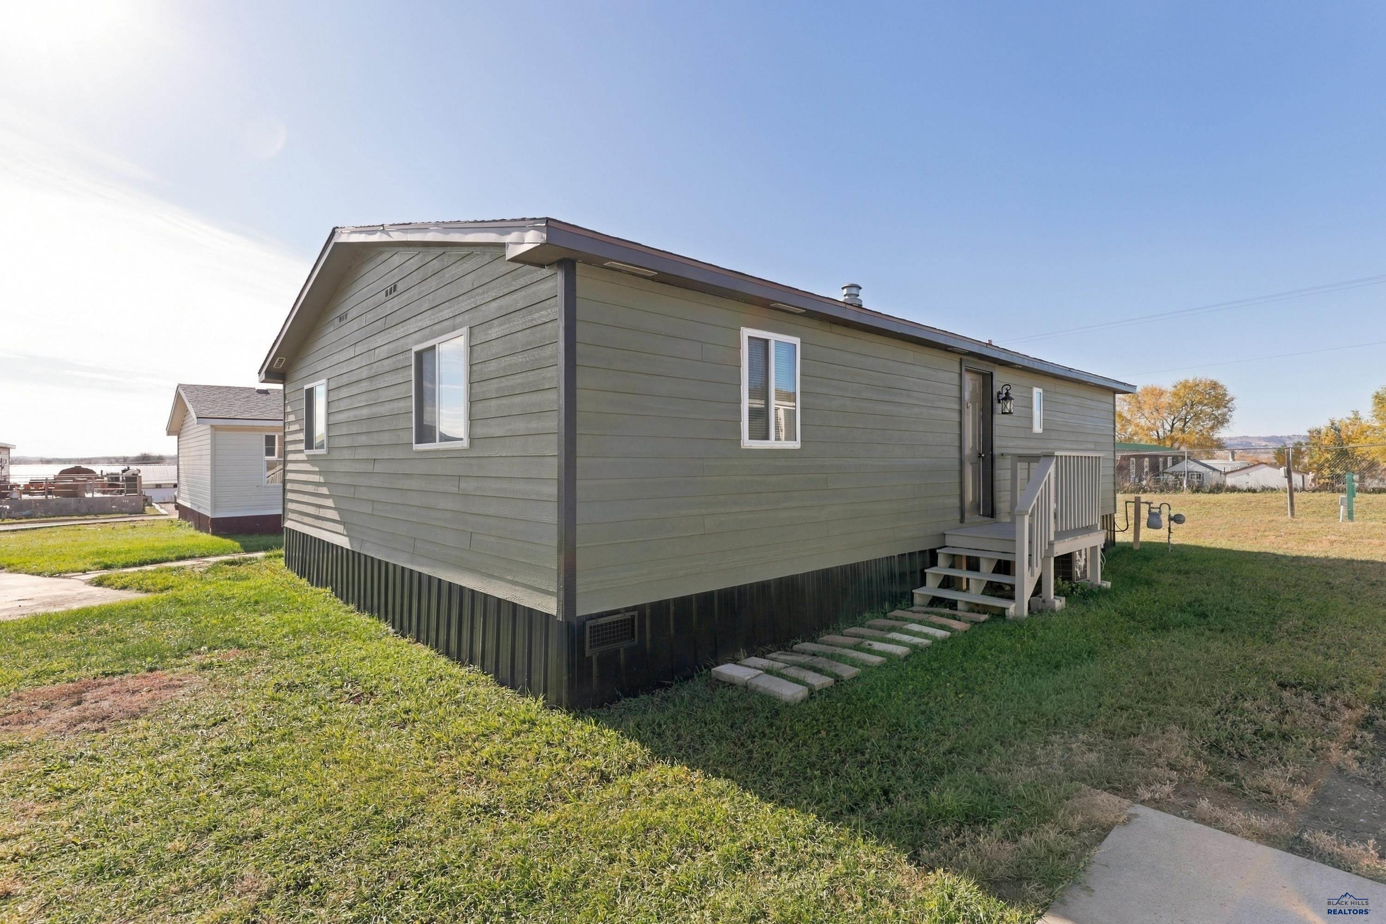
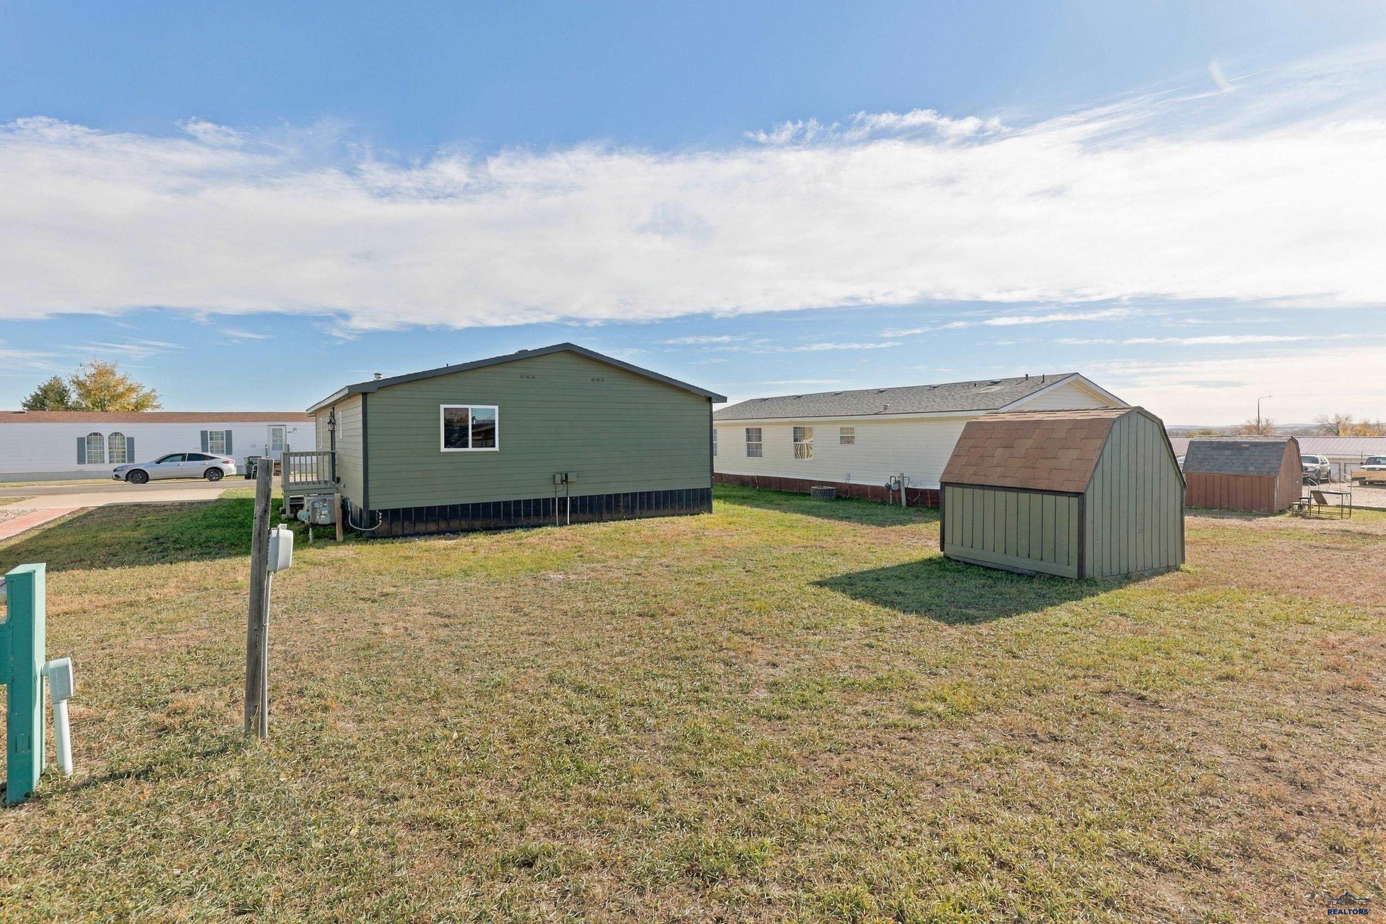
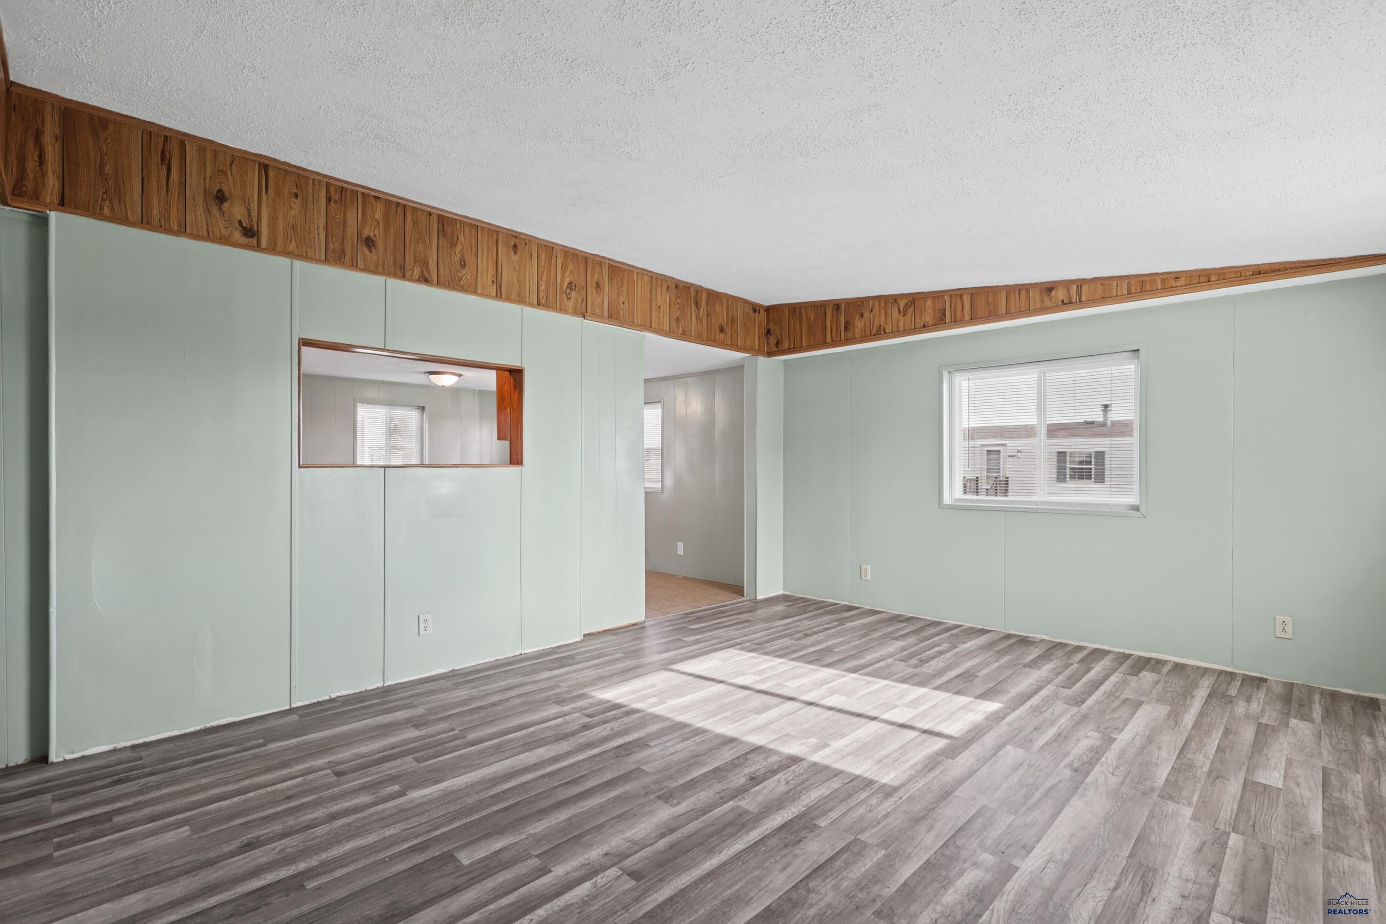
This 3-bedroom, 1½-bath home, 1344 square foot home offers a welcoming place to make your own with many of the big-ticket updates already completed! New siding and windows, a furnace approximately 5 years old, a gas water heater, and insulated flooring and skirting help keep the home comfortable and efficient. The inside is ready for your personal touches making it feel like home. A dedicated laundry area, storage shed, and parking for two vehicles add everyday convenience. Set in a quiet, clean park, monthly lot rent is $595 and includes street snow removal. Chain-link fencing is permitted; rentals are not allowed. County restrictions prohibit carports in this area. Call the listing agent for more information on financing.
Save
Ask
Tour
Hide
Listing Snapshot
Price
$69,900
Days On Site
0 Days
Bedrooms
3
Inside Area (SqFt)
1,344 sqft
Total Baths
1.5
Full Baths
1
Partial Baths
1
Lot Size
N/A
Year Built
1984
MLS Number
181981
Status
Active
Property Tax
N/A
HOA/Condo/Coop Fees
N/A
Sq Ft Source
N/A
Friends & Family
Recent Activity
| 19 hours ago | Listing updated with changes from the MLS | |
| 19 hours ago | Listing first seen on site |
General Features
Property Sub Type
Manufactured Home
SqFt Total
1344
Style
Ranch
Interior Features
Appliances
DryerRefrigeratorWasherRange HoodGas OvenOven
Cooling
Central Air
Flooring
CarpetLaminateTile
Heating
Forced Air
Interior
Vaulted Ceiling(s)
Window Features
Window Coverings
Bathroom 1
Description - Shower/Tub
Dining Room
Description - Combination
Save
Ask
Tour
Hide
Exterior Features
Fencing
None
Lot Features
Level
Roof
Composition
View
Neighborhood
Waterview
Neighborhood
Windows/Doors
Window Coverings
Community Features
Association Amenities
None
School District
Rapid City
Financing Terms Available
Cash
Schools
School District
Rapid City
Elementary School
Unknown
Middle School
Unknown
High School
Unknown
Listing courtesy of LISA MUELLER of COLDWELL BANKER BLACK HILLS LEGACY

Listing information is provided by Participants of the Black Hills Association of REALTORS MLS. IDX information is provided exclusively for personal, non-commercial use, and may not be used for any purpose other than to identify prospective properties consumers may be interested in purchasing. Information is deemed reliable but not guaranteed. Copyright 2026, Black Hills Association of REALTORS MLS.
Data last updated at: 2026-11-14 10:09 AM UTC

Listing information is provided by Participants of the Black Hills Association of REALTORS MLS. IDX information is provided exclusively for personal, non-commercial use, and may not be used for any purpose other than to identify prospective properties consumers may be interested in purchasing. Information is deemed reliable but not guaranteed. Copyright 2026, Black Hills Association of REALTORS MLS.
Data last updated at: 2026-11-14 10:09 AM UTC
Neighborhood & Commute
Source: Walkscore
Disclosure: Community information and market data powered by Constellation Data Labs. Information is deemed reliable but not guaranteed.
Save
Ask
Tour
Hide