Save
Ask
Tour
Hide
Share
$299,000
3 Days On Site

3916 FALCON DR
Rapid City, SD 57701

For Sale|Single Family Residence|Active
4
Beds
2
Total Baths
2
Full Baths
1,786
SqFt
$167
/SqFt
1985
Built
Subdivision:
MALLRIDGE SUB 2
County:
Pennington
Listing courtesy of CALLI KOSMICKI of RE/MAX ADVANTAGE
Call Now: (605) 391-2645
Is this the listing for you? We can help make it yours.
(605) 391-2645
3916 FALCON DR3916 FALCON DR3916 FALCON DR3916 FALCON DR
Save
Ask
Tour
Hide
Share

Mortgage Calculator

Monthly Payment (Est.)

Enter an interest rate to see your estimated monthly payment.
Calculator powered by Showcase IDX, a Constellation1 Company. Copyright ©2026 Information is deemed reliable but not guaranteed.

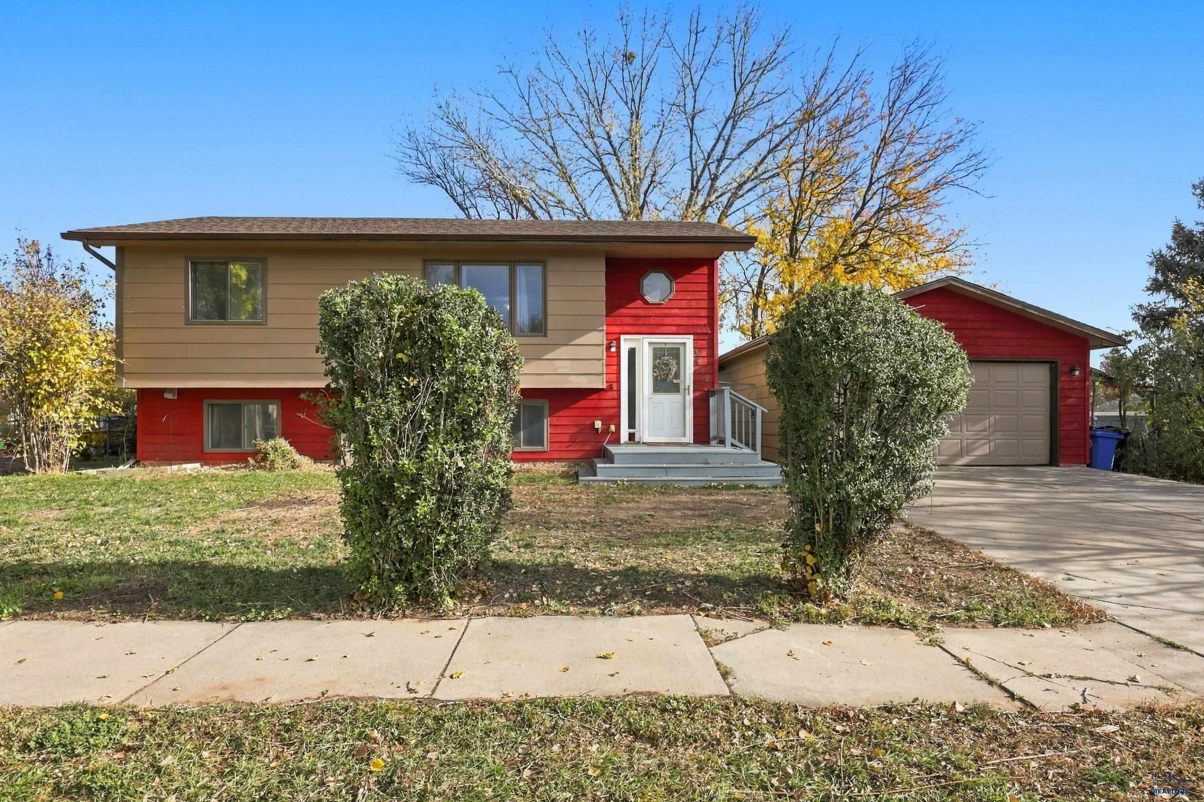
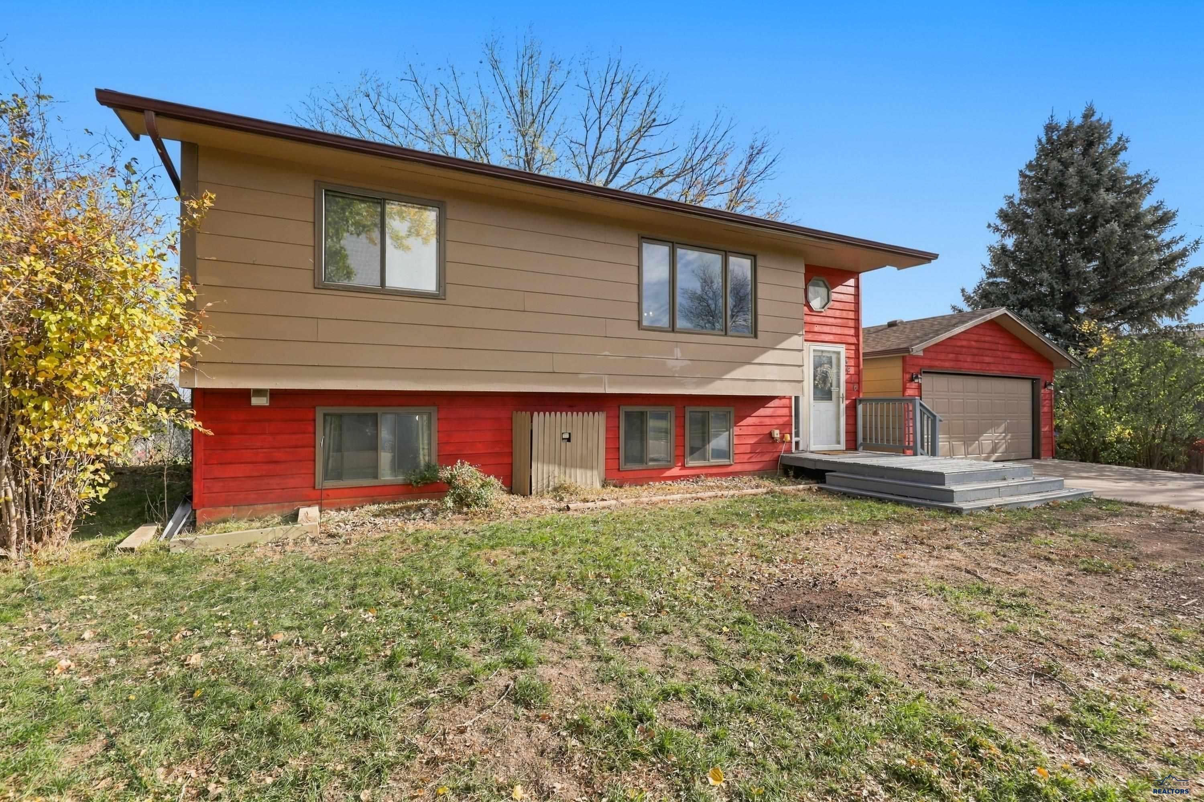
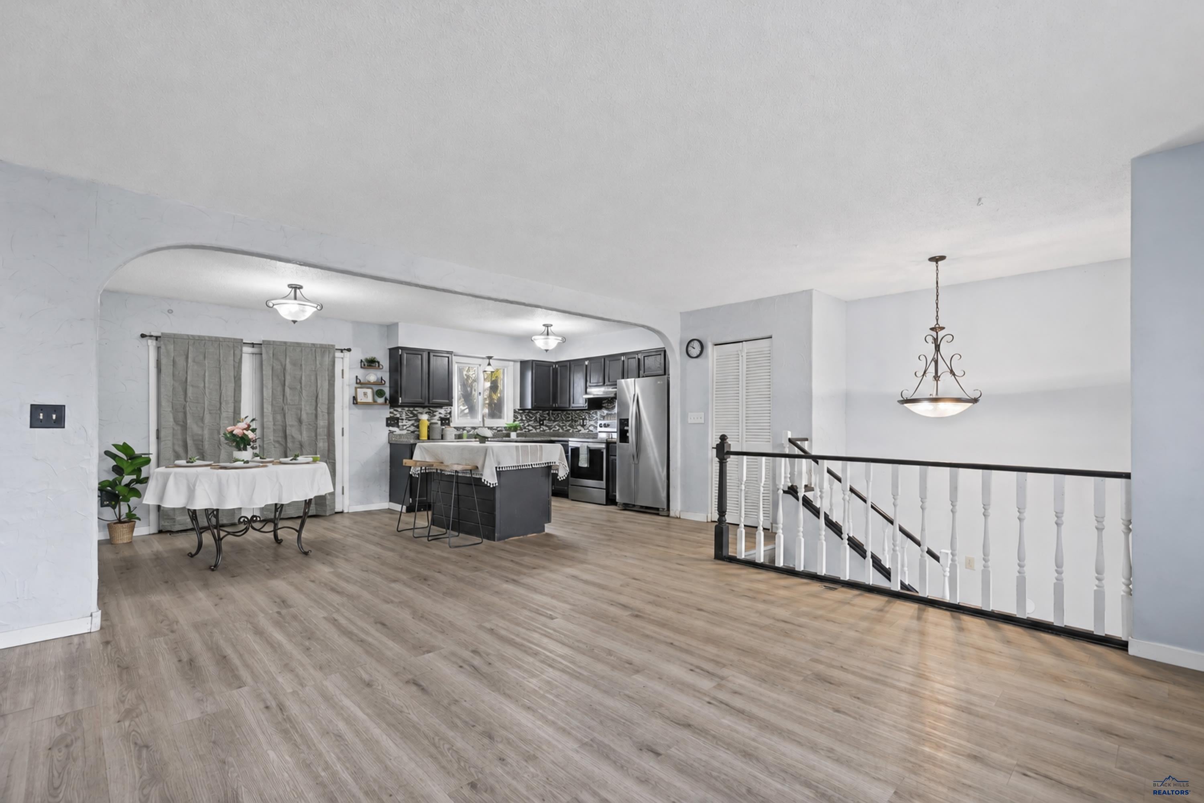
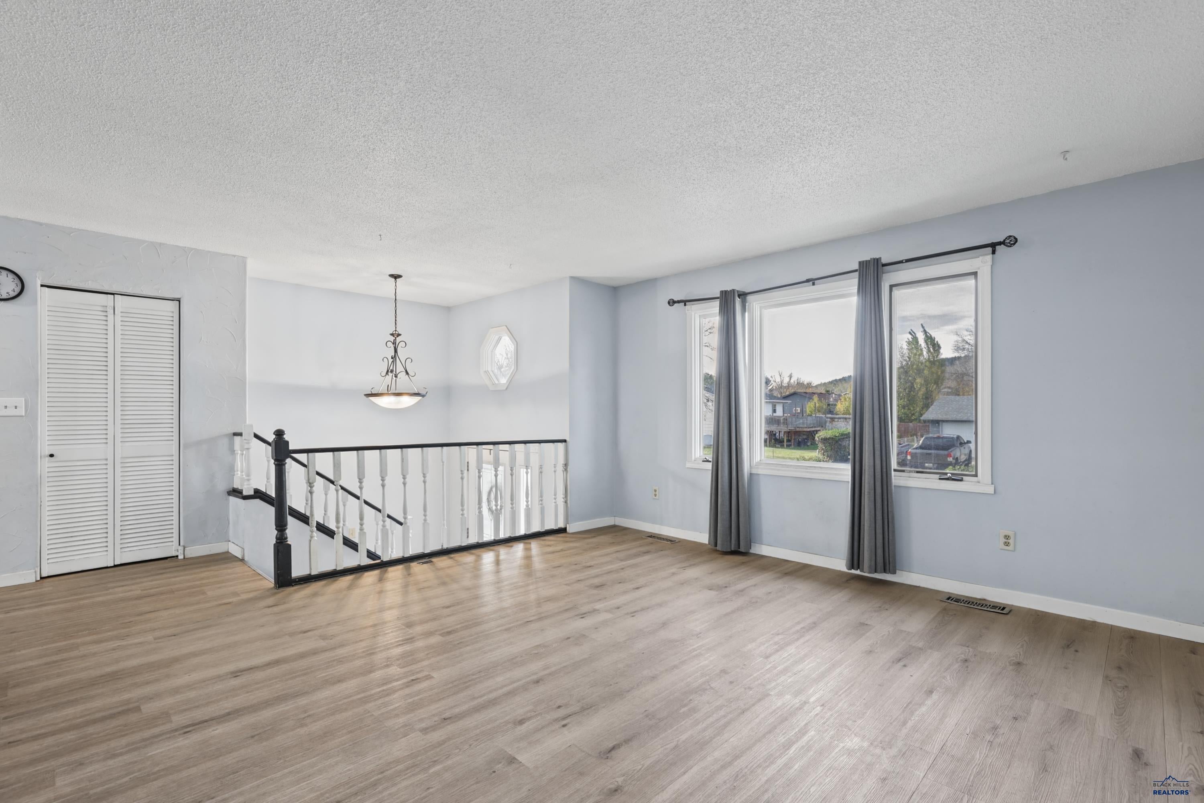
Welcome home to this 4BR/2BA split-foyer situated on a spacious corner lot with easy access to Interstate 90 & nearby restaurants, shopping & more! Step inside to a bright, open-concept main level highlighted by a large living room picture window that fills the space with natural light. The kitchen & dining area offer flexible seating with space for both a dining table & a breakfast bar, while French doors lead directly out to the deck & fully fenced backyard. Two bedrooms & a full bathroom complete the upper level. Downstairs, the finished basement features an inviting family room with recently updated LVP flooring, a dedicated laundry area & two additional bedrooms—including a comfortable primary suite complete with a walk-in closet & an en-suite bathroom with a walk-in shower. Equipped with central air & a large detached two-car garage with an additional storage area, this property offers generous space inside & out. Schedule your showing today! Listed by Calli Kosmicki, REMAX Advantage, 605-484-5499.

Save
Ask
Tour
Hide
Share
Listing Snapshot
Price 
$299,000
Days On Site 
3 Days
Bedrooms 
4
Inside Area (SqFt) 
1,786 sqft
Total Baths 
2
Full Baths 
2
Partial Baths 
N/A
Lot Size 
0.17 Acres
Year Built 
1985
MLS Number 
181964
Status 
Active
Property Tax 
N/A
HOA/Condo/Coop Fees 
N/A
Sq Ft Source 
N/A
Friends & Family
Recent Activity
15 hours agoListing updated with changes from the MLS
2 days agoStatus changed to Active
2 days agoPrice changed to $299,000
3 days agoListing first seen on site
General Features
Acres 
0.17
Garage 
Yes
Garage Spaces 
2
Parking 
DetachedGarage Door Opener
Property Sub Type 
Single Family Residence
SqFt Total 
1786
Style 
Split Foyer
Interior Features
Appliances 
DryerRefrigeratorWasherElectric OvenOven
Cooling 
Central Air
Electric 
220 Volts
Flooring 
Carpet
Heating 
Forced Air
Window Features 
Window Coverings
Bathroom 1 
Description - Shower Only,Shower and Tub,Double Sink
Dining Room 
Description - Combination,Kitchen
Save
Ask
Tour
Hide
Share
Exterior Features
Construction Details 
Frame
Fencing 
Chain Link
Lot Features 
Corner Lot
Roof 
Composition
View 
Neighborhood
Waterview 
Neighborhood
Windows/Doors 
Window Coverings
Community Features
Association Amenities 
None
School District 
Rapid City
Financing Terms Available 
Cash
Schools
School District
Rapid City
Elementary School
Unknown
Middle School
Unknown
High School
Unknown
Listing courtesy of CALLI KOSMICKI of RE/MAX ADVANTAGE


Listing information is provided by Participants of the Black Hills Association of REALTORS MLS. IDX information is provided exclusively for personal, non-commercial use, and may not be used for any purpose other than to identify prospective properties consumers may be interested in purchasing. Information is deemed reliable but not guaranteed. Copyright 2026, Black Hills Association of REALTORS MLS.
Data last updated at: 2026-11-14 10:09 AM UTC

Neighborhood & Commute
Source: Walkscore
Disclosure: Community information and market data powered by Constellation Data Labs. Information is deemed reliable but not guaranteed.
Save
Ask
Tour
Hide
Share