Save
Ask
Tour
Hide
Share
$120,000
2 Days On Site

3950 ELK HORN LN
Rapid City, SD 57701

For Sale|Manufactured Home|Active
3
Beds
2
Total Baths
2
Full Baths
1,065
SqFt
$113
/SqFt
2020
Built
County:
Pennington
Listing courtesy of Anne Fuchs of Bradeen Real Estate and Auction
Call Now: (605) 391-2645
Is this the listing for you? We can help make it yours.
(605) 391-2645
3950 ELK HORN LN3950 ELK HORN LN3950 ELK HORN LN3950 ELK HORN LN
Save
Ask
Tour
Hide
Share

Mortgage Calculator

Monthly Payment (Est.)

Enter an interest rate to see your estimated monthly payment.
Calculator powered by Showcase IDX, a Constellation1 Company. Copyright ©2026 Information is deemed reliable but not guaranteed.

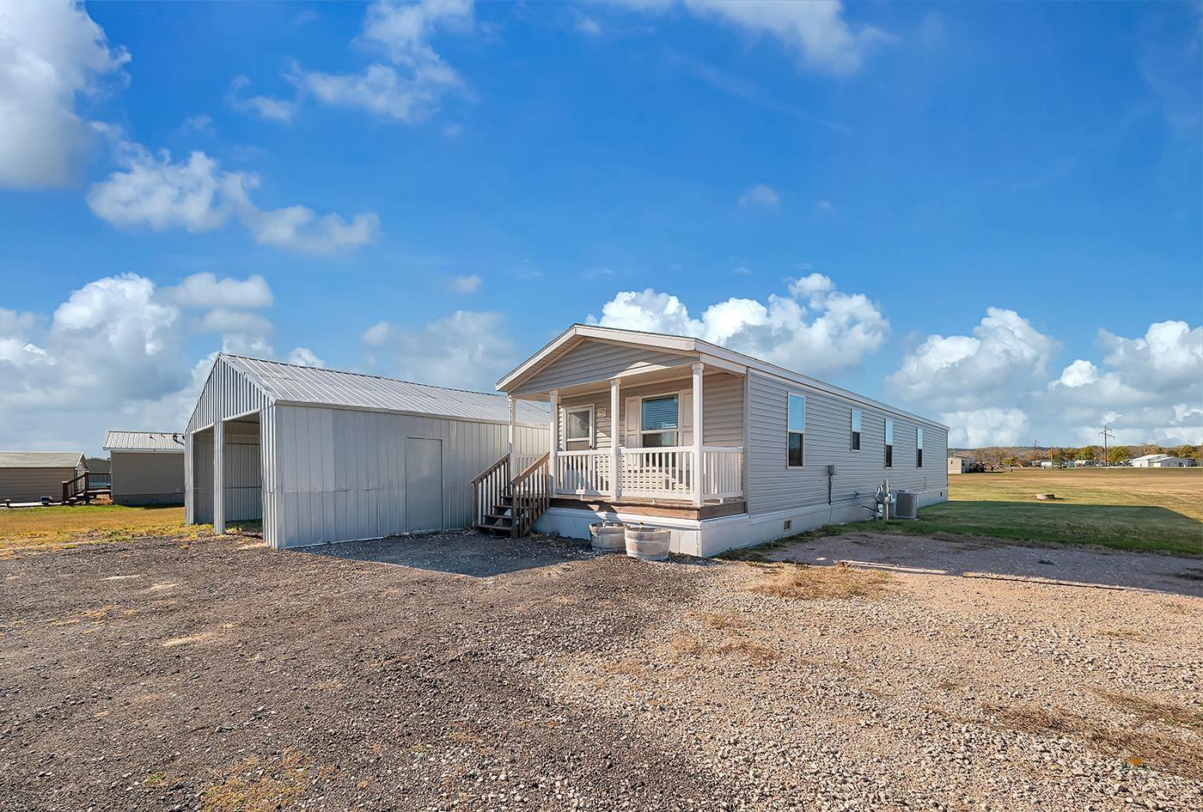
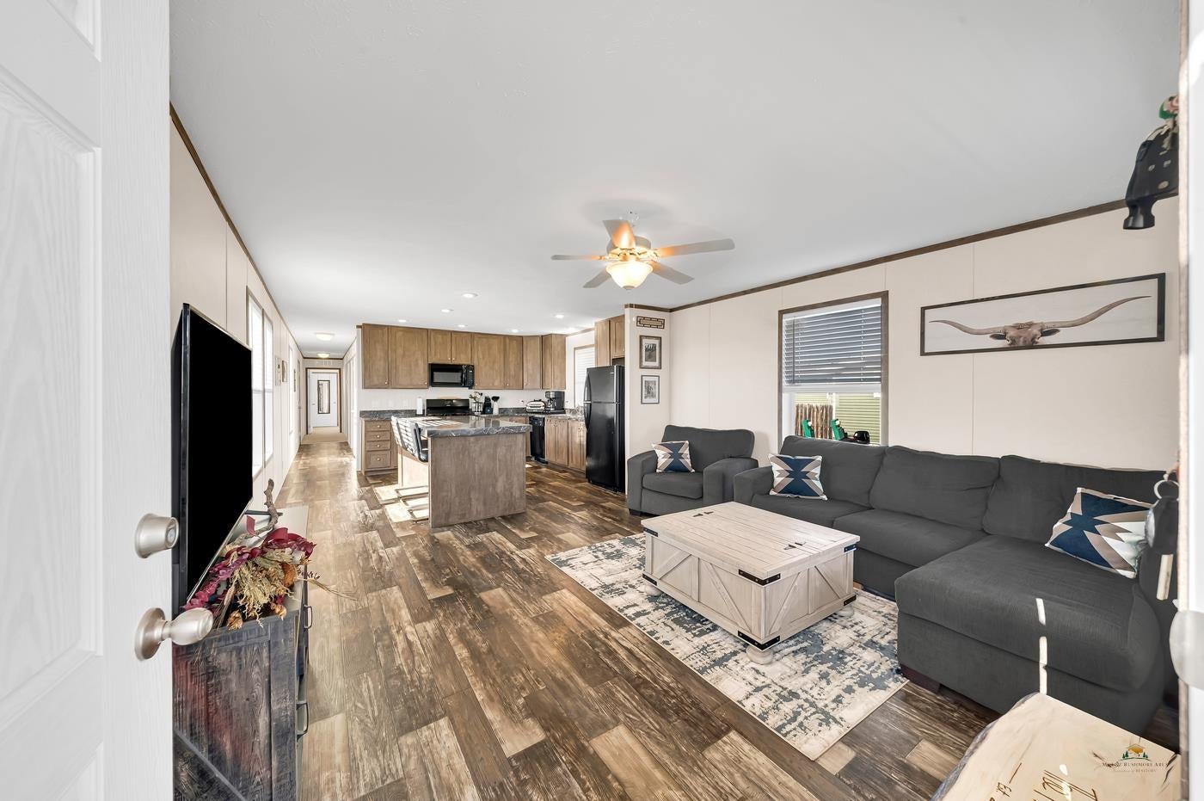
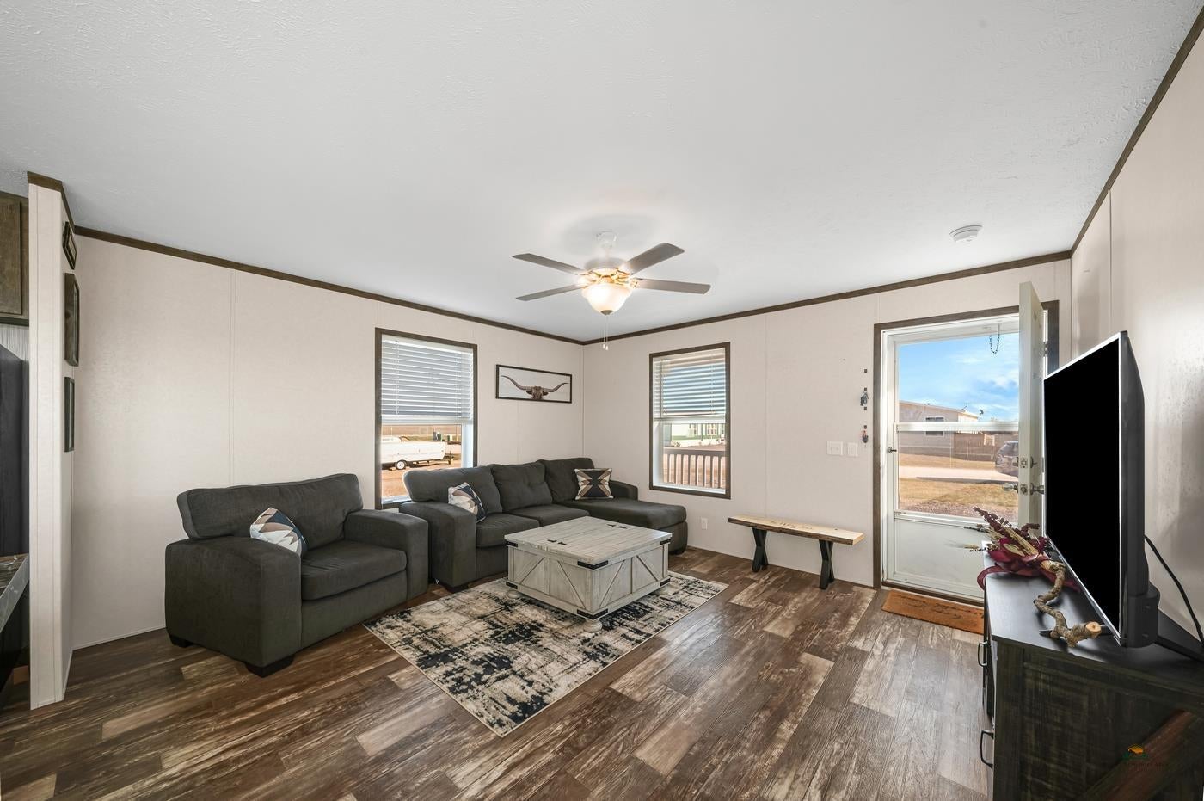
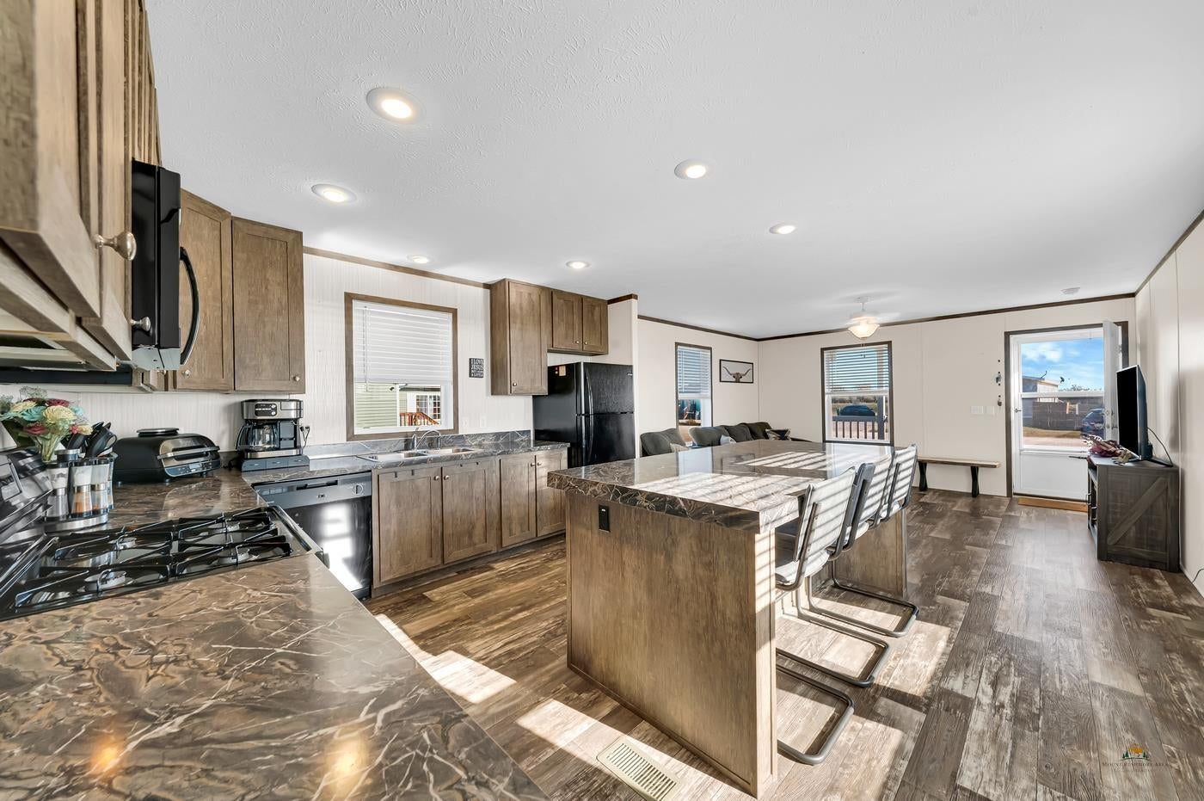
MODERN COMFORT & AFFORDABLE LIVING IN RAPID CITY! Discover the perfect blend of modern style, comfort, and convenience at 3950 Elkhorn Lane! This like-new 2020 home offers 1,065 sq. ft. of thoughtfully designed living space with 3 bedrooms, 2 bathrooms, a 7x8 storage shed and detached 25x33 metal garage/carport with asphalt milling on garage floor & driveway. All located on a one acre rented lot! The open-concept floor plan accentuates how the living area flows seamlessly into a beautiful kitchen featuring ample cabinetry, black appliances, marble-look countertops, and a 3ft.x 7ft. center island—perfect for everyday living and entertaining. The private primary suite is a wonderful retreat, complete with its own full bath and walk-in closet. Step outside to enjoy the covered front deck or the private 12x12 side deck with a completely chain link fenced yard! The added space of a generous 1-acre rented lot, offers room for gardening, outdoor activities, or simply enjoying the South Dakota sunshine. If you're looking for a well-maintained, move-in-ready home with modern features and room to enjoy the outdoors, this one deserves a look! Great price $120,000! MLS#181943 Call: Anne 605-673-1177 today to schedule your private showing!

Save
Ask
Tour
Hide
Share
Listing Snapshot
Price 
$120,000
Days On Site 
2 Days
Bedrooms 
3
Inside Area (SqFt) 
1,065 sqft
Total Baths 
2
Full Baths 
2
Partial Baths 
N/A
Lot Size 
N/A
Year Built 
2020
MLS Number 
181943
Status 
Active
Property Tax 
N/A
HOA/Condo/Coop Fees 
N/A
Sq Ft Source 
N/A
Friends & Family
Recent Activity
yesterdayListing updated with changes from the MLS
3 days agoListing first seen on site
General Features
Garage 
Yes
Garage Spaces 
3
Parking 
Detached
Property Condition 
New Construction
Property Sub Type 
Manufactured Home
SqFt Total 
1065
Style 
Ranch
Interior Features
Appliances 
DryerWasherMicrowaveRange HoodGas OvenOven
Cooling 
Central Air
Flooring 
CarpetLaminate
Heating 
Forced Air
Interior 
Breakfast BarWalk-In Closet(s)
Laundry Features 
Main Level
Window Features 
Window Coverings
Bathroom 1 
Description - Shower and Tub,Single Sink,Primary Bath
Dining Room 
Description - Breakfast Bar,Combination,Kitchen
Save
Ask
Tour
Hide
Share
Exterior Features
Construction Details 
Frame
Fencing 
Chain Link
Lot Features 
Level
Roof 
CompositionMetal
View 
Neighborhood
Waterview 
Neighborhood
Windows/Doors 
Window Coverings
Community Features
School District 
Rapid City
Financing Terms Available 
Cash
Schools
School District
Rapid City
Elementary School
Unknown
Middle School
Unknown
High School
Unknown
Listing courtesy of Anne Fuchs of Bradeen Real Estate and Auction


Listing information is provided by Participants of the Black Hills Association of REALTORS MLS. IDX information is provided exclusively for personal, non-commercial use, and may not be used for any purpose other than to identify prospective properties consumers may be interested in purchasing. Information is deemed reliable but not guaranteed. Copyright 2026, Black Hills Association of REALTORS MLS.
Data last updated at: 2026-11-14 10:09 AM UTC

Neighborhood & Commute
Source: Walkscore
Disclosure: Community information and market data powered by Constellation Data Labs. Information is deemed reliable but not guaranteed.
Save
Ask
Tour
Hide
Share