
4631 LAHINCH STRapid City, SD 57702
Mortgage Calculator
Monthly Payment (Est.)
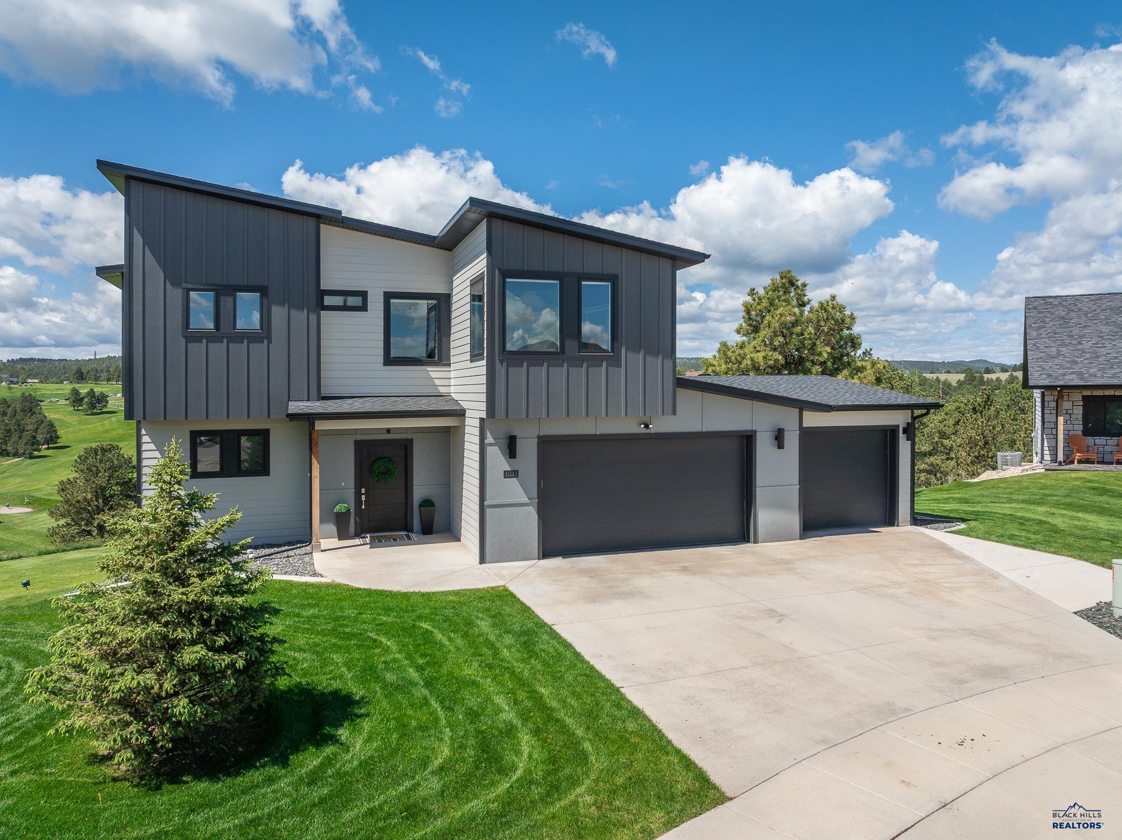
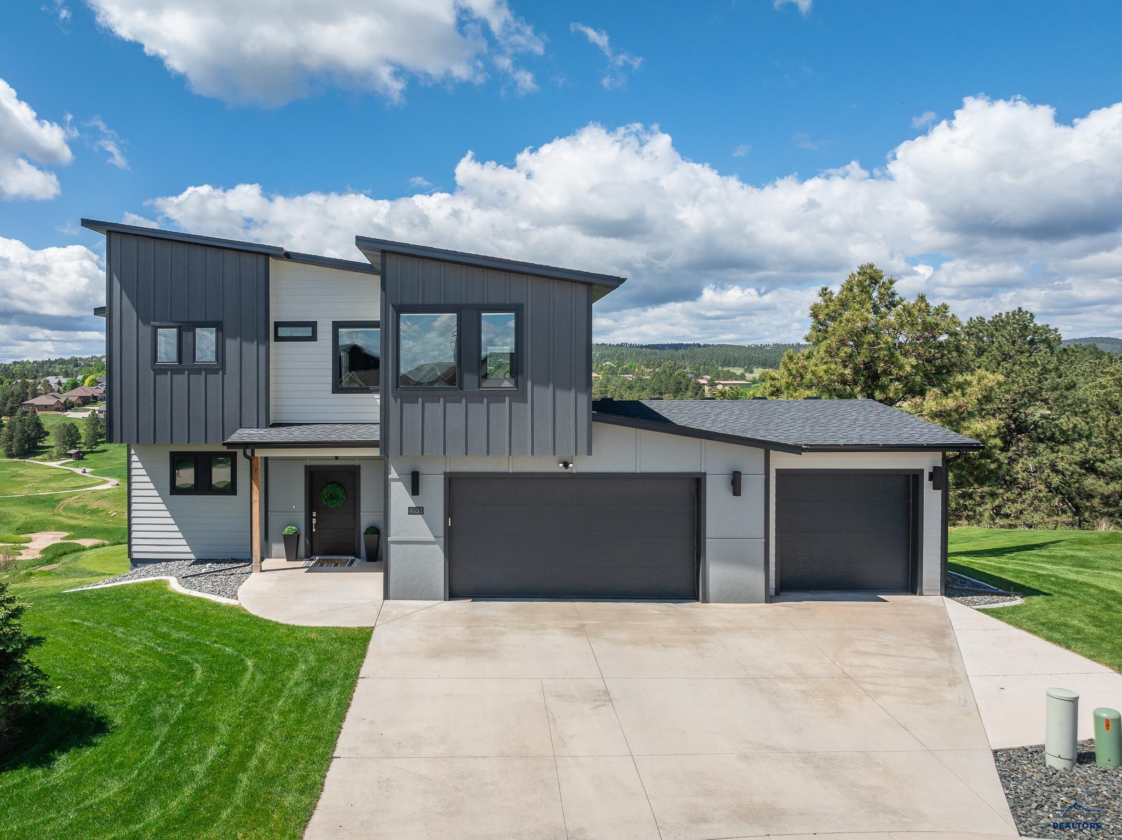
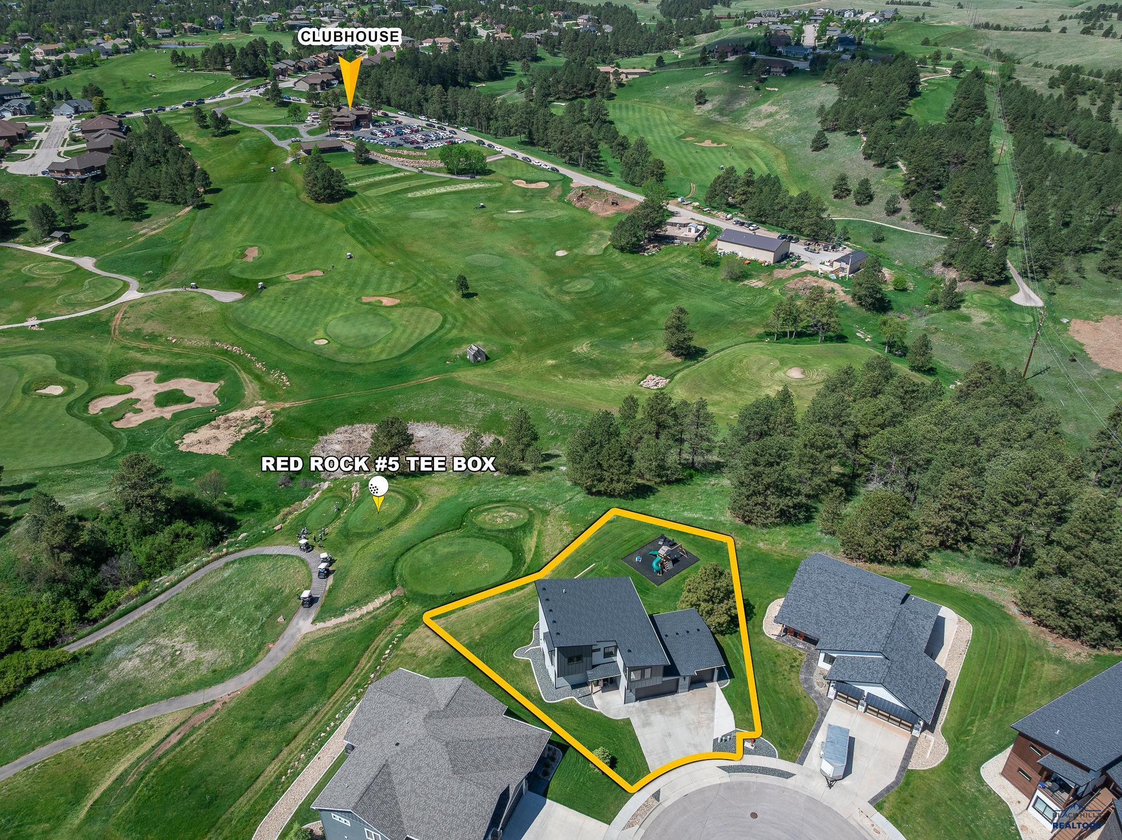
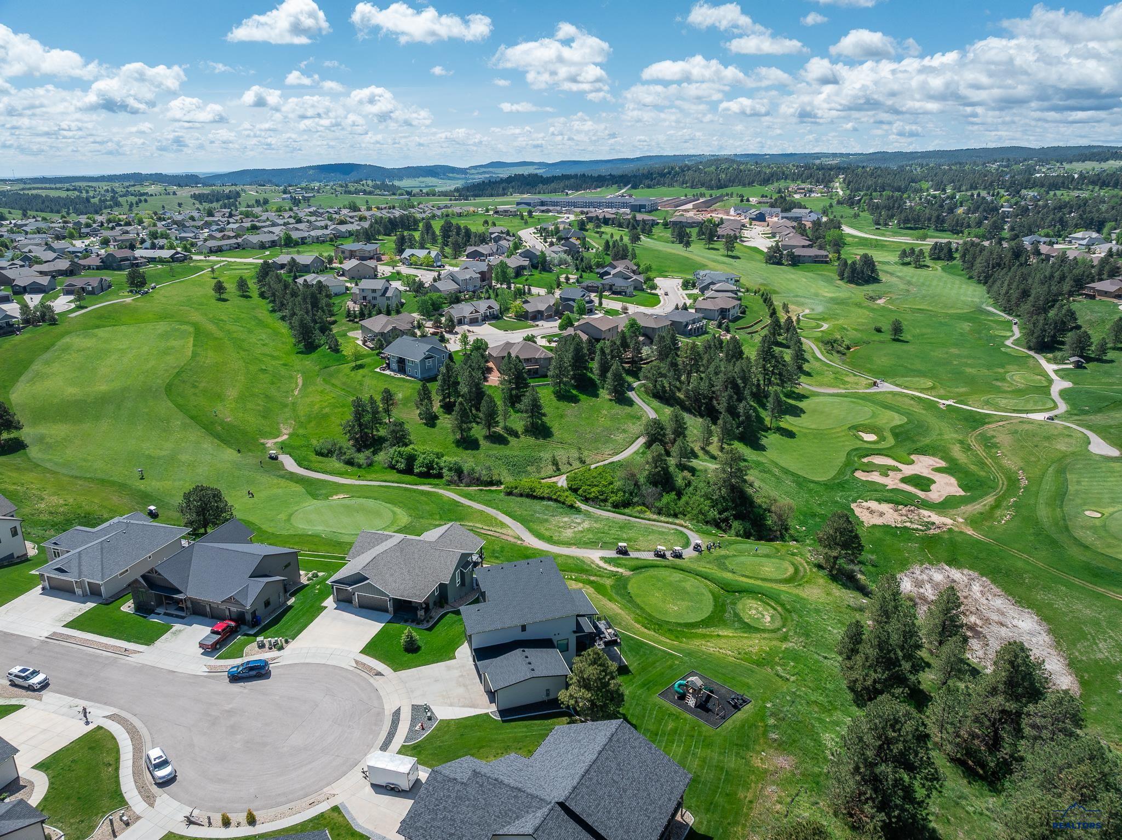
Enter an interest rate to see your estimated monthly payment.Listed by Marisa Wollman, Oak & Key Realty 605-230-0016. Imagine starting your mornings with coffee overlooking the 5th tee box of The Golf Club at Red Rock and ending your evenings with breathtaking sunsets over the fairways. Perfectly positioned on a quiet cul-de-sac, this extraordinary custom-built home offers panoramic golf course views, exceptional craftsmanship, and a lifestyle that's hard to replicate. Built in 2021, this stunning 5-bedroom, 3.5-bath home with a 3-stall garage showcases high-end finishes and impeccable attention to detail. Expansive windows frame the spectacular scenery, bringing the beauty of the golf course into the main living spaces. The impressive kitchen features beautiful cabinetry, sleek countertops, a striking backsplash, and a hidden walk-in pantry. The kitchen flows seamlessly into the dining and living areas, creating an inviting space for entertaining. Just off the dining room, step onto the spacious deck and enjoy sweeping golf course views. Upstairs, the luxurious primary suite offers a spa-inspired bathroom with a freestanding soaking tub and spacious tiled shower. Two additional generously sized bedrooms share a Jack-and-Jill bathroom, while the upper-level laundry adds everyday convenience. The walkout lower level features two more bedrooms, a full bathroom, and a spacious recreation room. Outdoor living continues with a covered patio overlooking the beautifully maintained backyard and golf course. Exceptional storage throughout, meticulous organization, and pristine condition reflect the care invested in every detail. From its striking architecture and sophisticated interiors to its remarkable setting along the fairways, this home offers the very best of Black Hills golf course living. Schedule your private showing today!
| 11 hours ago | Listing updated with changes from the MLS | |
| yesterday | Listing first seen on site |

Listing information is provided by Participants of the Black Hills Association of REALTORS MLS. IDX information is provided exclusively for personal, non-commercial use, and may not be used for any purpose other than to identify prospective properties consumers may be interested in purchasing. Information is deemed reliable but not guaranteed. Copyright 2026, Black Hills Association of REALTORS MLS.
Data last updated at: 2026-11-11 09:53 AM UTC
