
Save
Ask
Tour
Hide
$729,000
1 Day On Site
12147 CROOK CITY RDWhitewood, SD 57793
For Sale|Single Family Residence|Active
3
Beds
2
Total Baths
2
Full Baths
2,071
SqFt
$352
/SqFt
2007
Built
Subdivision:
OTHER
County:
Lawrence
Listing courtesy of Heath Gran of Great Peaks Realty
Call Now: (605) 391-2645
Is this the listing for you? We can help make it yours.
(605) 391-2645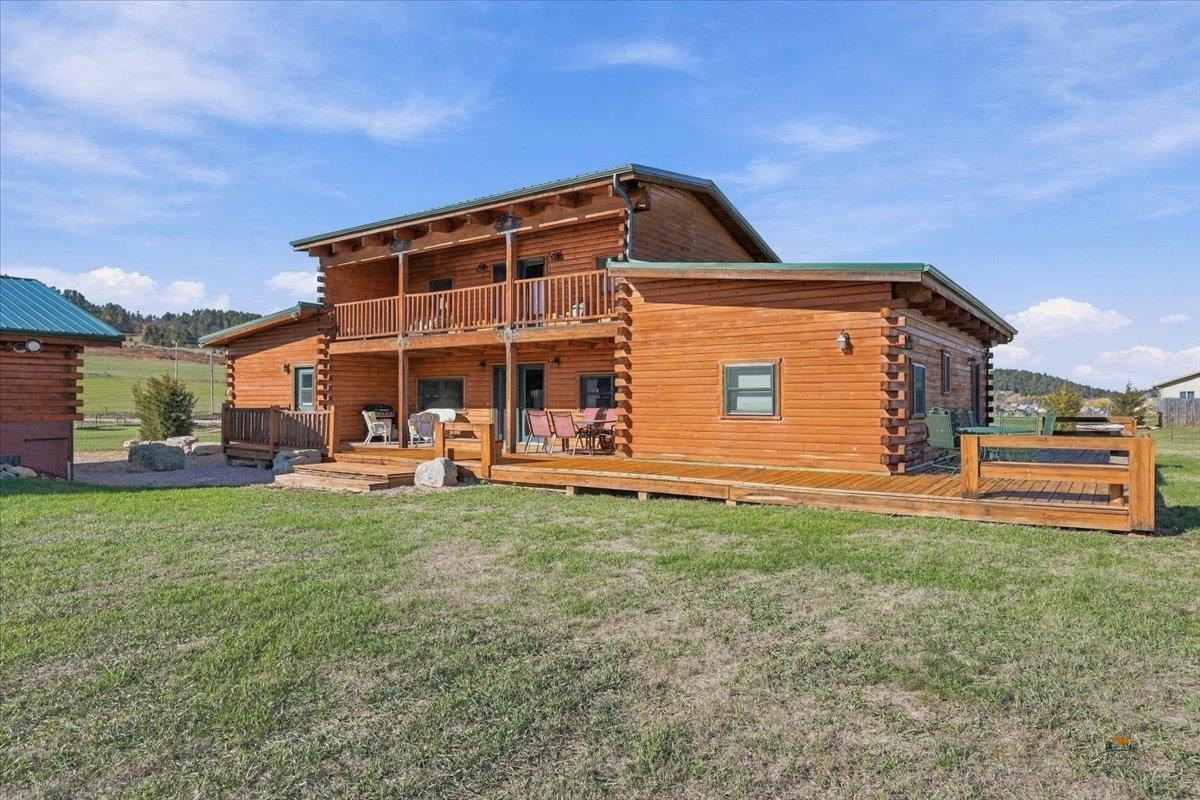
Save
Ask
Tour
Hide
Mortgage Calculator
Monthly Payment (Est.)
Enter an interest rate to see your estimated monthly payment.Calculator powered by Showcase IDX, a Constellation1 Company. Copyright ©2026 Information is deemed reliable but not guaranteed.
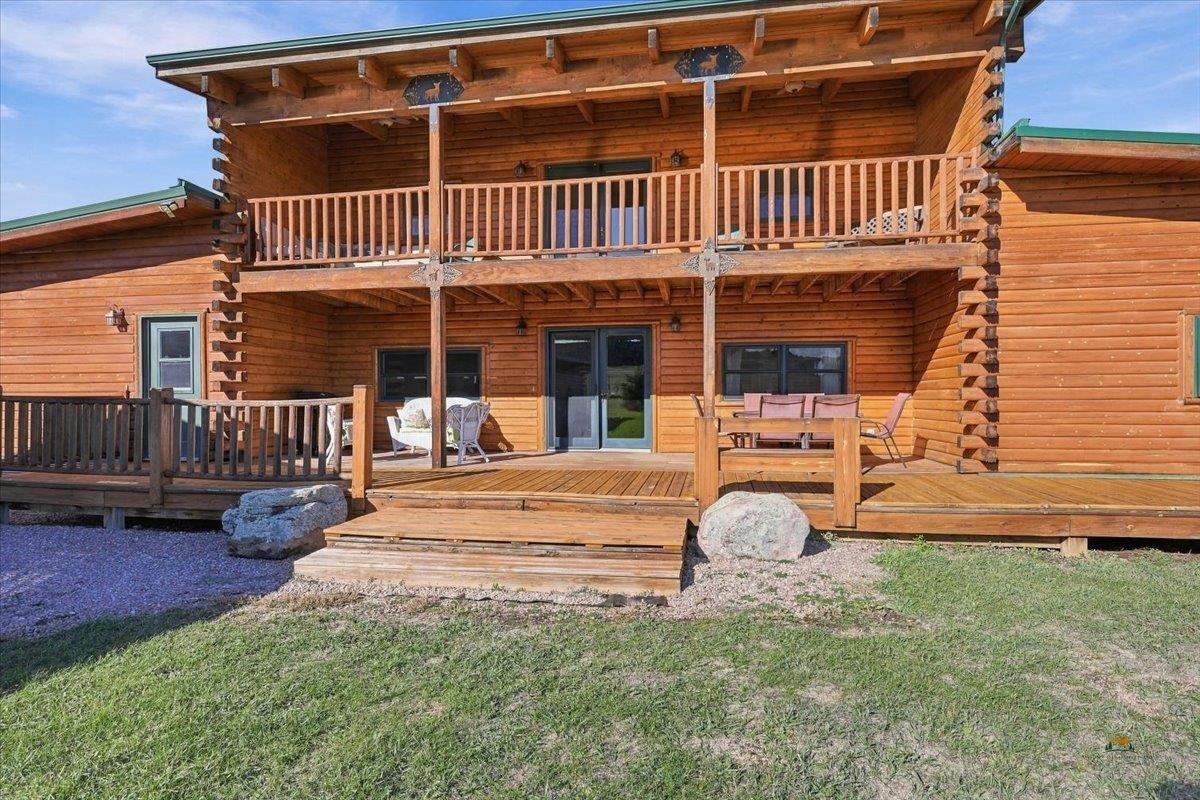
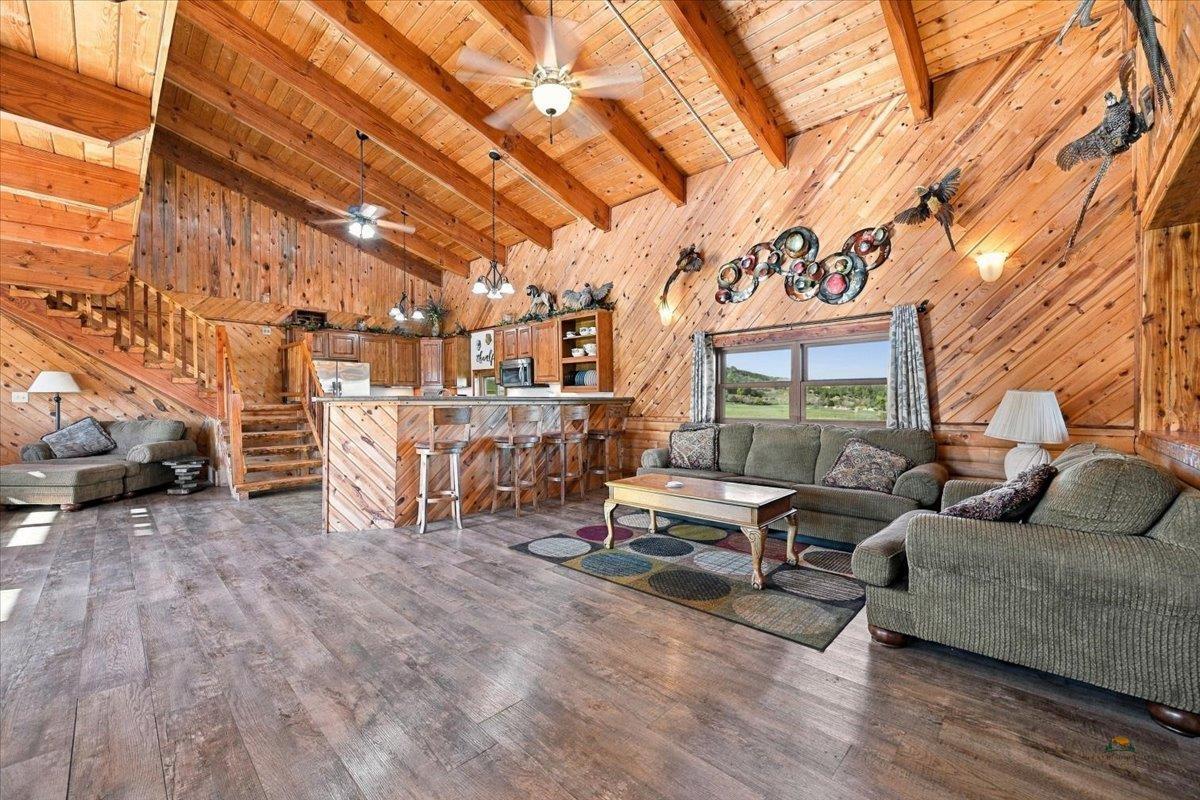
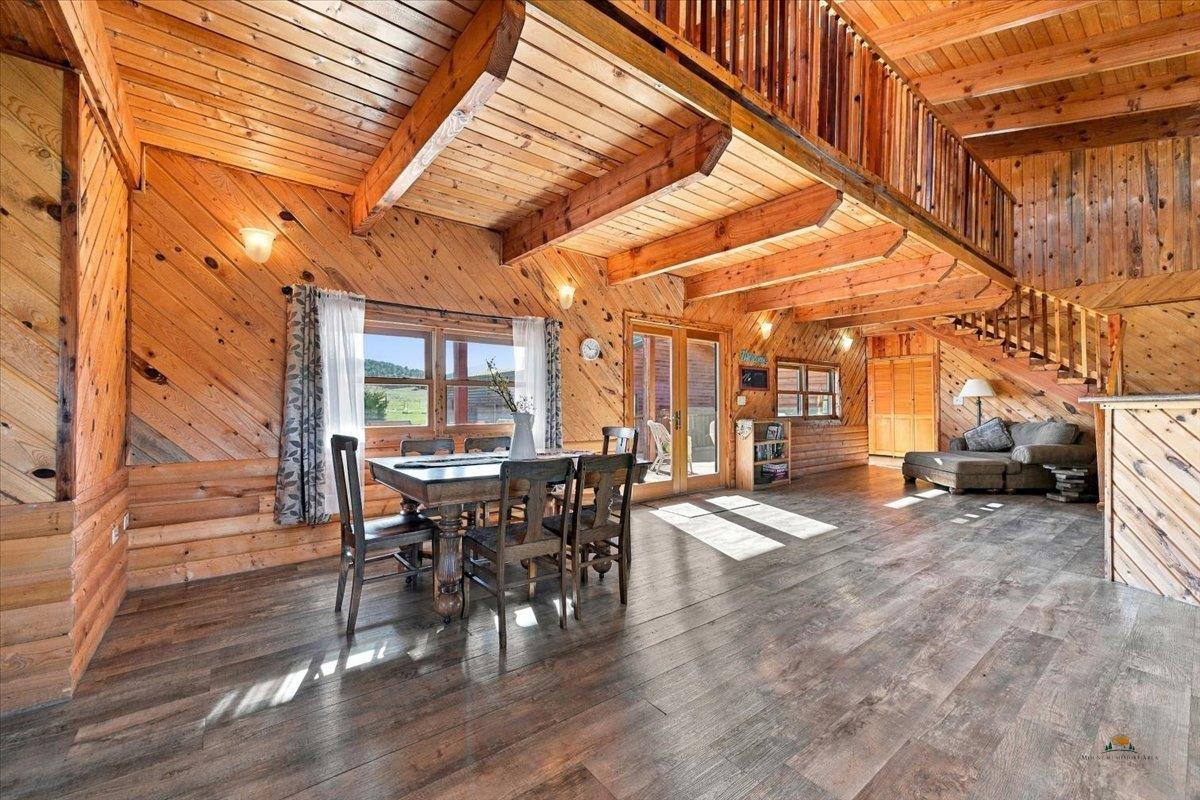
For more information, please contact listing agents Heath Gran 605-209-2052 or Scot Munro 605-641-6482 with Great Peaks Realty. Country living at it's BEST! Take a look at this amazing log home on 2.27-acres with over 2000 sq ft of open living, vaulted ceilings, all bedrooms on the main level, plus an open loft that walks out onto a covered balcony and VIEWS from every angle of this rustic retreat! Main level features an primary ensuite, two additional bedrooms and bathroom, open lofy living and 2nd family room steps out onto an open deck. The detached 1344 sq ft heated garage provides ample space for storage and your own workshop! Wrap around decks provide a great outdoor space and the wide-open acreage offers plenty of room to grow!
Save
Ask
Tour
Hide
Listing Snapshot
Price
$729,000
Days On Site
1 Day
Bedrooms
3
Inside Area (SqFt)
2,071 sqft
Total Baths
2
Full Baths
2
Partial Baths
N/A
Lot Size
2.27 Acres
Year Built
2007
MLS Number
181915
Status
Active
Property Tax
N/A
HOA/Condo/Coop Fees
N/A
Sq Ft Source
N/A
Friends & Family
Recent Activity
| yesterday | Listing updated with changes from the MLS | |
| yesterday | Listing first seen on site |
General Features
Acres
2.27
Garage
Yes
Garage Spaces
4
Parking
Detached
Property Sub Type
Single Family Residence
SqFt Total
2071
Style
1.5 Story
Interior Features
Appliances
DryerRefrigeratorWasherWater Softener OwnedMicrowaveElectric OvenOven
Basement
Crawl Space
Cooling
Central Air
Flooring
Carpet
Heating
Forced Air
Interior
Breakfast BarVaulted Ceiling(s)
Bathroom 1
Description - Primary Bath,Shower Only,Shower/Tub
Dining Room
Description - Breakfast Bar,Combination
Save
Ask
Tour
Hide
Exterior Features
Construction Details
Log
Fencing
Wire
Roof
Metal
View
Hills
Waterview
Hills
Community Features
Association Amenities
None
School District
Other (See Remarks)
Financing Terms Available
Cash
Schools
School District
Other (See Remarks)
Elementary School
Unknown
Middle School
Unknown
High School
Unknown
Listing courtesy of Heath Gran of Great Peaks Realty

Listing information is provided by Participants of the Black Hills Association of REALTORS MLS. IDX information is provided exclusively for personal, non-commercial use, and may not be used for any purpose other than to identify prospective properties consumers may be interested in purchasing. Information is deemed reliable but not guaranteed. Copyright 2026, Black Hills Association of REALTORS MLS.
Data last updated at: 2026-11-11 09:53 AM UTC

Listing information is provided by Participants of the Black Hills Association of REALTORS MLS. IDX information is provided exclusively for personal, non-commercial use, and may not be used for any purpose other than to identify prospective properties consumers may be interested in purchasing. Information is deemed reliable but not guaranteed. Copyright 2026, Black Hills Association of REALTORS MLS.
Data last updated at: 2026-11-11 09:53 AM UTC
Neighborhood & Commute
Source: Walkscore
Disclosure: Community information and market data powered by Constellation Data Labs. Information is deemed reliable but not guaranteed.
Save
Ask
Tour
Hide