
5454 BARBERRY CIRRapid City, SD 57702
Mortgage Calculator
Monthly Payment (Est.)
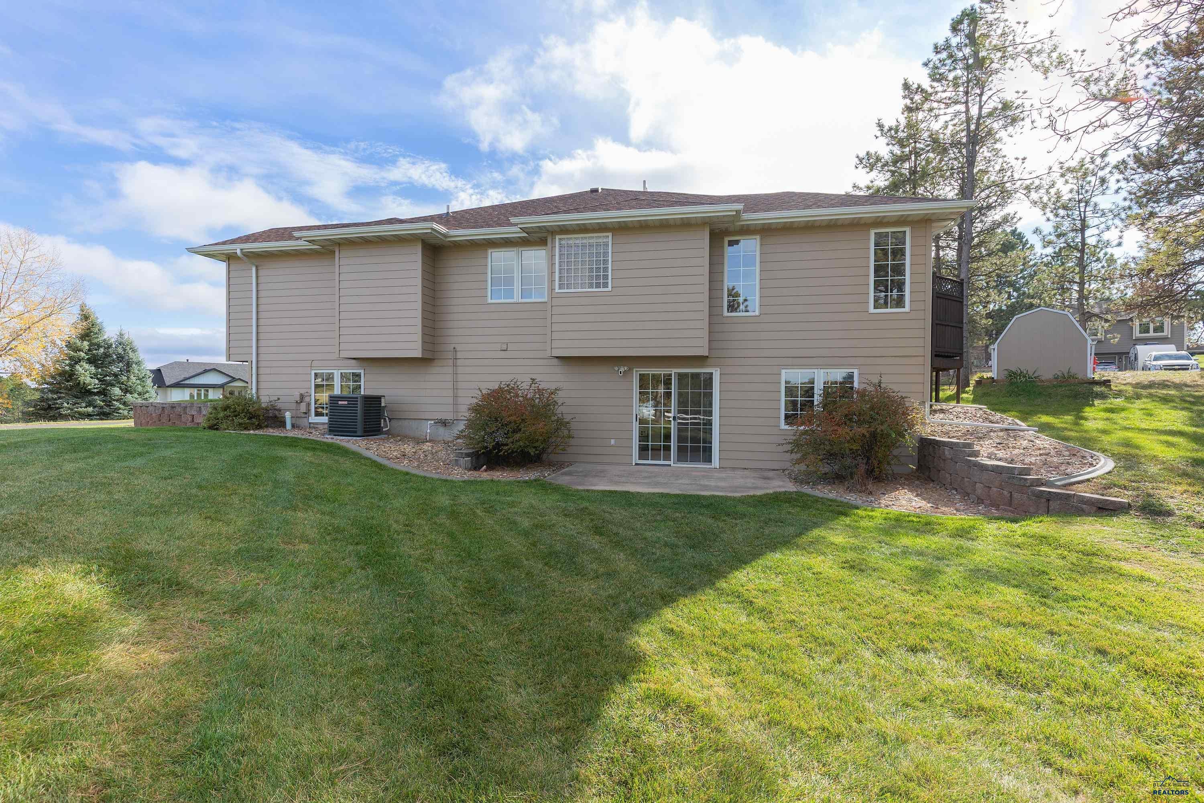
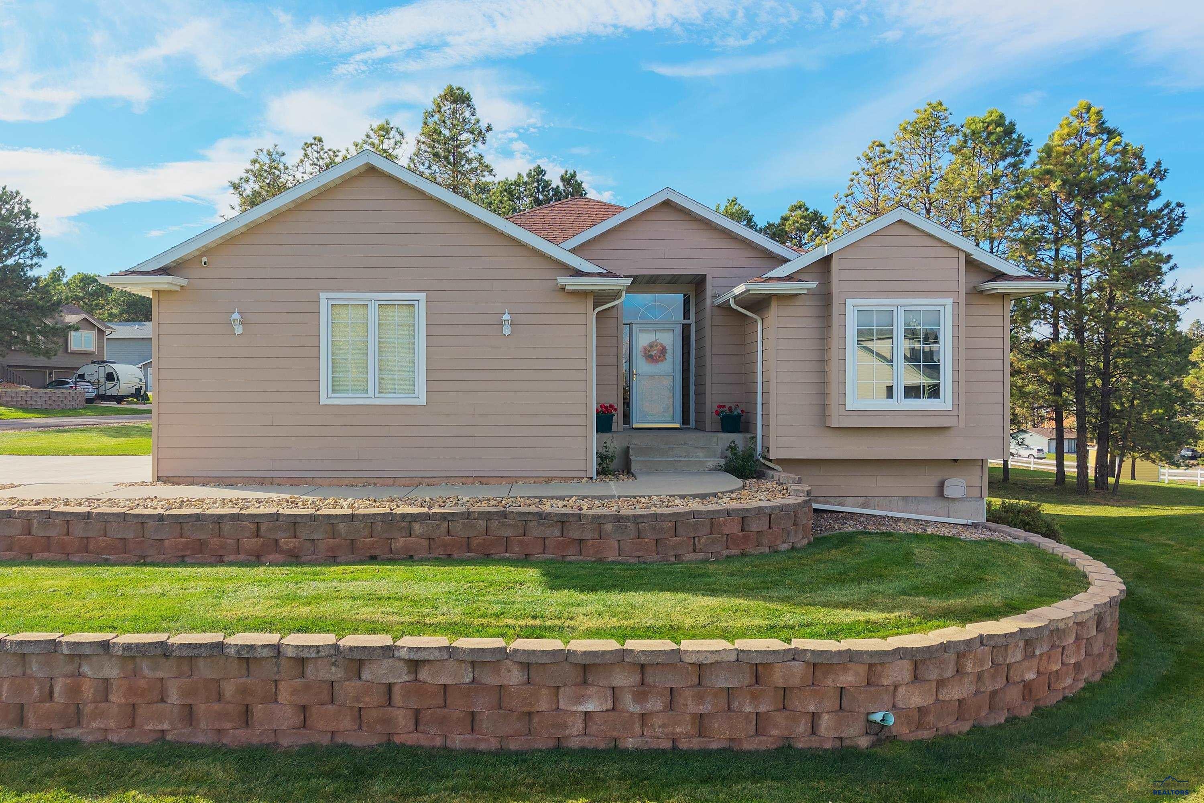
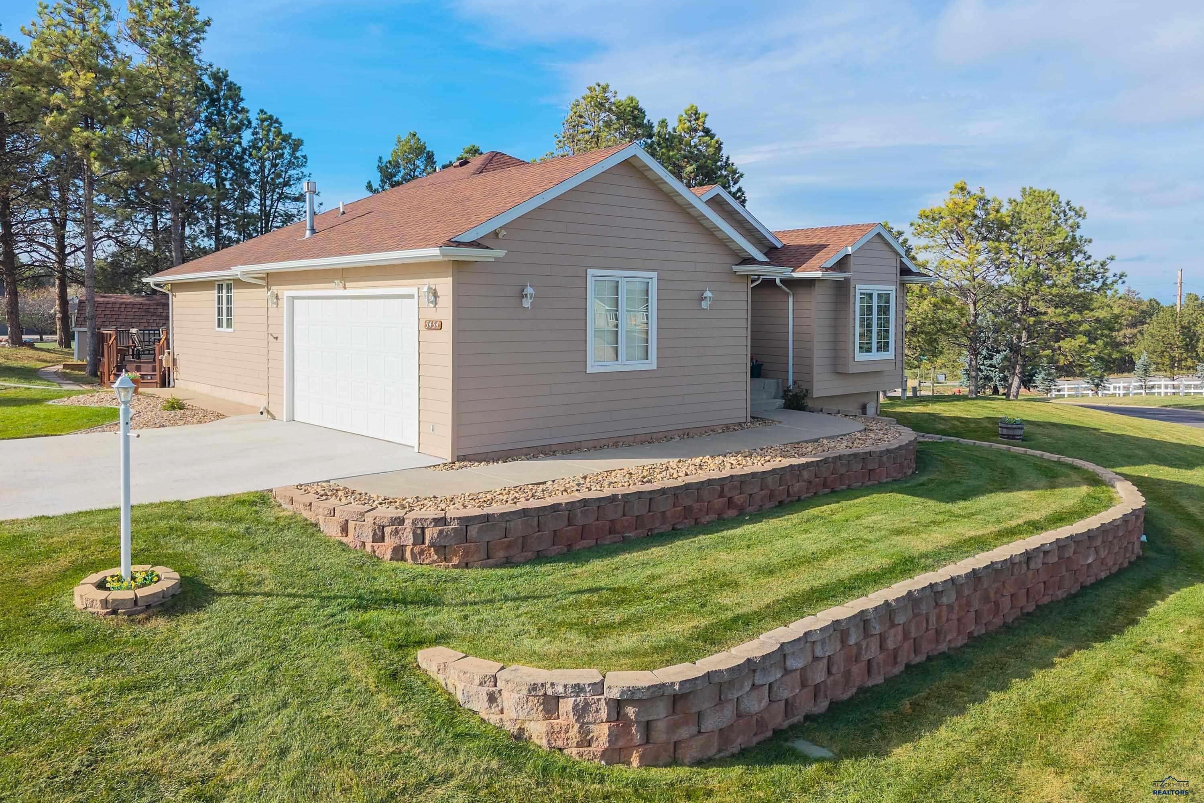
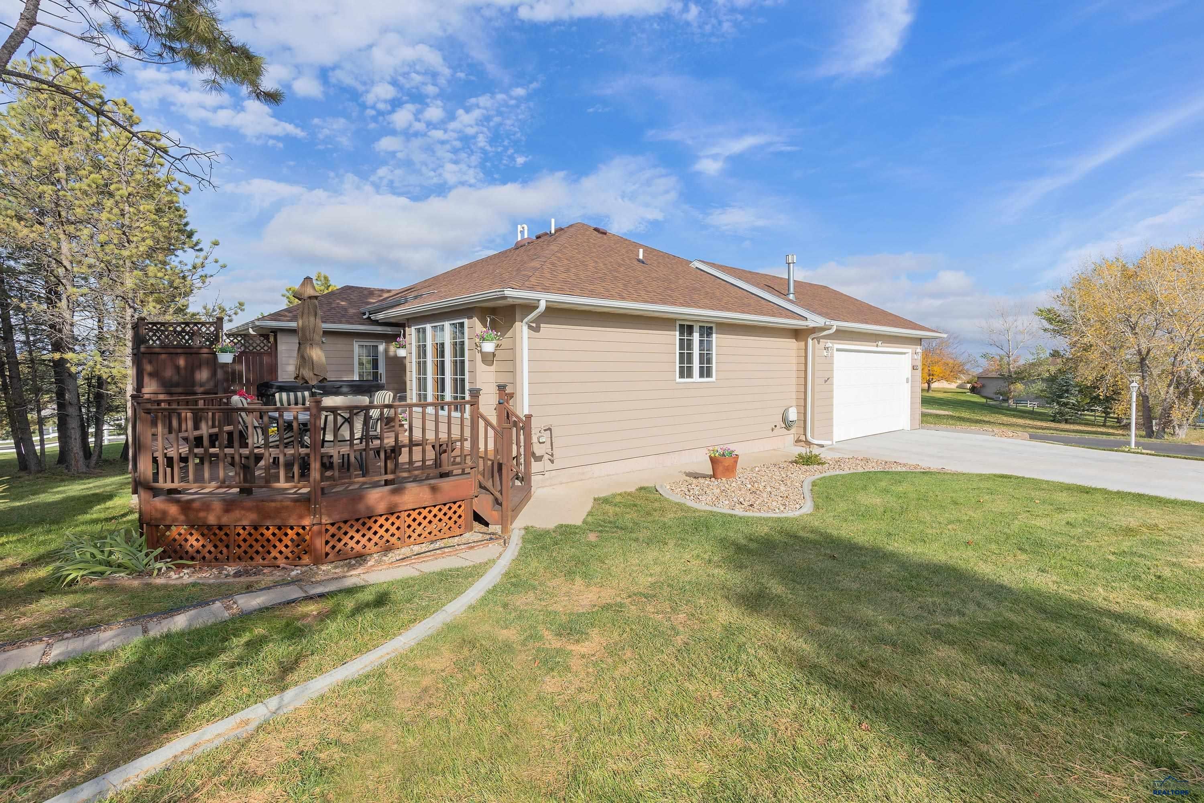
Enter an interest rate to see your estimated monthly payment.This one owner ranch style home located in Countryside South has received exceptional care and updates throughout the home! The side entry main entrance opens to a tiled entry and the expansive living room with 11 ft ceilings which is highlighted by the gas fireplace with granite surround and hearth between two large windows! Display areas and built in shelving provides additional possibilities to this area! The living area flows seamlessly to the dining and kitchen areas! The dining room area is large and opens to the expansive deck area with privacy fence and built in benches. The kitchen with granite countertops has a double stainless steel sink and breakfast bar. The kitchen cabinetry has an abundance of storage which is improved with the slide out drawers plus an exceptionally sized walk in pantry nearby! The kitchen area provides convenient access to the garage which has epoxy floors, work sink and also a work bench! The living room area opens to the primary bedroom suite with vaulted ceilings, private access to the deck area, an updated bathroom with double vanities and a great tiled walk in shower! The partial walk in closet has great organizers for your convenience! The second bedroom on the main level is located near the front door area with the full bathroom with tub/shower and single vanity nearby! The laundry room is located near this second bedroom and is large with a laundry sink, abundant cabinetry with countertops for your convenience and an abundance of storage!! The lower level of this home has an exceptionally sized family room with a built in entertainment center which has an abundance of storage and display shelves. The family room also has a gas fireplace with granite surround for you to enjoy during the winter months! There is a finished storage area near the family room for your convenience! The two lower level bedrooms are large both with great closet space and a shared full bathroom with a single vanity and tub/shower!
| 11 hours ago | Listing updated with changes from the MLS | |
| yesterday | Listing first seen on site |

Listing information is provided by Participants of the Black Hills Association of REALTORS MLS. IDX information is provided exclusively for personal, non-commercial use, and may not be used for any purpose other than to identify prospective properties consumers may be interested in purchasing. Information is deemed reliable but not guaranteed. Copyright 2026, Black Hills Association of REALTORS MLS.
Data last updated at: 2026-11-08 08:32 AM UTC
