
4615 CARRIAGE HILLS DRRapid City, SD 57702
Mortgage Calculator
Monthly Payment (Est.)
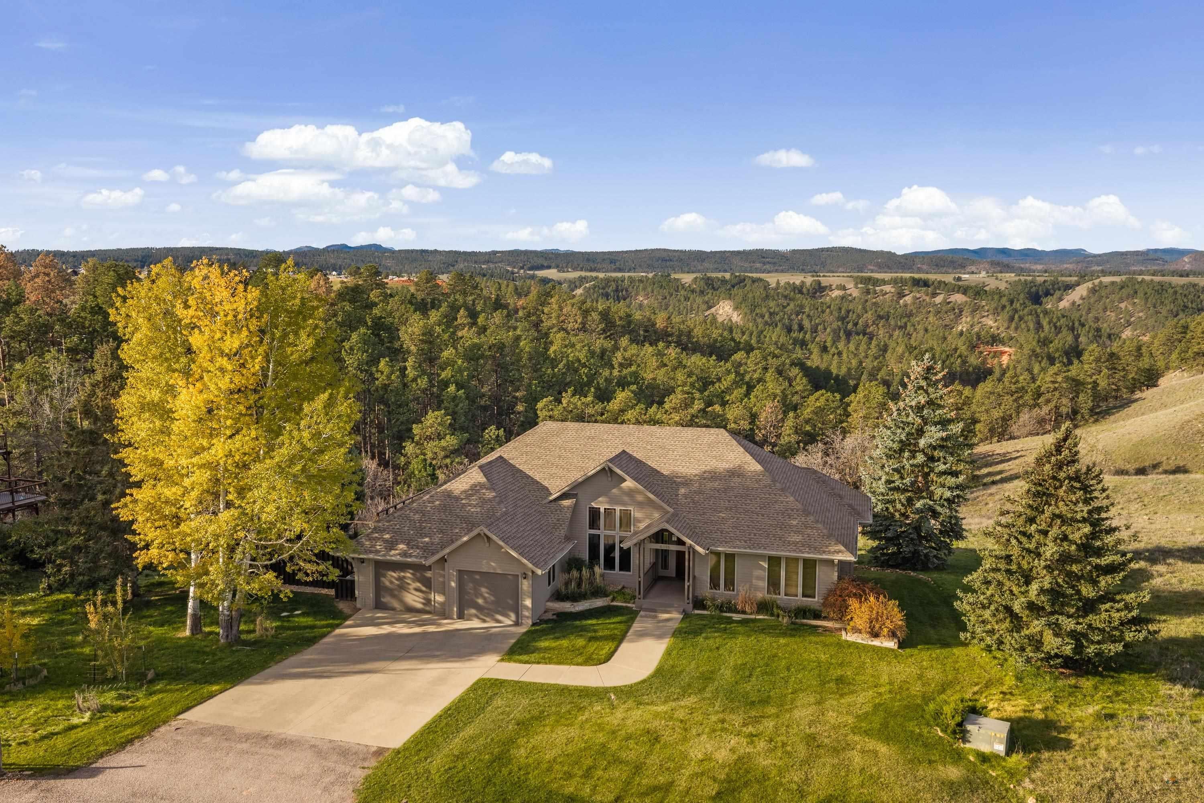
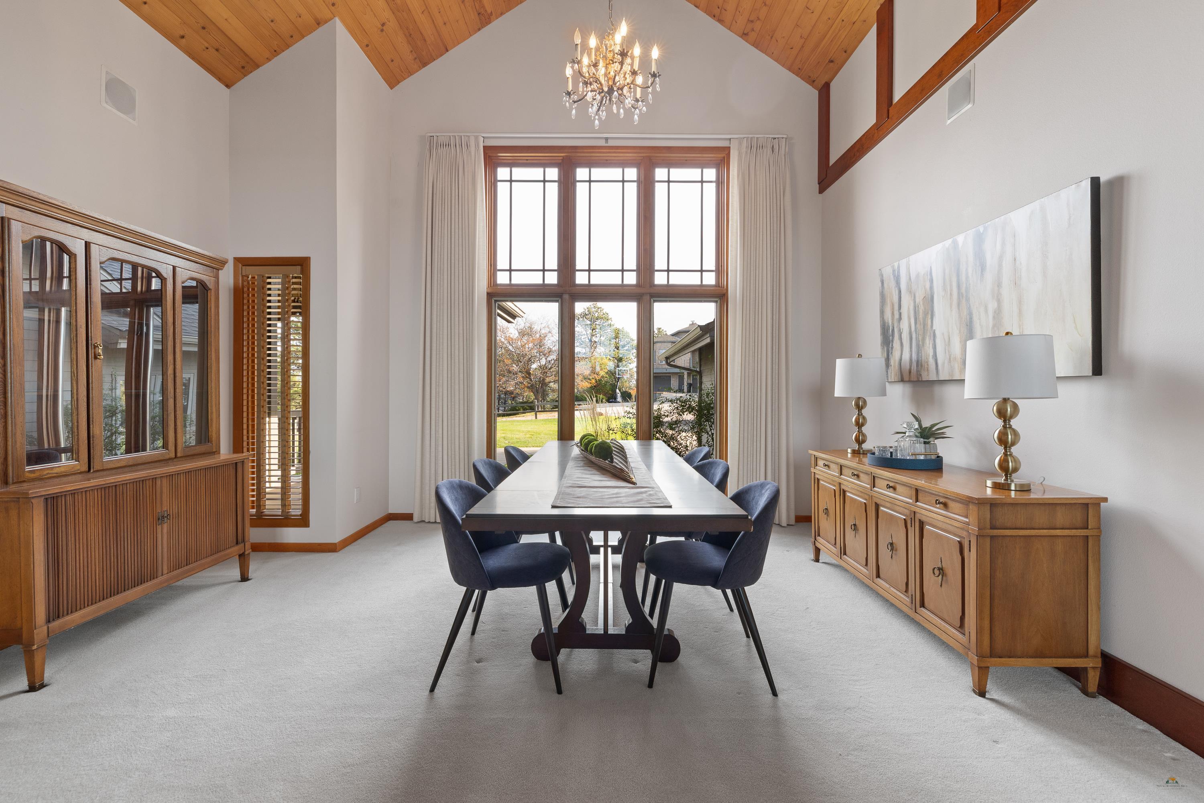
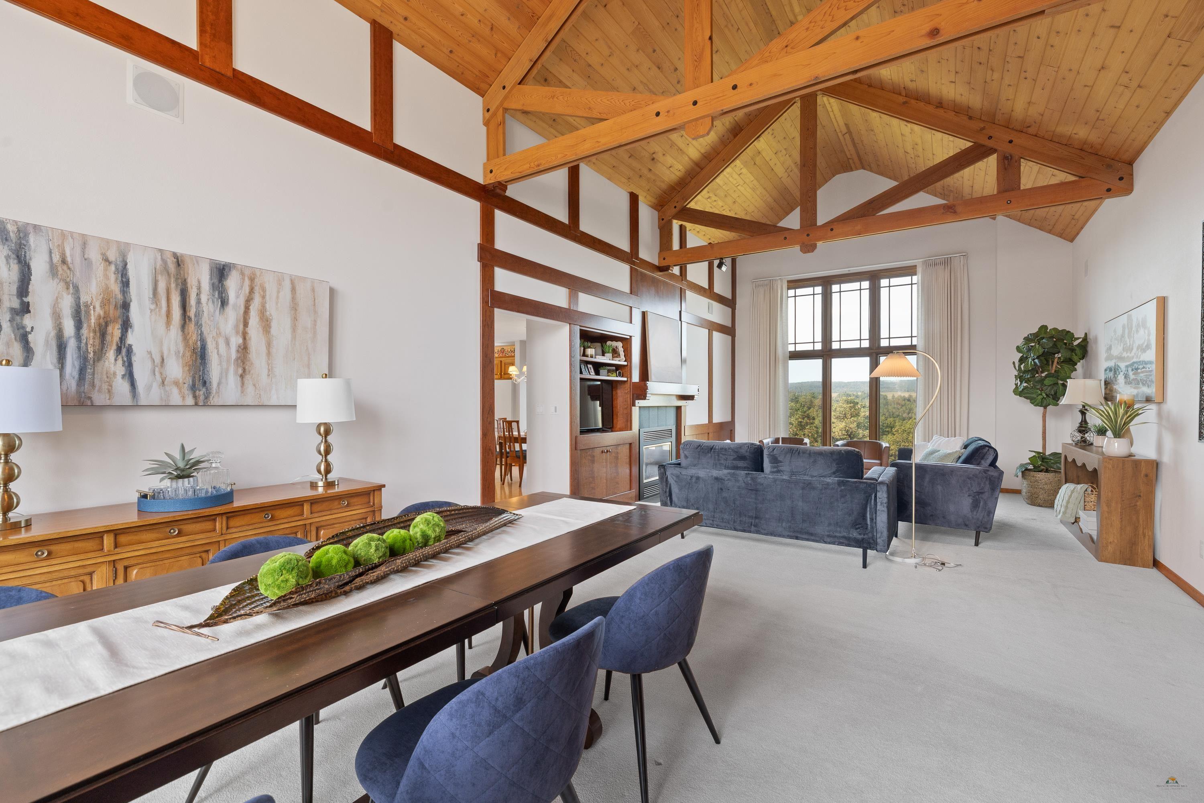
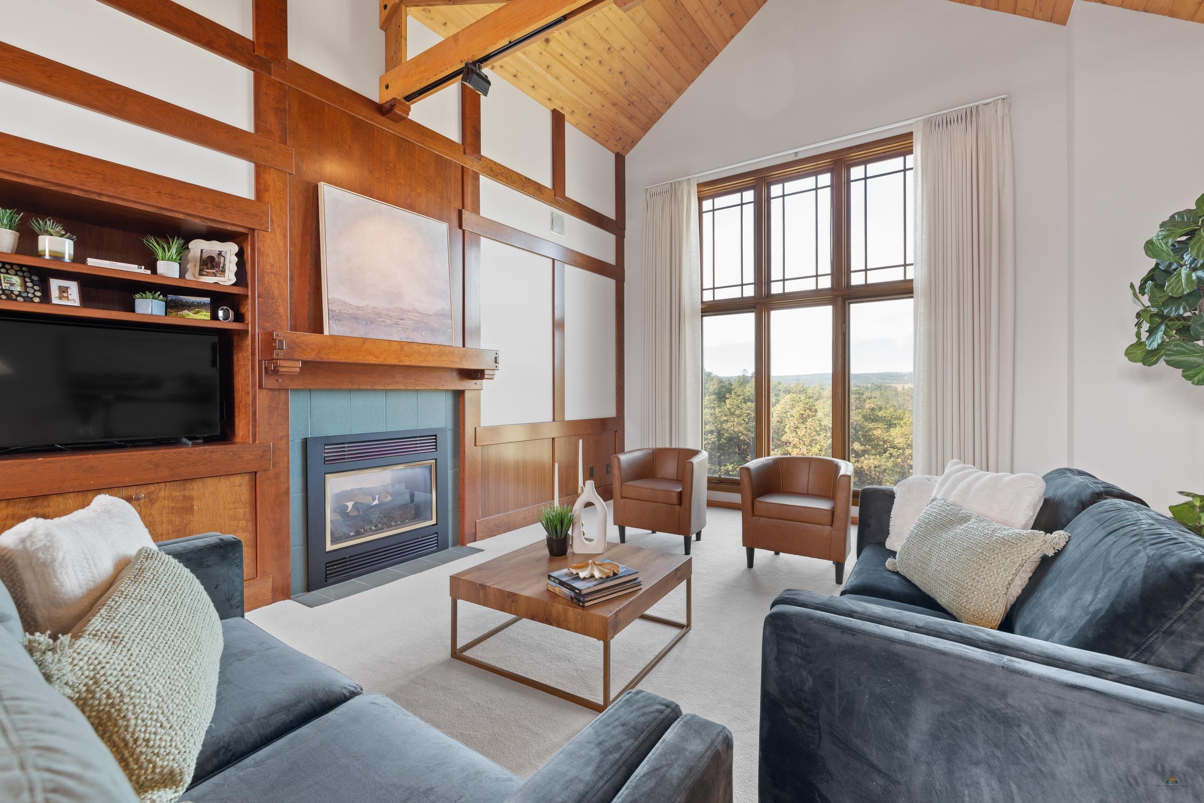
Enter an interest rate to see your estimated monthly payment.Listed by Shauna Sheets, KWBH, 605-545-5430. Sweeping Black Hills views and nearly 1 acre of privacy set the scene for this spacious ranch-style home in Rapid City’s coveted Carriage Hills neighborhood. With 5 bedrooms and 3.5 baths, there’s room to spread out, slow down, and take it all in. Quality built by Cousins Construction, this home showcases European architectural charm through grand timber ceiling trusses, Tudor-style wall framing, and an expansive multi-panel wall of windows that frame views of the tree-covered hillside behind. The heart of the main level is the living room, where 16' vaulted ceilings, abundant natural light, and large windows create a straight sightline from the front to the back of the home. A 2-sided gas fireplace warms both the living room and the breakfast nook, setting the stage for slow mornings and relaxed evenings. The large kitchen features Riss Brothers custom cabinetry with great storage, a center island, built-in desk space, and 2 doors out to the wraparound deck, so dinner can easily move outside to enjoy the view. The private primary suite is a true retreat, featuring a comfortable bedroom, a 4-piece bathroom with custom tile, a Kohler jetted tub, a step-in tile shower, and a walk-in closet. A second bedroom, a convenient half bath, and main-floor laundry complete this level. The walkout basement adds even more living space with a family room opening to the ground-level patio, a workroom, 2 full bathrooms, and the home’s remaining 3 bedrooms. Outside, the expansive deck opens to sweeping views over the ponderosa pines to the rolling Black Hills beyond- the perfect spot for morning coffee, summer gatherings, and unforgettable sunsets. Privacy fenced garden area. A finished, attached 2-car garage provides plenty of parking. Enjoy peace of mind with major updates completed in the last year, including a new roof, new AC, a new gas water heater, and 2 new Lennox furnaces. Schedule your private showing today! *5th bedroom- 10x15.
| yesterday | Listing updated with changes from the MLS | |
| 2 days ago | Listing first seen on site |

Listing information is provided by Participants of the Black Hills Association of REALTORS MLS. IDX information is provided exclusively for personal, non-commercial use, and may not be used for any purpose other than to identify prospective properties consumers may be interested in purchasing. Information is deemed reliable but not guaranteed. Copyright 2026, Black Hills Association of REALTORS MLS.
Data last updated at: 2026-11-08 08:32 AM UTC
