
1984 HAYCAMP LNRapid City, SD 57703
Mortgage Calculator
Monthly Payment (Est.)
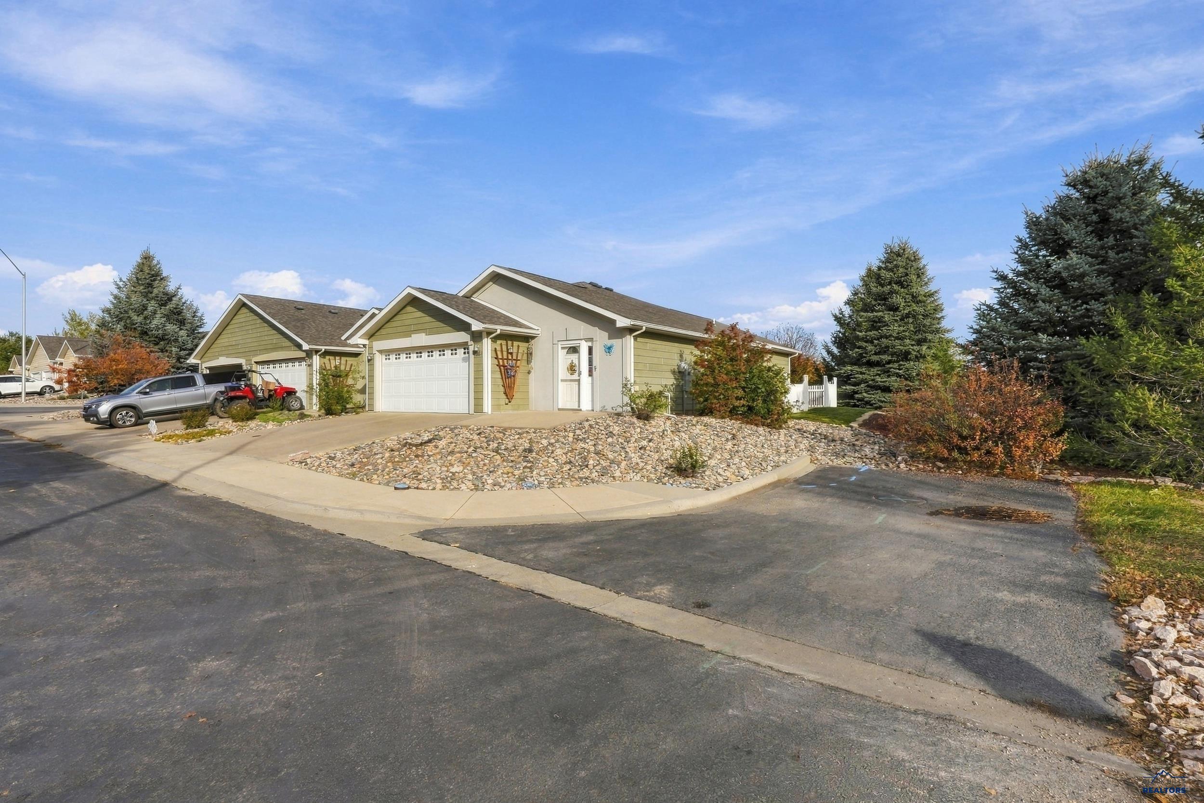
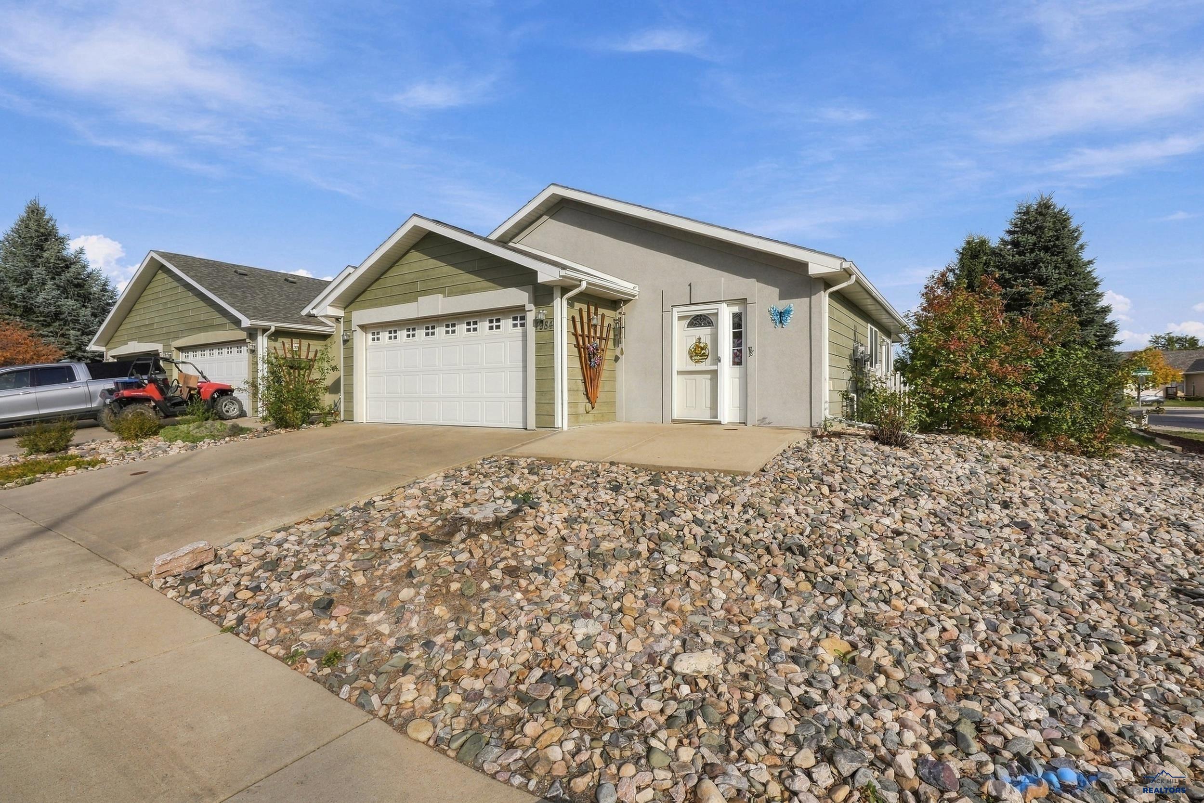
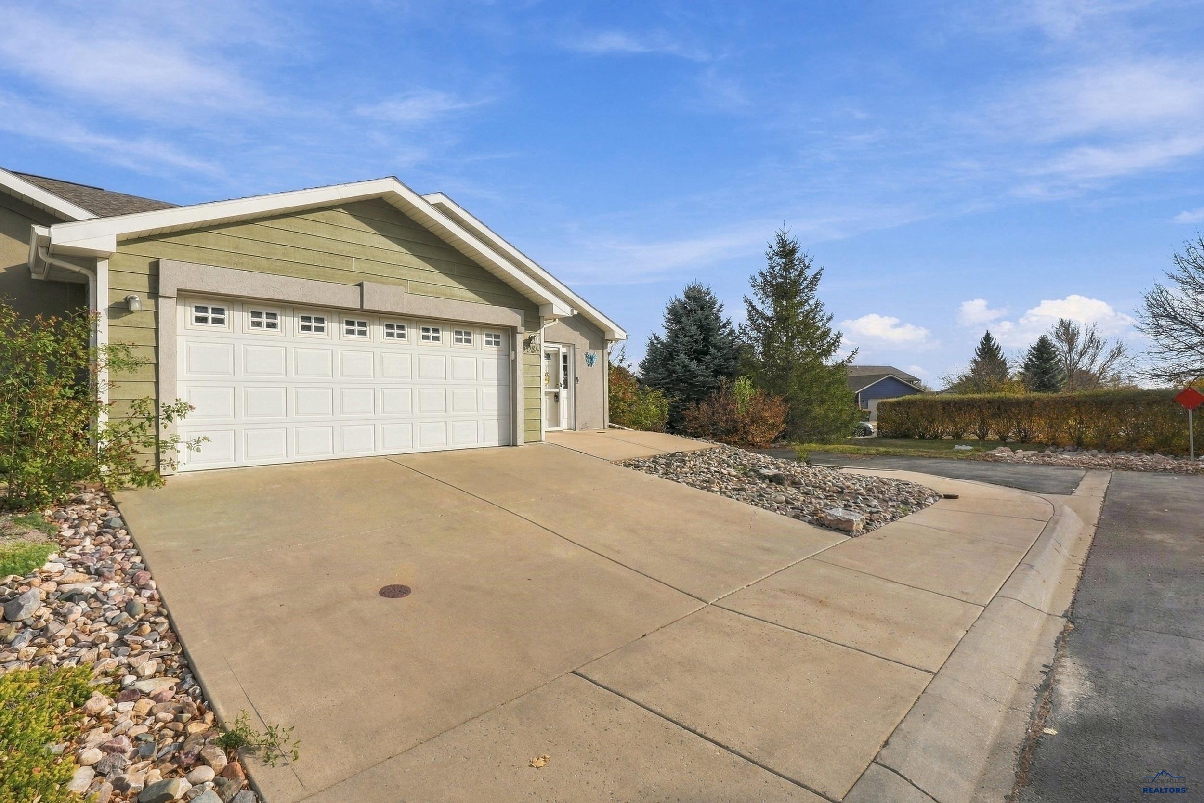
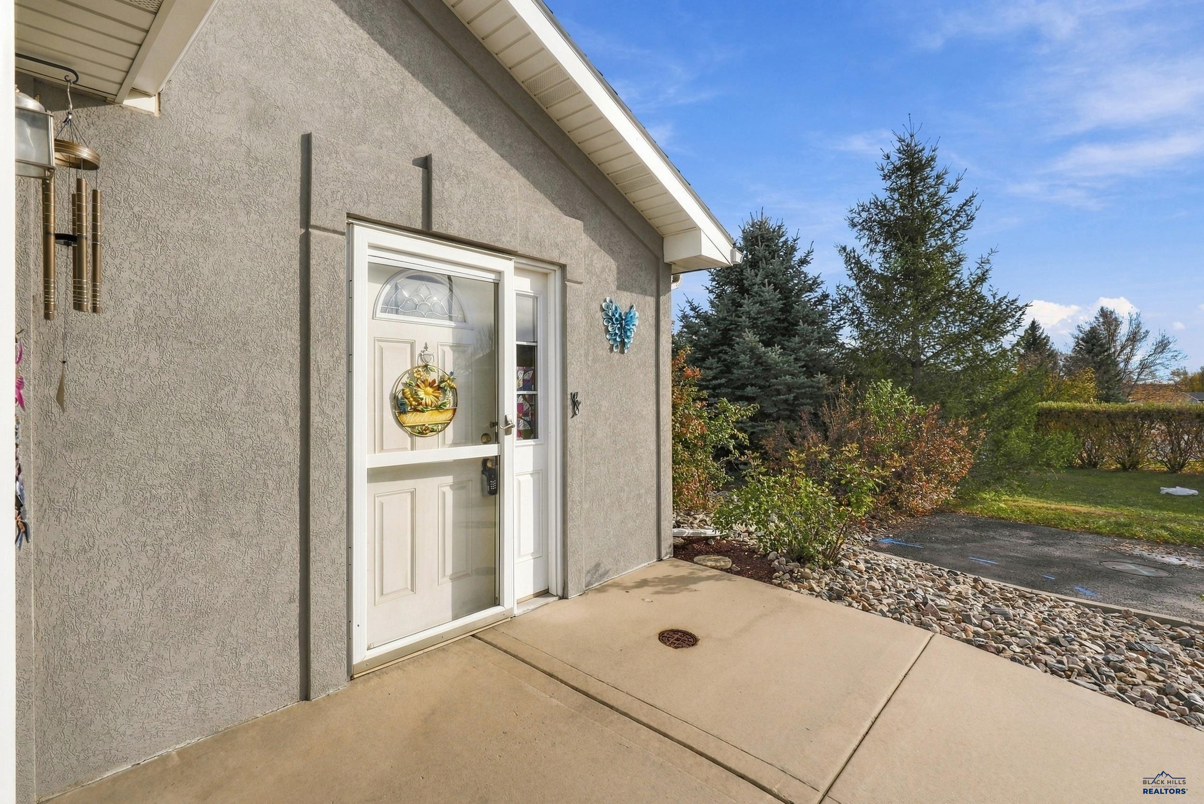
Enter an interest rate to see your estimated monthly payment.Have you been searching high and low for the perfect home with one level zero entry living? 1984 Haycamp Ln might be the one for you! From the moment you walk in the door, you'll immediately notice that this home has been meticulously maintained. Inside the front door, you are welcomed by vaulted ceilings and an open floor plan where the living room and kitchen flow seamlessly together. The kitchen features oak cabinets, room for a dining room table, and a pantry, solid surface counter tops, and large island and breakfast bar. You'll love the living room features, including LVP flooring and a walkout sliding glass door to the private patio & side yard. Off the main living space, you will find the conveniently closet laundry with bonus storage. The large primary bedroom has a spacious closet, and bathroom with a tub/shower. Head down the hall, and you’ll find a second bedroom and an additional hall bathroom with a stand up shower and a linen closet. The outside has so much to offer! With this being the last home on the street, you will find a large side yard PLUS bonus parking for 2-4 extra vehicles. Don't miss that the home has a sprinkler system, a two car attached garage, and easy crawlspace access in the garage. Enjoy one level living with easy access, low maintenance, and handicap accessible! The HOA takes care of street snow removal and road maintenance, making everyday living that much easier. Listed by Cheyenne McGriff, RE/MAX RESULTS (605) 209-1988 and co-listed by Karen Soderquist, RE/MAX RESULTS (605) 381-4300.
| 16 hours ago | Listing updated with changes from the MLS | |
| 3 days ago | Listing first seen on site |

Listing information is provided by Participants of the Black Hills Association of REALTORS MLS. IDX information is provided exclusively for personal, non-commercial use, and may not be used for any purpose other than to identify prospective properties consumers may be interested in purchasing. Information is deemed reliable but not guaranteed. Copyright 2026, Black Hills Association of REALTORS MLS.
Data last updated at: 2026-11-08 08:32 AM UTC
