Save
Ask
Tour
Hide
Share
$549,000
2 Days On Site

3113 FRAN WAY
Rapid City, SD 57703

For Sale|Single Family Residence|Active
4
Beds
3
Total Baths
3
Full Baths
2,277
SqFt
$241
/SqFt
2023
Built
Subdivision:
COPPERFIELD VISTAS
County:
Pennington
Listing courtesy of TJ WOJTANOWICZ of BLACK HILLS REALTY
Call Now: (605) 391-2645
Is this the listing for you? We can help make it yours.
(605) 391-2645
Upcoming Open Houses
Sun, Nov 8, 12:00 PM - 1:30 PM
3113 FRAN WAY3113 FRAN WAY3113 FRAN WAY3113 FRAN WAY
Save
Ask
Tour
Hide
Share

Mortgage Calculator

Monthly Payment (Est.)

Enter an interest rate to see your estimated monthly payment.
Calculator powered by Showcase IDX, a Constellation1 Company. Copyright ©2026 Information is deemed reliable but not guaranteed.

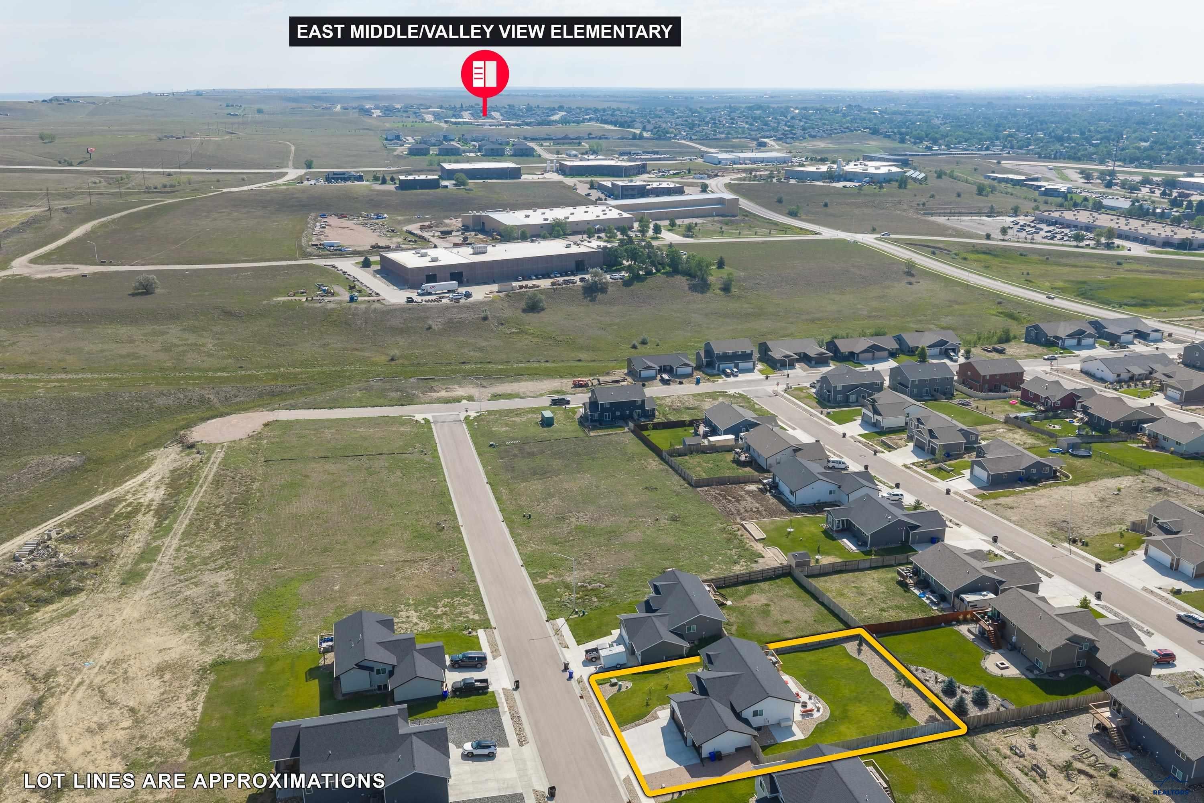
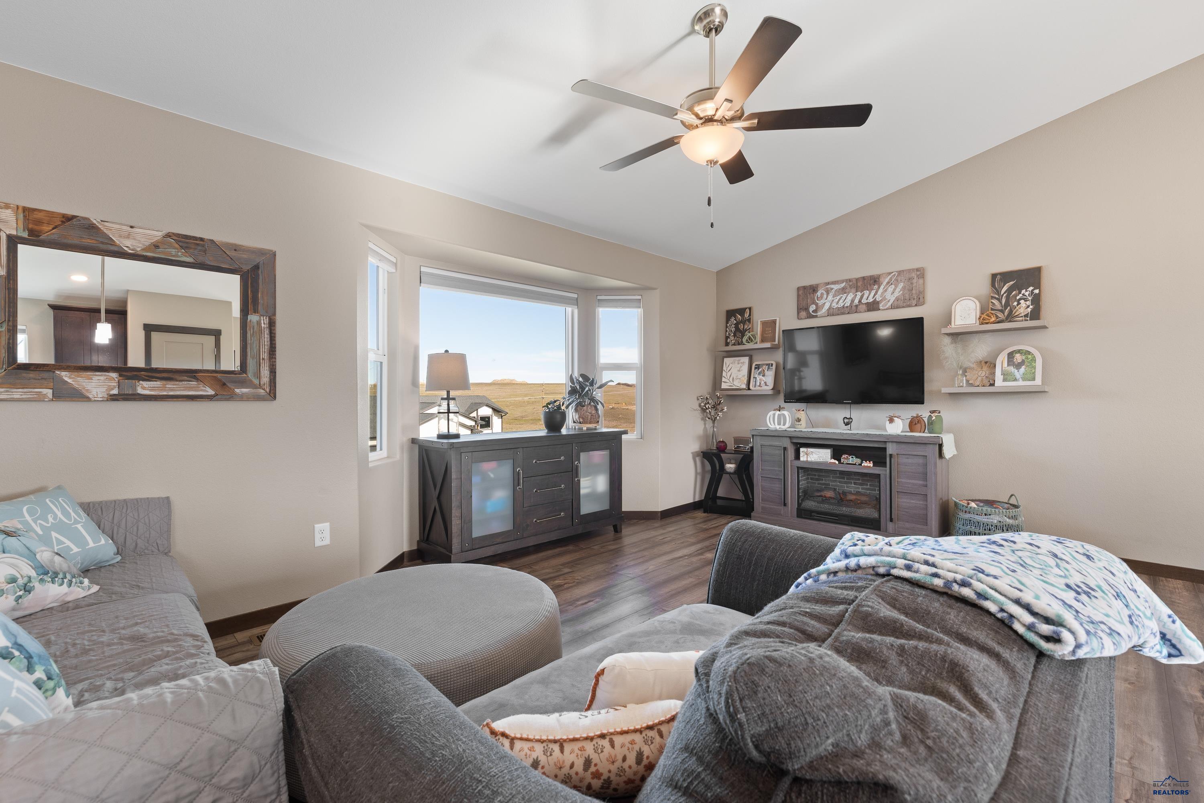
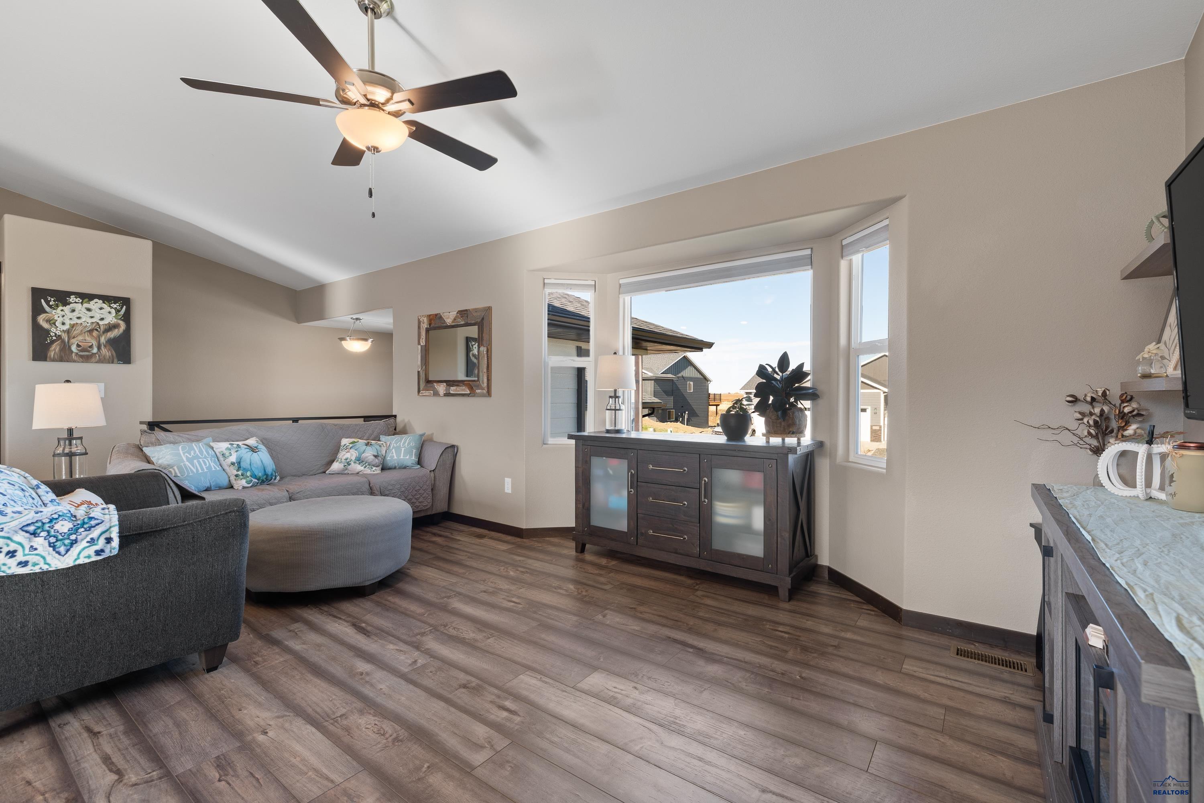
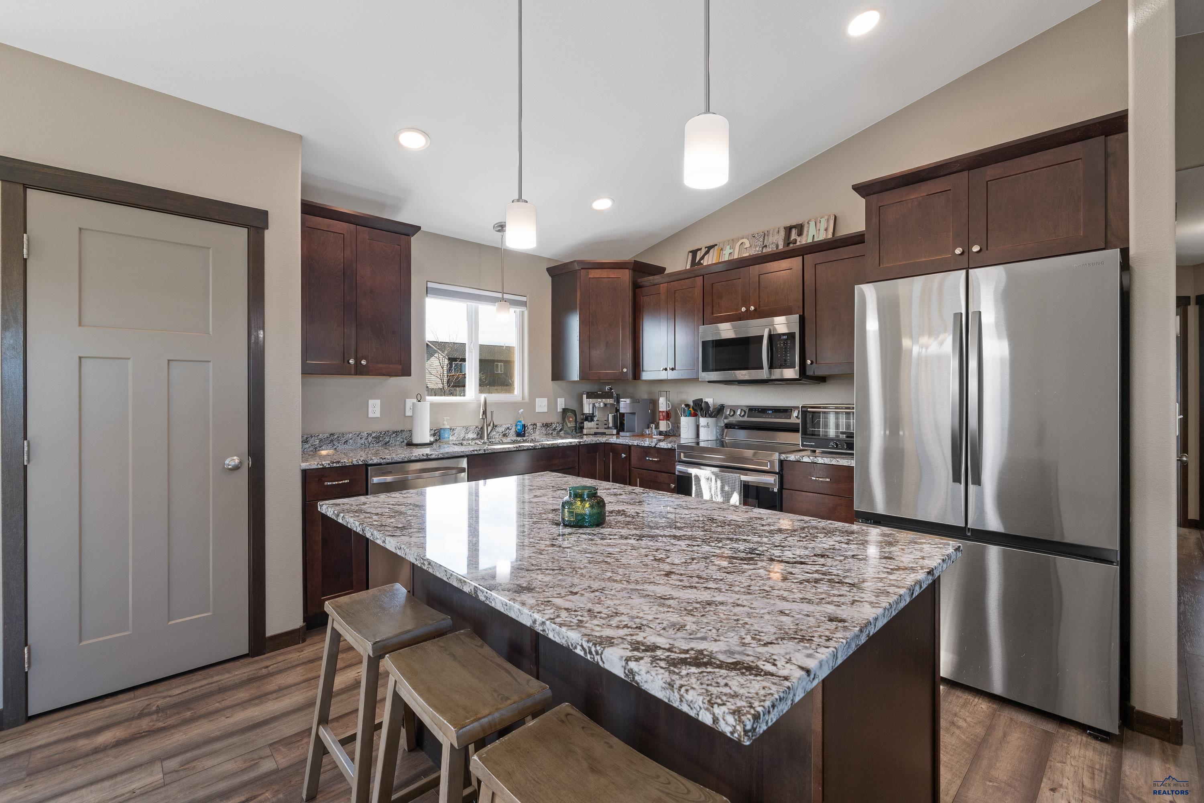
Listed by TJ Wojtanowicz at Black Hills Realty 605-863-1920. Beautifully maintained, nearly new home built in 2023 in the desirable Copperfield Vistas subdivision! This spacious split-foyer home offers 4 bedrooms, 3 bathrooms, 2,277 finished sq ft, and an impressive oversized 3-car garage, all situated on a beautifully landscaped .26-acre lot. The open-concept main level features vaulted ceilings, abundant natural light, luxury vinyl plank flooring, and a spacious living room that flows into the dining area and kitchen. The kitchen offers beautiful cabinetry, stainless steel appliances, ample counter space, and a convenient breakfast bar. The primary suite features a private bathroom and walk-in closet, with an additional bedroom and full bathroom completing the main level. Downstairs, you'll find a generously sized family room, two additional bedrooms, a full bathroom, and laundry area. Step outside to enjoy the beautifully maintained backyard featuring a spacious deck, large concrete patio perfect for entertaining, underground sprinkler system, and wood privacy fencing. The oversized 33x22 attached garage provides excellent room for vehicles, storage, and hobbies. Conveniently located in a growing neighborhood with access to a community playground, this move-in-ready home offers the space, quality, and amenities you've been looking for!

Save
Ask
Tour
Hide
Share
Listing Snapshot
Price 
$549,000
Days On Site 
2 Days
Bedrooms 
4
Inside Area (SqFt) 
2,277 sqft
Total Baths 
3
Full Baths 
3
Partial Baths 
N/A
Lot Size 
0.26 Acres
Year Built 
2023
MLS Number 
181878
Status 
Active
Property Tax 
N/A
HOA/Condo/Coop Fees 
$12.5 monthly
Sq Ft Source 
N/A
Friends & Family
Recent Activity
yesterdayListing updated with changes from the MLS
3 days agoListing first seen on site
General Features
Acres 
0.26
Attached Garage 
Yes
Garage 
Yes
Garage Spaces 
3
Parking 
Attached
Property Sub Type 
Single Family Residence
SqFt Total 
2387
Style 
Split Foyer
Interior Features
Appliances 
DryerRefrigeratorWasherMicrowaveElectric OvenOven
Cooling 
Central Air
Electric 
220 Volts
Flooring 
Carpet
Heating 
Forced Air
Interior 
Breakfast BarWalk-In Closet(s)Vaulted Ceiling(s)
Window Features 
Window Coverings
Bathroom 1 
Description - Shower/Tub,Primary Bath
Dining Room 
Description - Breakfast Bar,Combination
Save
Ask
Tour
Hide
Share
Exterior Features
Construction Details 
Frame
Fencing 
WoodBack Yard
Lot Features 
Level
Roof 
Composition
View 
Neighborhood
Waterview 
Neighborhood
Windows/Doors 
Window Coverings
Community Features
Association Amenities 
Playground
Association Fee 
$150.0
Association Fee Frequency 
Annually
School District 
Rapid City
Financing Terms Available 
Cash
Schools
School District
Rapid City
Elementary School
Unknown
Middle School
Unknown
High School
Unknown
Listing courtesy of TJ WOJTANOWICZ of BLACK HILLS REALTY


Listing information is provided by Participants of the Black Hills Association of REALTORS MLS. IDX information is provided exclusively for personal, non-commercial use, and may not be used for any purpose other than to identify prospective properties consumers may be interested in purchasing. Information is deemed reliable but not guaranteed. Copyright 2026, Black Hills Association of REALTORS MLS.
Data last updated at: 2026-11-08 08:32 AM UTC

Neighborhood & Commute
Source: Walkscore
Disclosure: Community information and market data powered by Constellation Data Labs. Information is deemed reliable but not guaranteed.
Save
Ask
Tour
Hide
Share