Save
Ask
Tour
Hide
Share
$519,900
New Listing

5384 MEADOWLARK DR
Rapid City, SD 57702

For Sale|Single Family Residence|Active
4
Beds
2
Total Baths
2
Full Baths
2,814
SqFt
$185
/SqFt
1986
Built
Subdivision:
COUNTRYSIDE
County:
Pennington
Listing courtesy of ALICEN DUPONT of EXP REALTY
Call Now: (605) 391-2645
Is this the listing for you? We can help make it yours.
(605) 391-2645
Upcoming Open Houses
Sun, Nov 8, 11:00 AM - 1:00 PM
5384 MEADOWLARK DR5384 MEADOWLARK DR5384 MEADOWLARK DR5384 MEADOWLARK DR
Save
Ask
Tour
Hide
Share

Mortgage Calculator

Monthly Payment (Est.)

Enter an interest rate to see your estimated monthly payment.
Calculator powered by Showcase IDX, a Constellation1 Company. Copyright ©2026 Information is deemed reliable but not guaranteed.

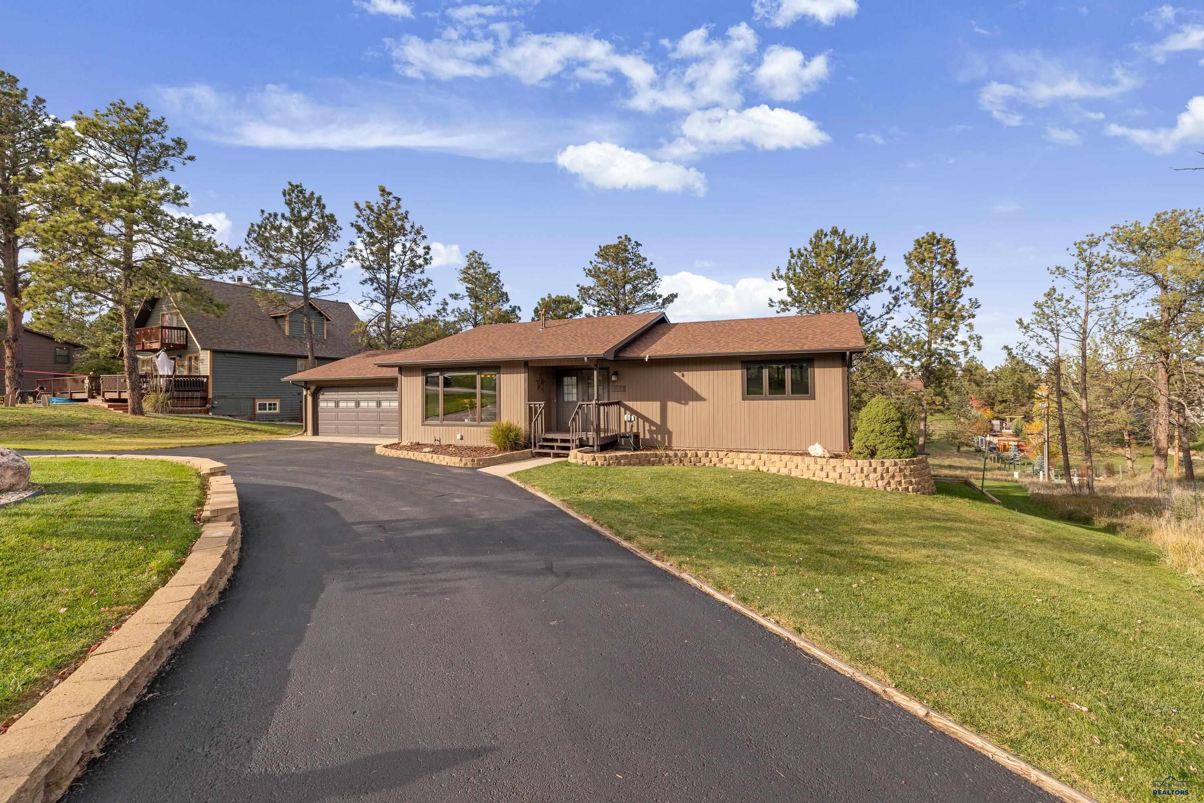
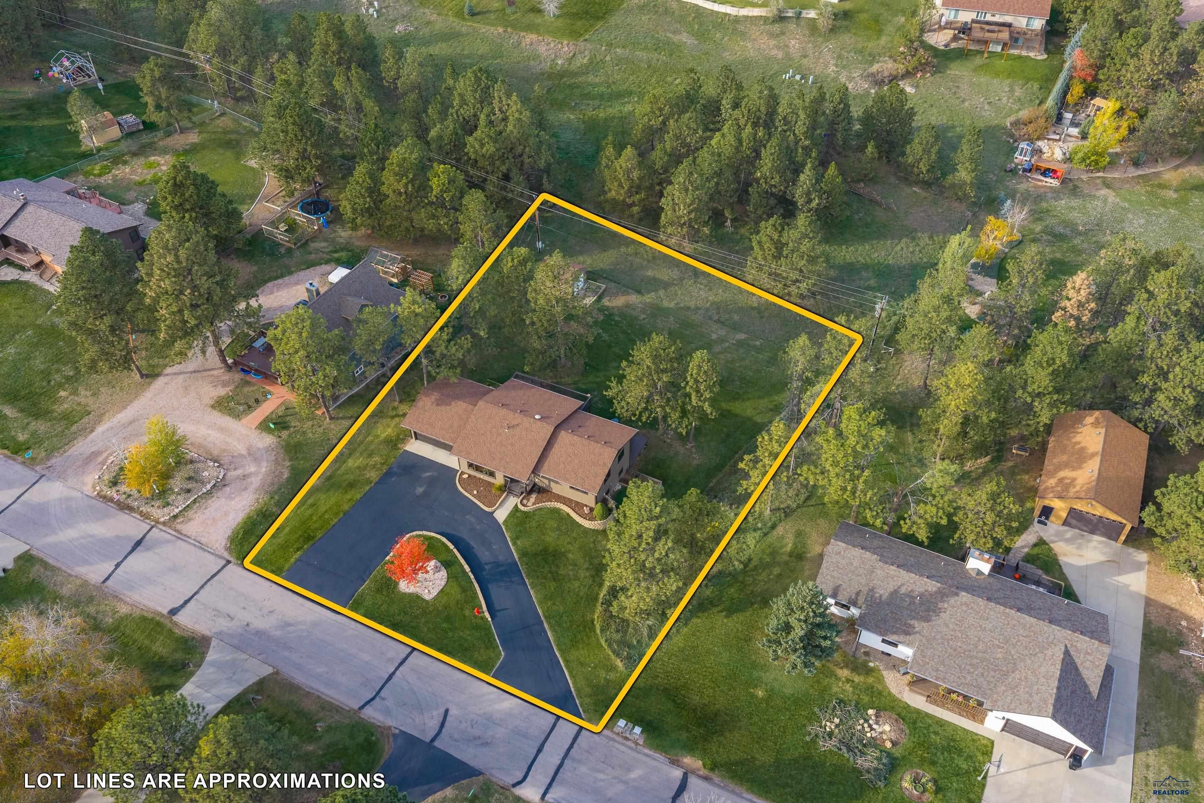
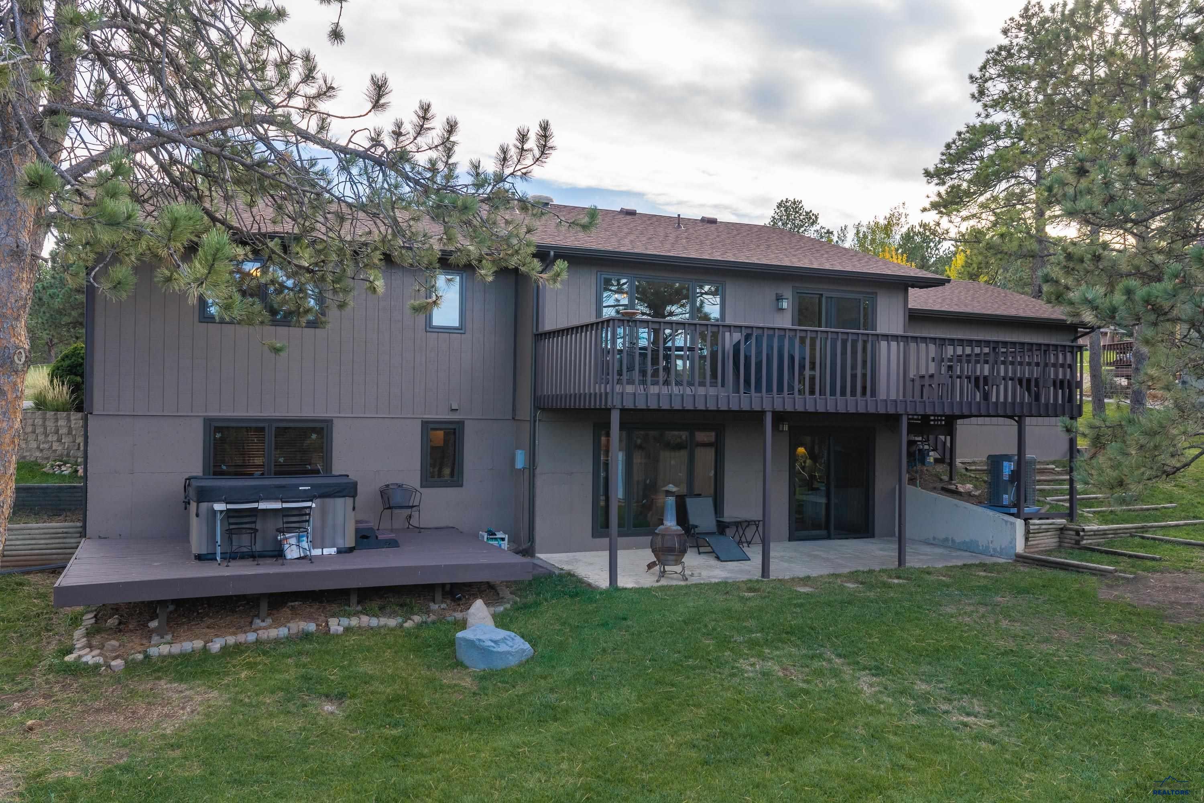
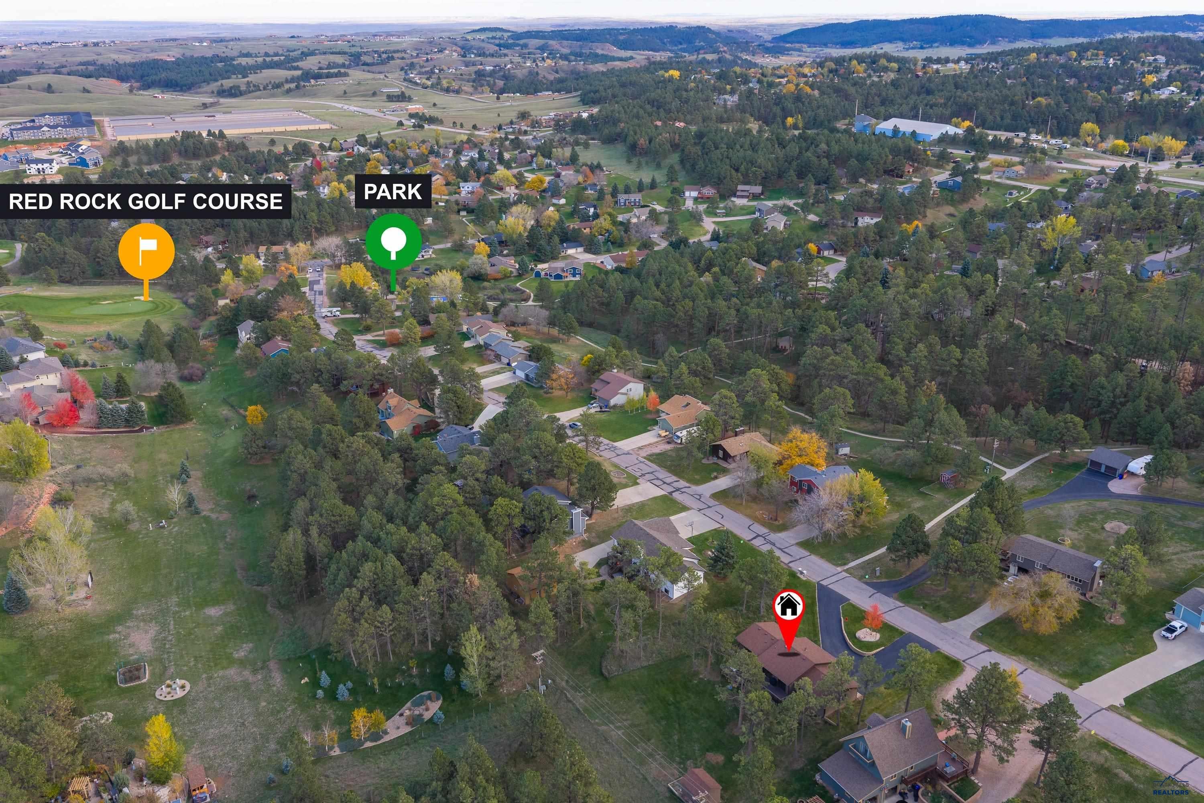
Welcome to this beautiful ranch-style home in the desirable Countryside Subdivision, featuring a circular driveway and amazing views of the trees. Situated on almost a 1/2-acre lot and just down the road from the community park, which offers a playground, picnic shelter and pickleball & basketball courts. Also located close to the #1 Golf Club at Red Rock! Upon entering the home through the double front doors, you will be met with so much natural light that fills the main floor, highlighting beautiful hardwood floors and two dining spaces perfect for entertaining. The generously sized primary bedroom offers double closets and direct access to the main bathroom with double sinks and a tiled walk-in shower. A second bedroom completes the main level, while the expansive back deck provides a peaceful place to enjoy the breathtaking views and serenity of the quiet neighborhood and wildlife. The walkout basement features a spacious family room plumbed for a wet bar, two additional bedrooms and another full bathroom. Step outside to an impeccably maintained yard with mature trees, a sprinkler system, covered patio, hot tub and storage shed. Updated windows, water heater, furnace and central air add comfort and value to this inviting home. This home has been so well cared for...something that the new homeowner is sure to appreciate! A must see!

Save
Ask
Tour
Hide
Share
Listing Snapshot
Price 
$519,900
Days On Site 
0 Days
Bedrooms 
4
Inside Area (SqFt) 
2,814 sqft
Total Baths 
2
Full Baths 
2
Partial Baths 
N/A
Lot Size 
0.47 Acres
Year Built 
1986
MLS Number 
181864
Status 
Active
Property Tax 
N/A
HOA/Condo/Coop Fees 
$11.67 monthly
Sq Ft Source 
N/A
Friends & Family
Recent Activity
6 hours agoListing updated with changes from the MLS
13 hours agoListing first seen on site
General Features
Acres 
0.47
Attached Garage 
Yes
Garage 
Yes
Garage Spaces 
2
Parking 
Garage Door OpenerAttached
Property Sub Type 
Single Family Residence
SqFt Total 
2814
Style 
Ranch
Interior Features
Appliances 
RefrigeratorMicrowaveElectric OvenOven
Basement 
Walk-Out Access
Cooling 
Central Air
Electric 
220 Volts
Flooring 
Carpet
Heating 
Forced Air
Window Features 
Window Coverings
Bathroom 1 
Description - Double Sink,Shower Only,Shower/Tub
Dining Room 
Description - Formal
Save
Ask
Tour
Hide
Share
Exterior Features
Construction Details 
Frame
Fencing 
None
Lot Features 
On Golf Course
Roof 
Composition
View 
Golf CourseNeighborhood
Waterview 
Golf CourseNeighborhood
Windows/Doors 
Window Coverings
Community Features
Association Amenities 
Playground
Association Fee 
$140.0
Association Fee Frequency 
Annually
School District 
Rapid City
Financing Terms Available 
Cash
Schools
School District
Rapid City
Elementary School
Unknown
Middle School
Unknown
High School
Unknown
Listing courtesy of ALICEN DUPONT of EXP REALTY


Listing information is provided by Participants of the Black Hills Association of REALTORS MLS. IDX information is provided exclusively for personal, non-commercial use, and may not be used for any purpose other than to identify prospective properties consumers may be interested in purchasing. Information is deemed reliable but not guaranteed. Copyright 2026, Black Hills Association of REALTORS MLS.
Data last updated at: 2026-11-05 09:41 AM UTC

Neighborhood & Commute
Source: Walkscore
Disclosure: Community information and market data powered by Constellation Data Labs. Information is deemed reliable but not guaranteed.
Save
Ask
Tour
Hide
Share