Save
Ask
Tour
Hide
Share
$339,000
1 Day On Site

1022 FRESNO AVE
Hot Springs, SD 57747

For Sale|Single Family Residence|Active
3
Beds
2
Total Baths
2
Full Baths
1,984
SqFt
$171
/SqFt
1984
Built
County:
Fall River
Listing courtesy of ANDREA EDDY of BERKSHIRE HATHAWAY HOMESERVICES MIDWEST REALTY
Call Now: (605) 391-2645
Is this the listing for you? We can help make it yours.
(605) 391-2645
Upcoming Open Houses
Sun, Nov 8, 11:00 AM - 2:00 PM
1022 FRESNO AVE1022 FRESNO AVE1022 FRESNO AVE1022 FRESNO AVE
Save
Ask
Tour
Hide
Share

Mortgage Calculator

Monthly Payment (Est.)

Enter an interest rate to see your estimated monthly payment.
Calculator powered by Showcase IDX, a Constellation1 Company. Copyright ©2026 Information is deemed reliable but not guaranteed.

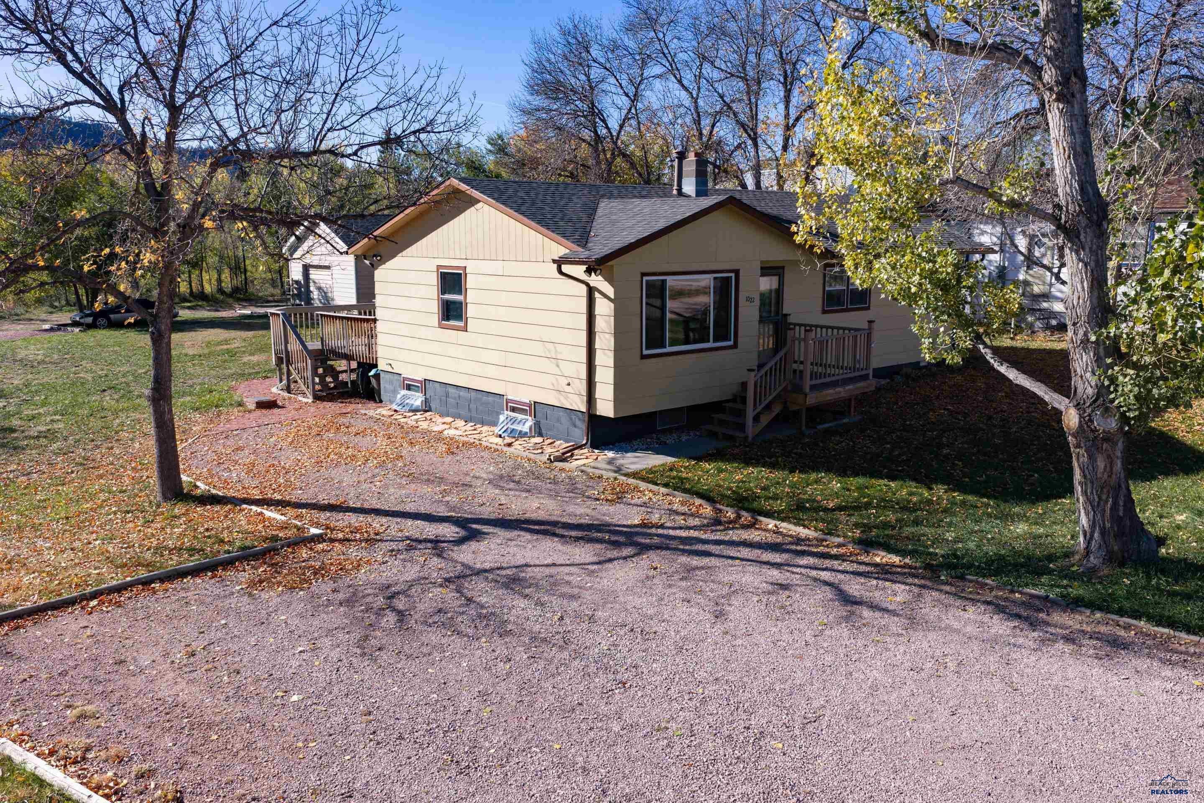
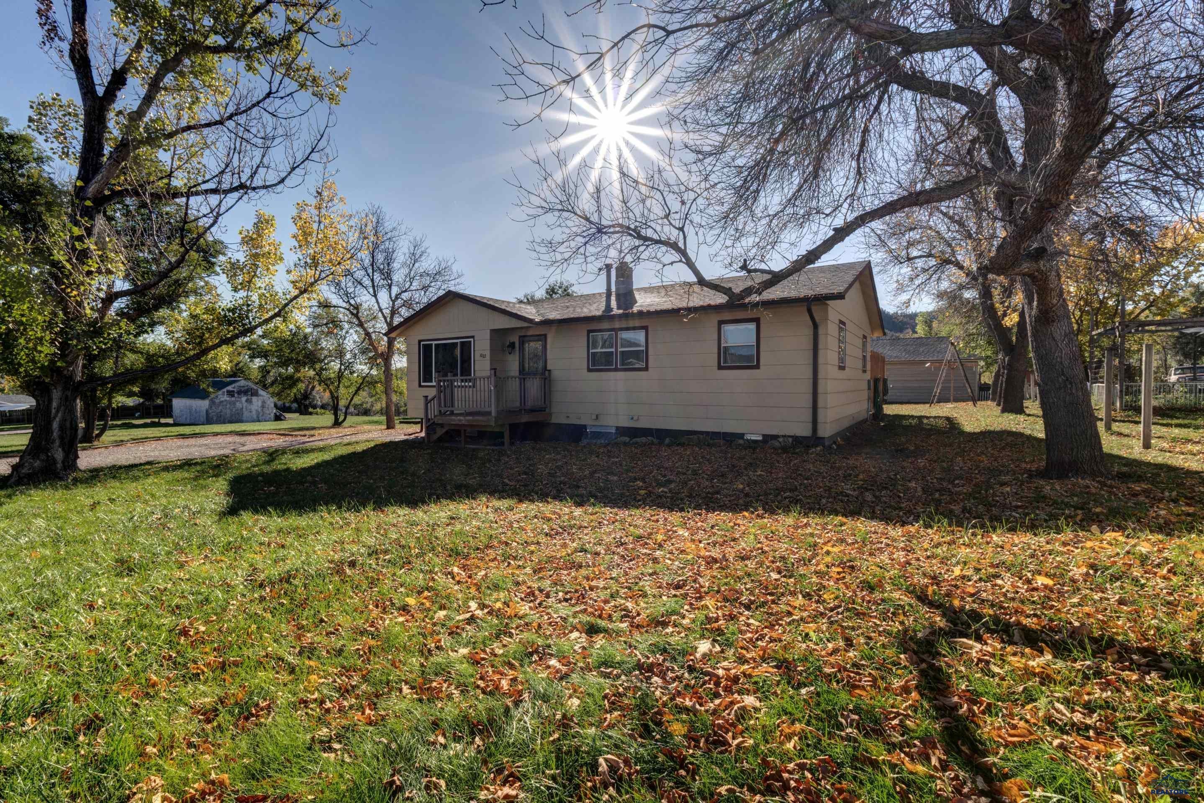
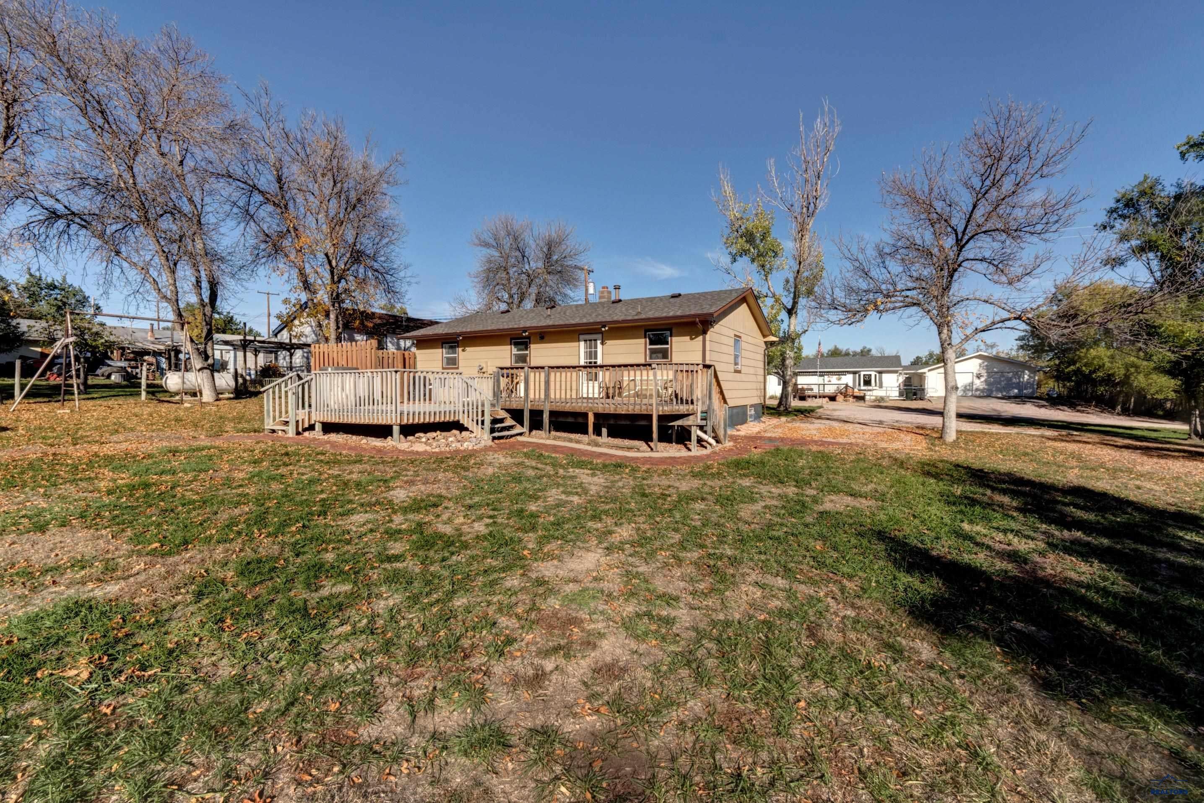
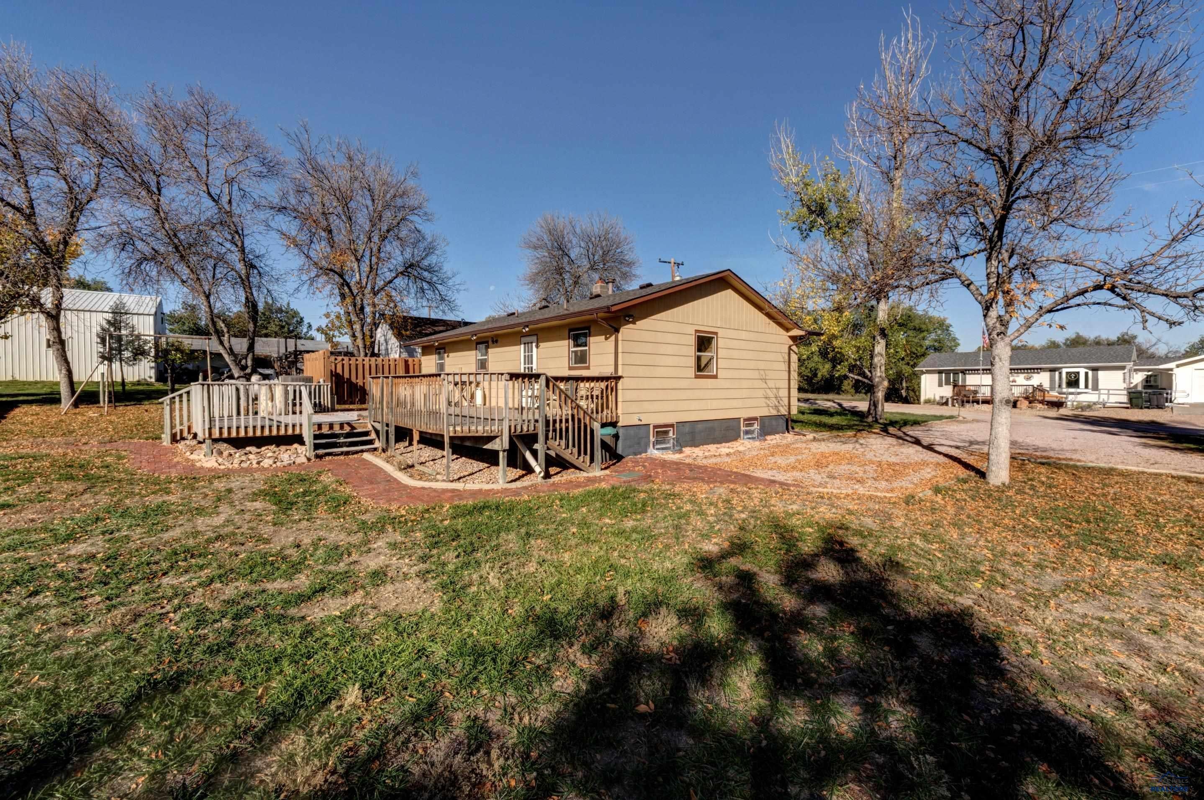
Your peaceful retreat overlooking Hot Springs awaits! Situated on nearly ½ acre, this inviting 3-bedroom, 2-bath home offers a beautiful setting with scenic views of the surrounding hills and no immediate backyard neighbors. Imagine starting your mornings on the spacious deck, watching the sunrise over Hot Springs, and ending your evenings gathered around the backyard fire pit beneath a sky full of stars. The expansive yard provides room to relax, garden, or simply enjoy the outdoors in a mostly private setting. Inside, updated flooring creates a fresh, comfortable atmosphere, while the basement living room with theater area offers a cozy place to unwind. Notable improvements include a newer roof with impact-resistant shingles, updated HVAC systems, and an on-demand water heater, adding comfort and convenience to everyday living. RV parking and backyard access from a vacated alley provide additional functionality. With its generous lot, peaceful surroundings, and beautiful views, this property offers a wonderful place to slow down and enjoy being home. Home financing could be VA Assumable Loan to qualified VA Buyers. Listed by Andrea Eddy (605) 270-1520 - Berkshire Hathaway HomeServices Midwest Realty

Save
Ask
Tour
Hide
Share
Listing Snapshot
Price 
$339,000
Days On Site 
1 Day
Bedrooms 
3
Inside Area (SqFt) 
1,984 sqft
Total Baths 
2
Full Baths 
2
Partial Baths 
N/A
Lot Size 
0.4 Acres
Year Built 
1984
MLS Number 
181841
Status 
Active
Property Tax 
N/A
HOA/Condo/Coop Fees 
N/A
Sq Ft Source 
N/A
Friends & Family
Recent Activity
yesterdayListing updated with changes from the MLS
yesterdayListing first seen on site
General Features
Acres 
0.4
Garage 
Yes
Garage Spaces 
1
Parking 
Detached
Property Sub Type 
Single Family Residence
SqFt Total 
1984
Style 
Ranch
Interior Features
Appliances 
DryerRefrigeratorWasherWater Softener OwnedMicrowaveGas OvenOven
Cooling 
Central Air
Electric 
220 Volts
Heating 
Forced Air
Window Features 
Window Coverings
Bathroom 1 
Description - Shower and Tub,Shower Only
Dining Room 
Description - Combination
Save
Ask
Tour
Hide
Share
Exterior Features
Construction Details 
Frame
Fencing 
None
Lot Features 
Level
Roof 
Composition
View 
CityHillsGolf Course
Waterview 
CityHillsGolf Course
Windows/Doors 
Window Coverings
Community Features
Association Amenities 
None
School District 
Hot Springs
Financing Terms Available 
CashAssumable
Schools
School District
Hot Springs
Elementary School
Unknown
Middle School
Unknown
High School
Unknown
Listing courtesy of ANDREA EDDY of BERKSHIRE HATHAWAY HOMESERVICES MIDWEST REALTY


Listing information is provided by Participants of the Black Hills Association of REALTORS MLS. IDX information is provided exclusively for personal, non-commercial use, and may not be used for any purpose other than to identify prospective properties consumers may be interested in purchasing. Information is deemed reliable but not guaranteed. Copyright 2026, Black Hills Association of REALTORS MLS.
Data last updated at: 2026-11-05 09:41 AM UTC

Neighborhood & Commute
Source: Walkscore
Disclosure: Community information and market data powered by Constellation Data Labs. Information is deemed reliable but not guaranteed.
Save
Ask
Tour
Hide
Share