
815 UPPER PINES DRRapid City, SD 57701
Mortgage Calculator
Monthly Payment (Est.)
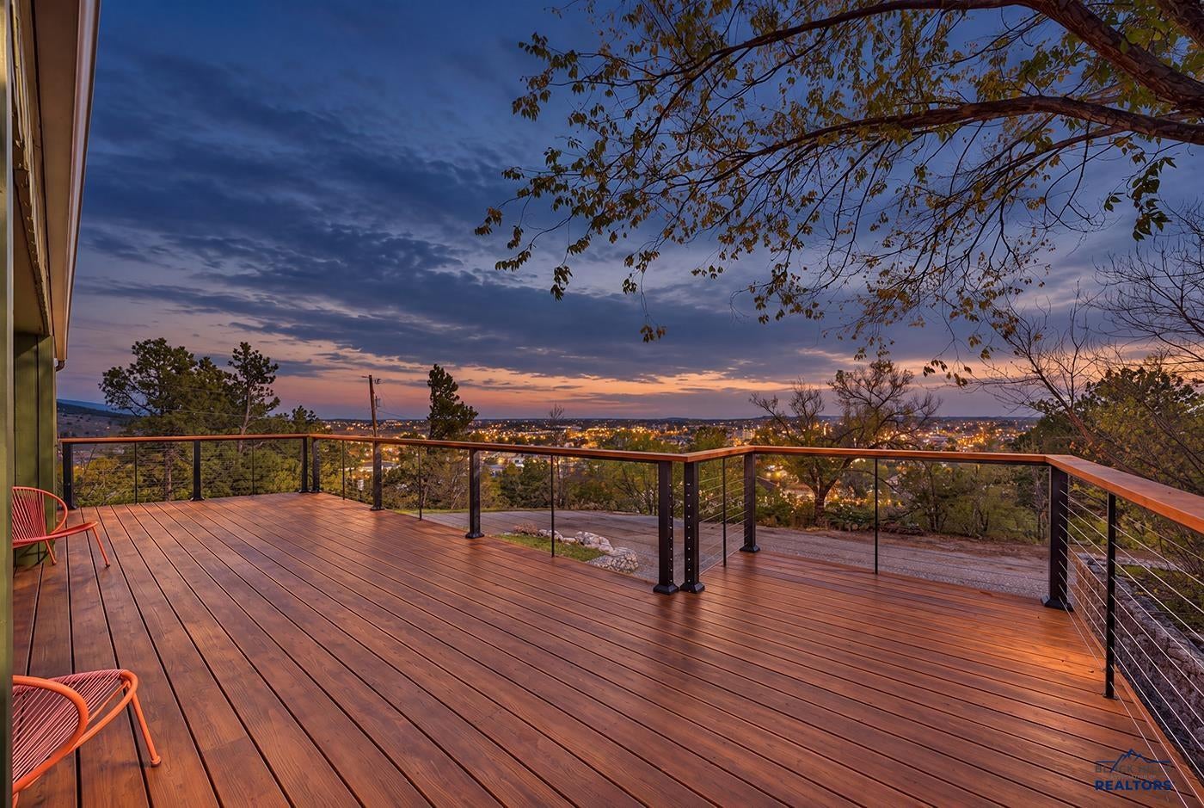
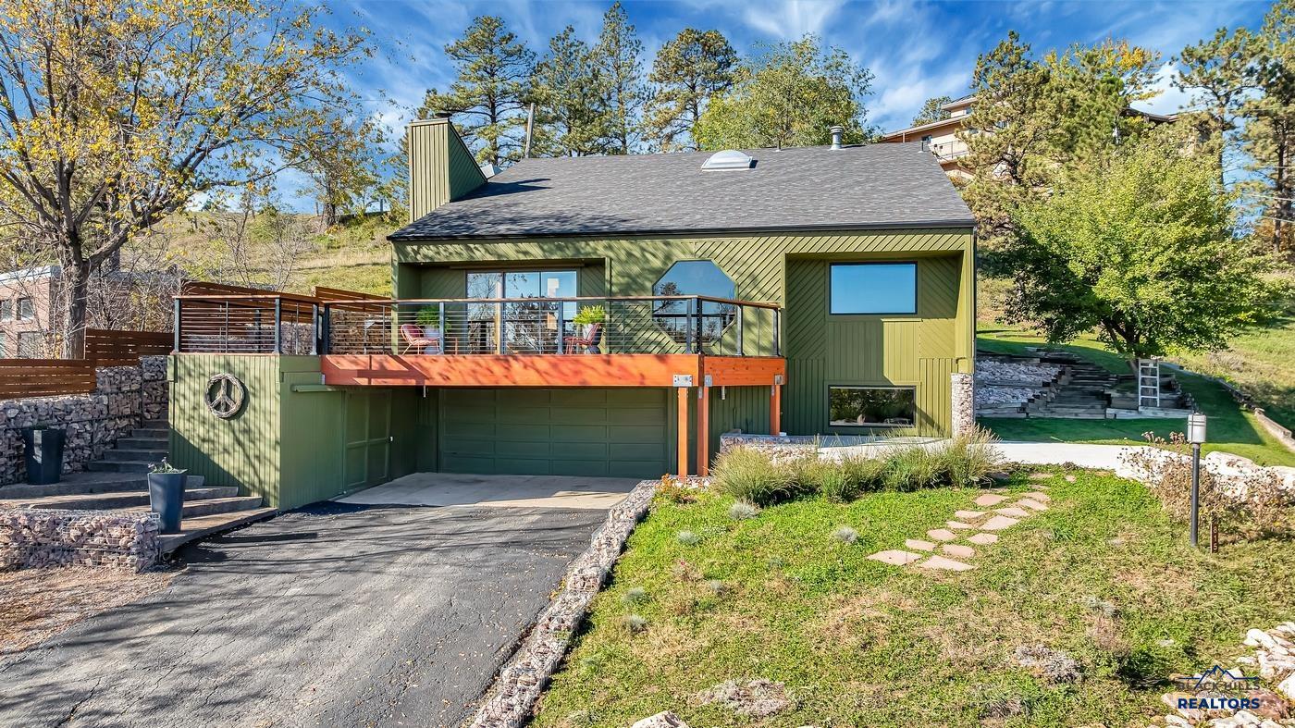
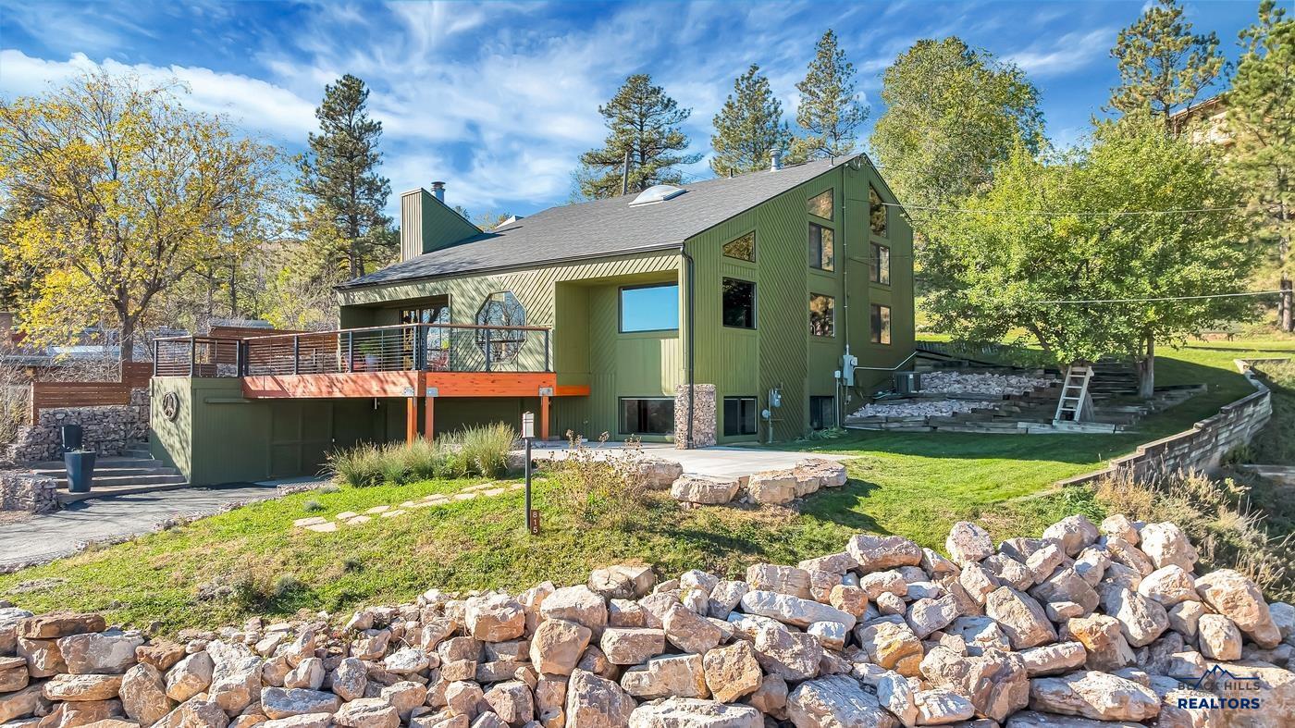
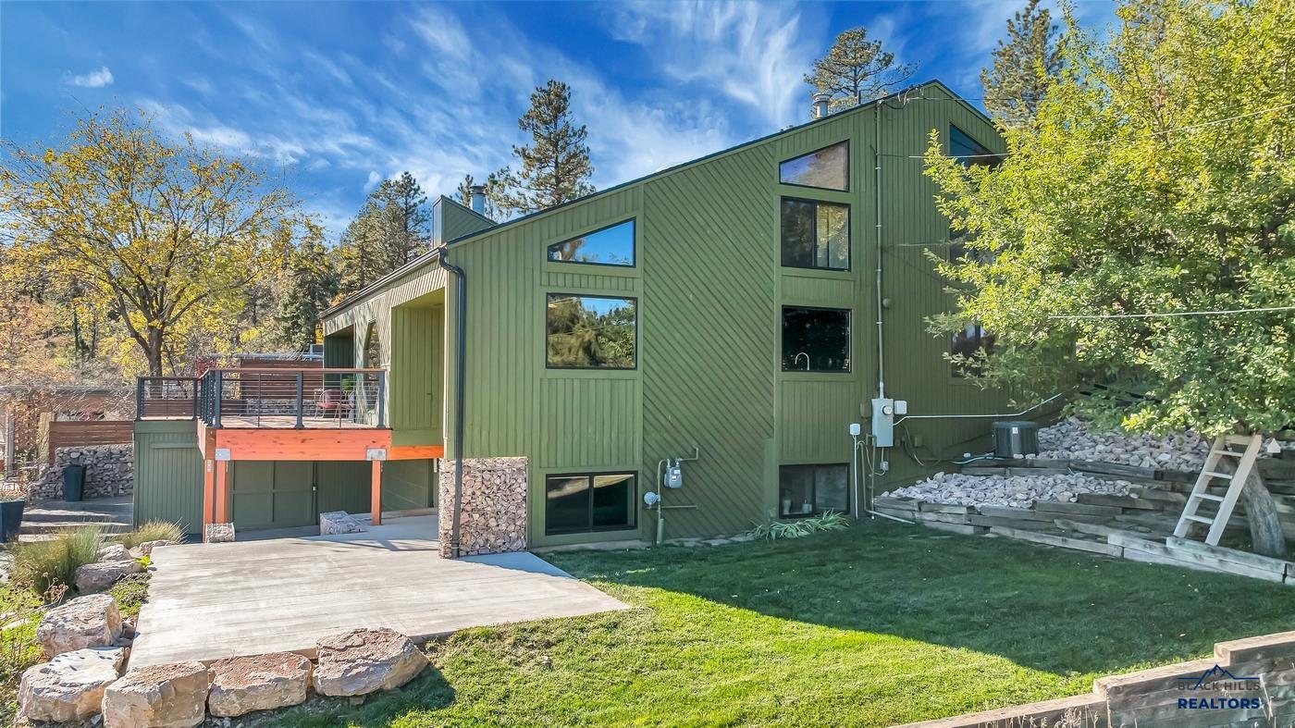
Enter an interest rate to see your estimated monthly payment.Listed by Stacey Nelson | REMAX Results (605) 600-7728. Looking for a home with personality, architectural interest, a whole lotta character, & a setting unlike anything else? Tucked into the hillside just off Skyline Drive, this custom-designed 4-bedroom, 2.5-bath home is anything but ordinary! Its creative three-level layout, soaring vaulted ceilings, unexpected architectural details & extensive newer windows fill the interior with natural light and character. The custom kitchen features concrete countertops & updated cabinetry, while the interesting arrangement of living spaces creates a wonderful balance of openness and privacy. With your own home office, get your work done while in a private space. Enjoy your fire places (2) in the living room, and family room! Surrounded by mature trees on a generous hillside double lot, this home captures spectacular city views & unforgettable sunrises. Step outside to an amazing deck and inviting patio, perfect for entertaining, outdoor dining, or simply enjoying the views. The private backyard even offers an ideal spot for a hot tub, where you can unwind beneath the trees & watch wildlife wander through. An oversized two-car garage provides flexible space for parking, hobbies, or a home gym. Just minutes from downtown Rapid City & nearby hiking trails, this home offers a rare combination of hillside privacy, distinctive design & convenience. If ordinary isn’t your style, this is one you need to experience in person! Schedule your private showing today before this unique opportunity is gone. https://youtu.be/McOOlvU7w1U
| yesterday | Listing updated with changes from the MLS | |
| yesterday | Listing first seen on site |

Listing information is provided by Participants of the Black Hills Association of REALTORS MLS. IDX information is provided exclusively for personal, non-commercial use, and may not be used for any purpose other than to identify prospective properties consumers may be interested in purchasing. Information is deemed reliable but not guaranteed. Copyright 2026, Black Hills Association of REALTORS MLS.
Data last updated at: 2026-11-05 09:41 AM UTC
