
1702 E HWY 44Rapid City, SD 57703
Mortgage Calculator
Monthly Payment (Est.)
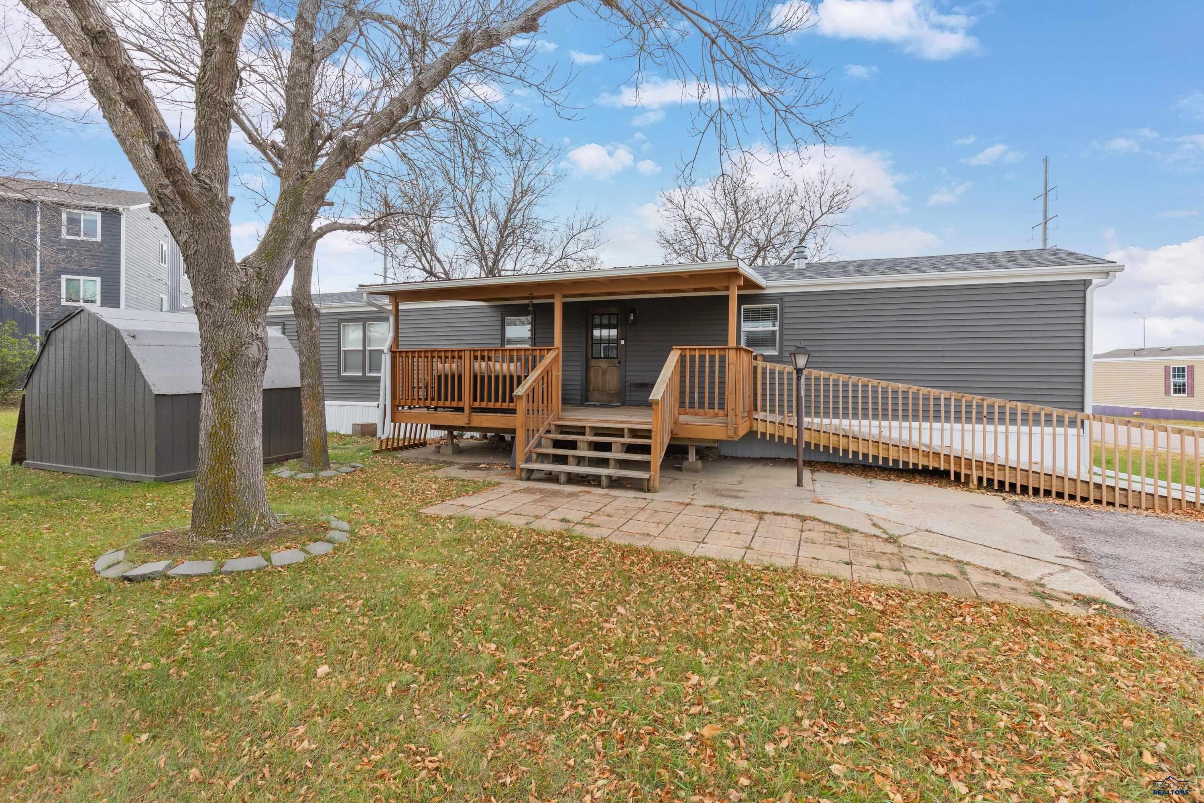
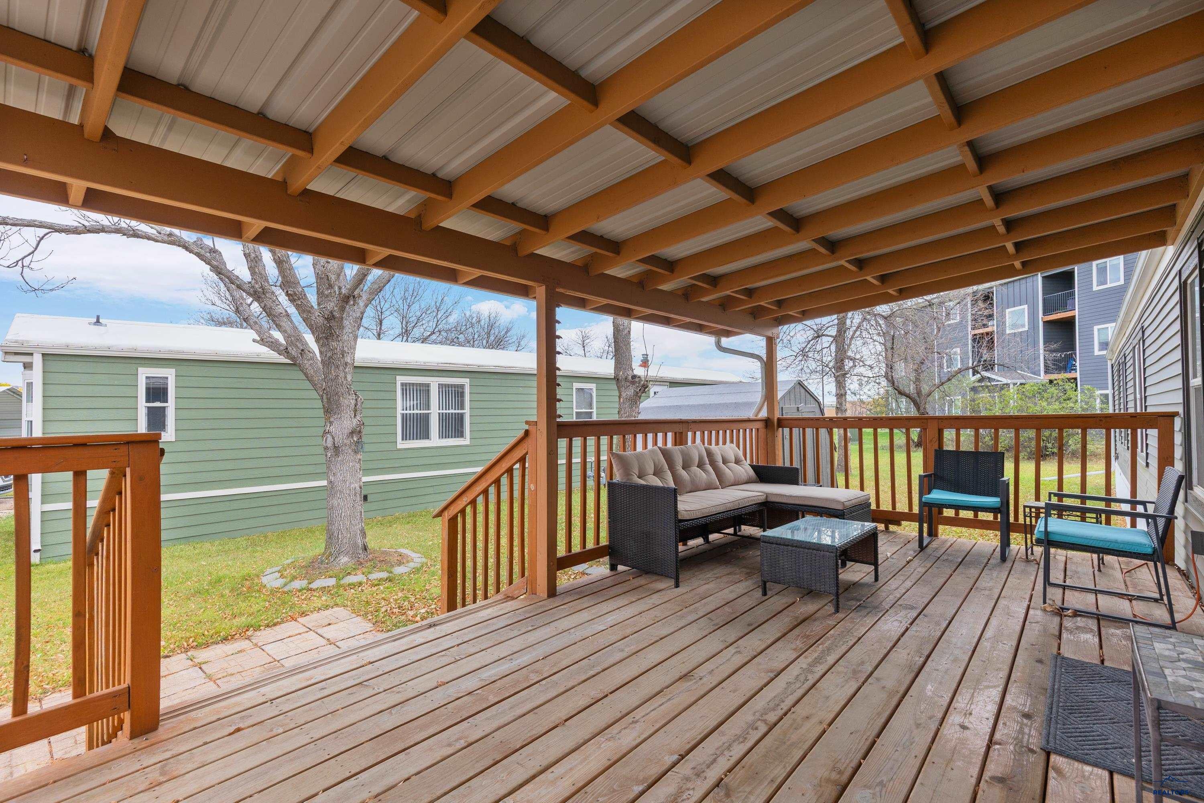
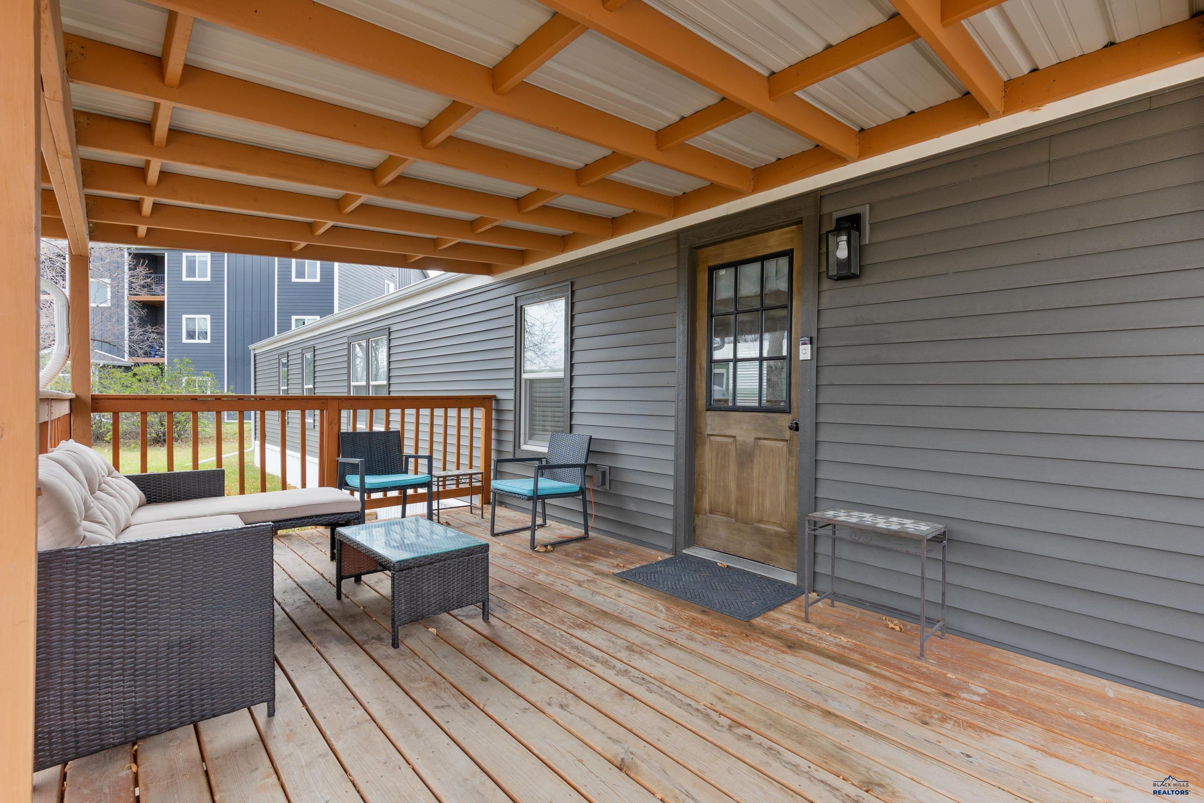
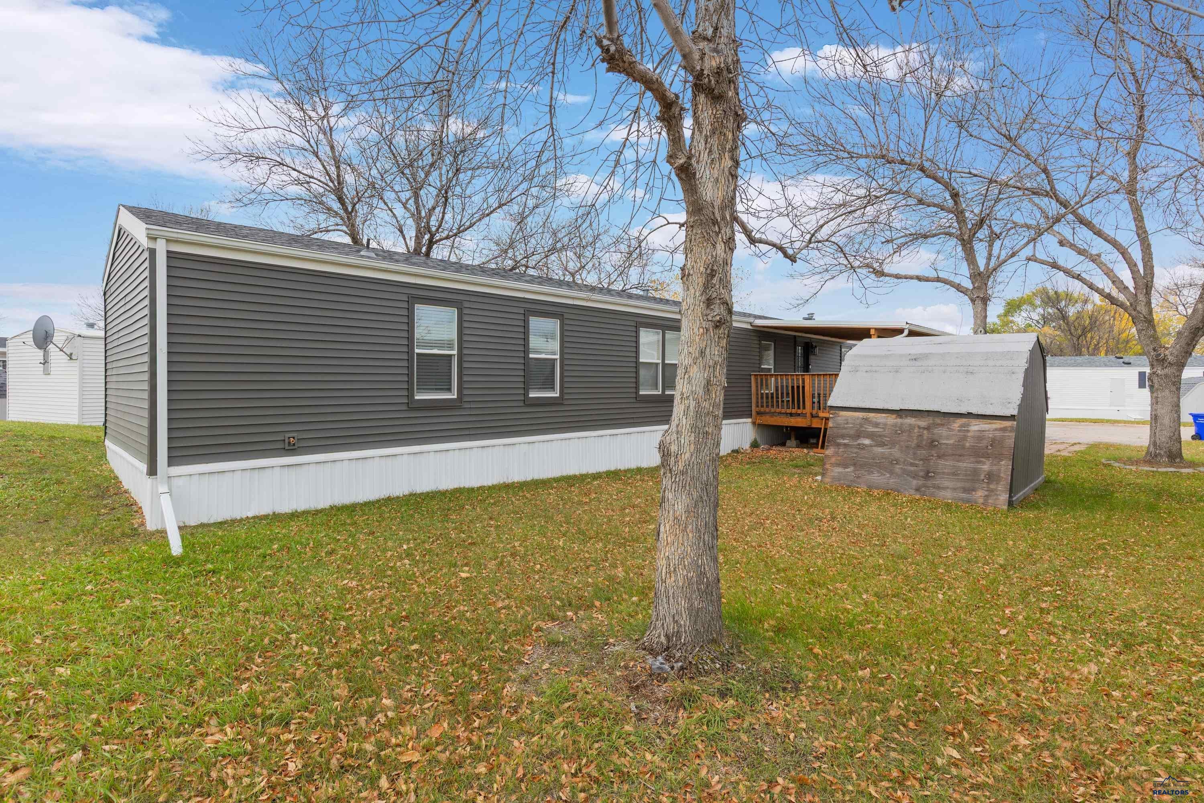
Enter an interest rate to see your estimated monthly payment.Beautifully remodeled and move-in ready! This charming 3-bedroom, 2-bath mobile home offers stylish updates, comfortable living, and a wonderful outdoor space to enjoy. And really, this is a quiet park in a super convenient location, close to Rushmore Crossings and I-90 and the bypass. Notice the handi ramp leading to the covered deck, and then step inside to an inviting open floor plan featuring attractive LVT flooring, a cozy electric fireplace, and a gorgeous kitchen with abundant counter space, stainless steel appliances, a gas range, hood, and convenient breakfast bar. The spacious primary suite offers a large private bath complete with dual vanities, a separate shower, and relaxing tub. Two additional bedrooms and a full bath provide flexibility for guests, hobbies, or a home office. Outside, you'll absolutely love the spacious covered deck… perfect for morning coffee, summer evenings, or entertaining friends! With ample parking, updated siding and windows, a good roof, and a beautifully refreshed interior, this home is ready for you to move right in and enjoy. Brookdale Estates lot rent is currently $535 per month, going up to $560 per month next year, and a senior citizen discount may be available. Easy living never looked so good!
| 5 hours ago | Listing updated with changes from the MLS | |
| yesterday | Listing first seen on site |

Listing information is provided by Participants of the Black Hills Association of REALTORS MLS. IDX information is provided exclusively for personal, non-commercial use, and may not be used for any purpose other than to identify prospective properties consumers may be interested in purchasing. Information is deemed reliable but not guaranteed. Copyright 2026, Black Hills Association of REALTORS MLS.
Data last updated at: 2026-11-05 09:46 AM UTC
