
3412 LYNNWOOD AVERapid City, SD 57701
Mortgage Calculator
Monthly Payment (Est.)
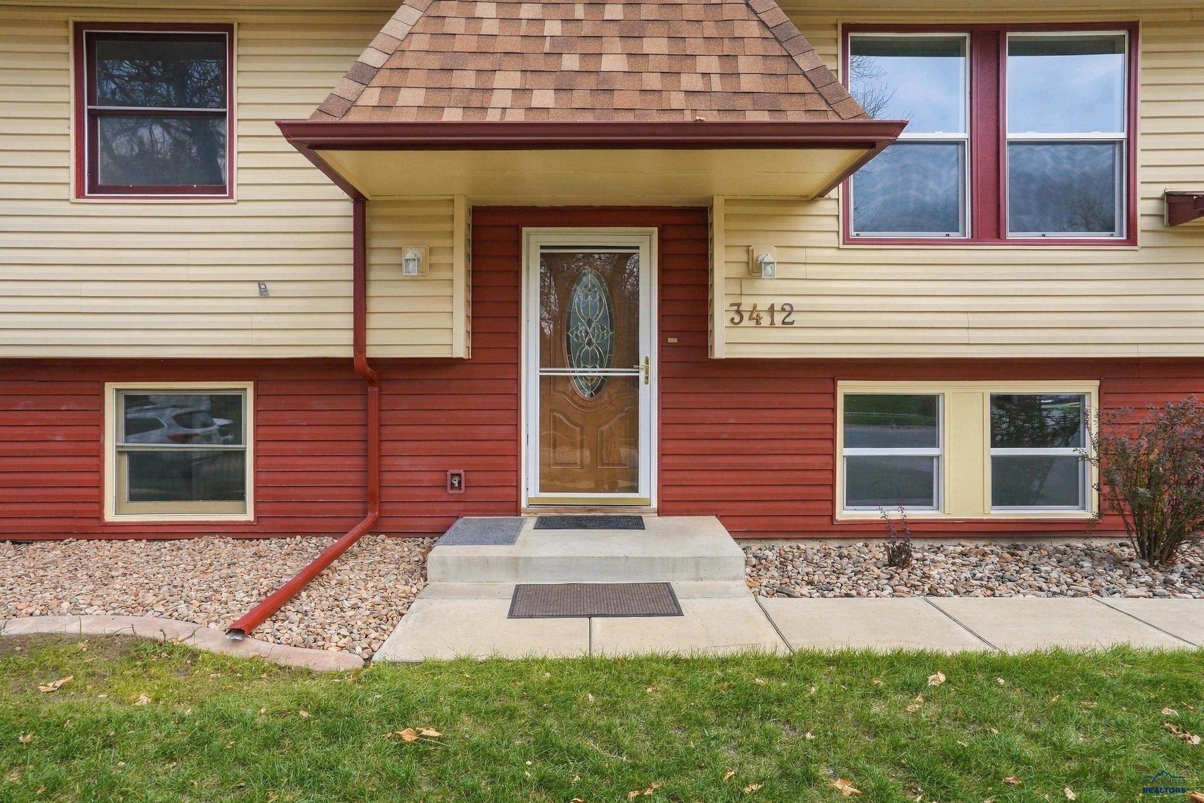
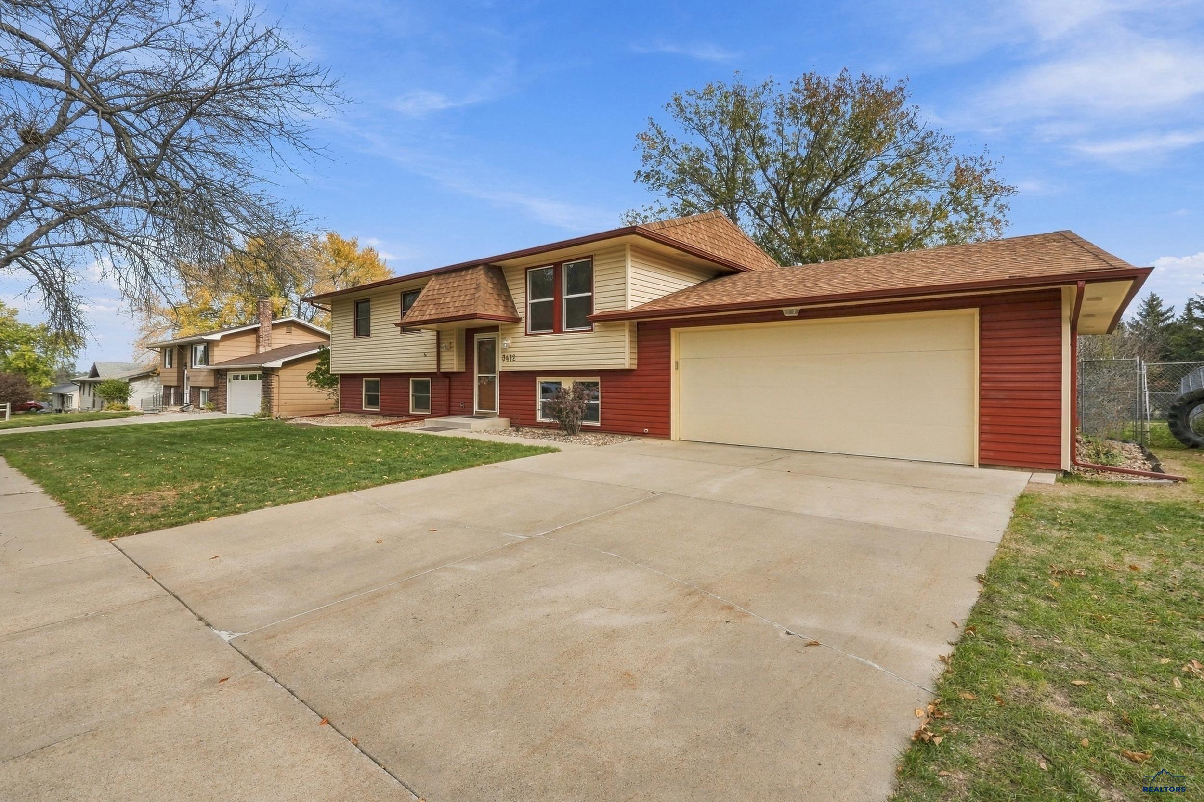
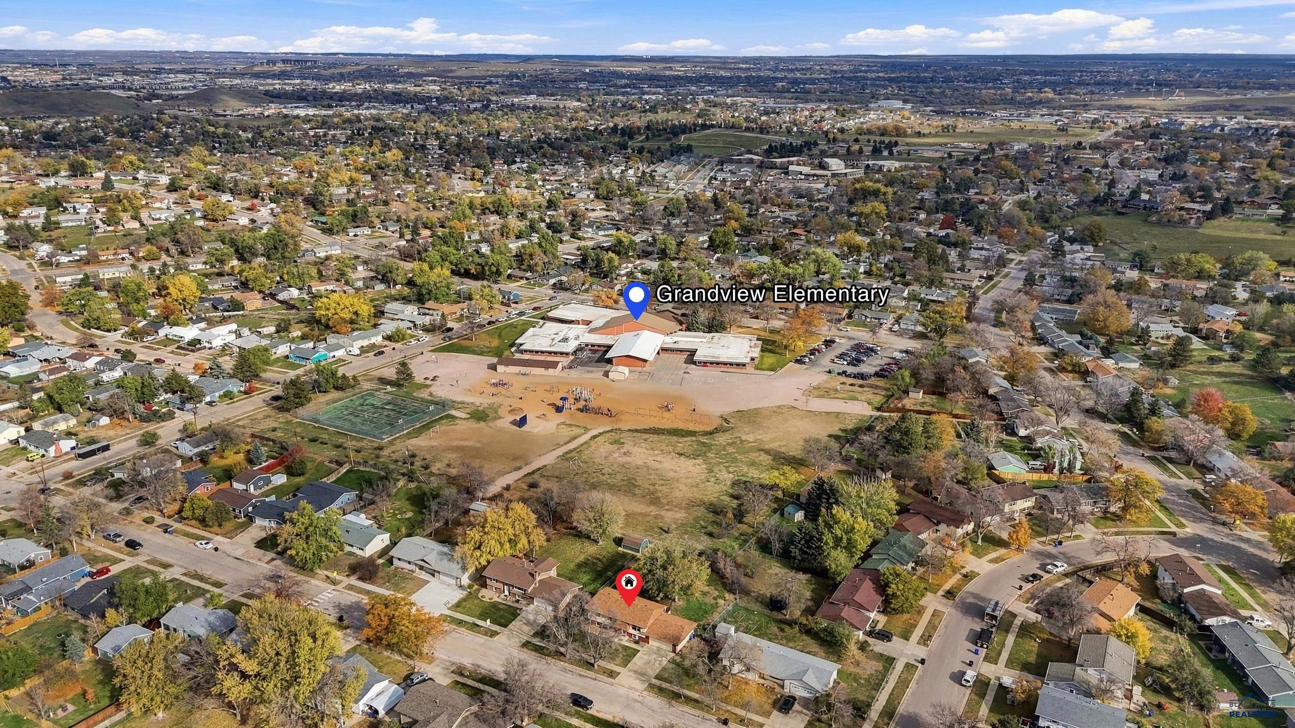
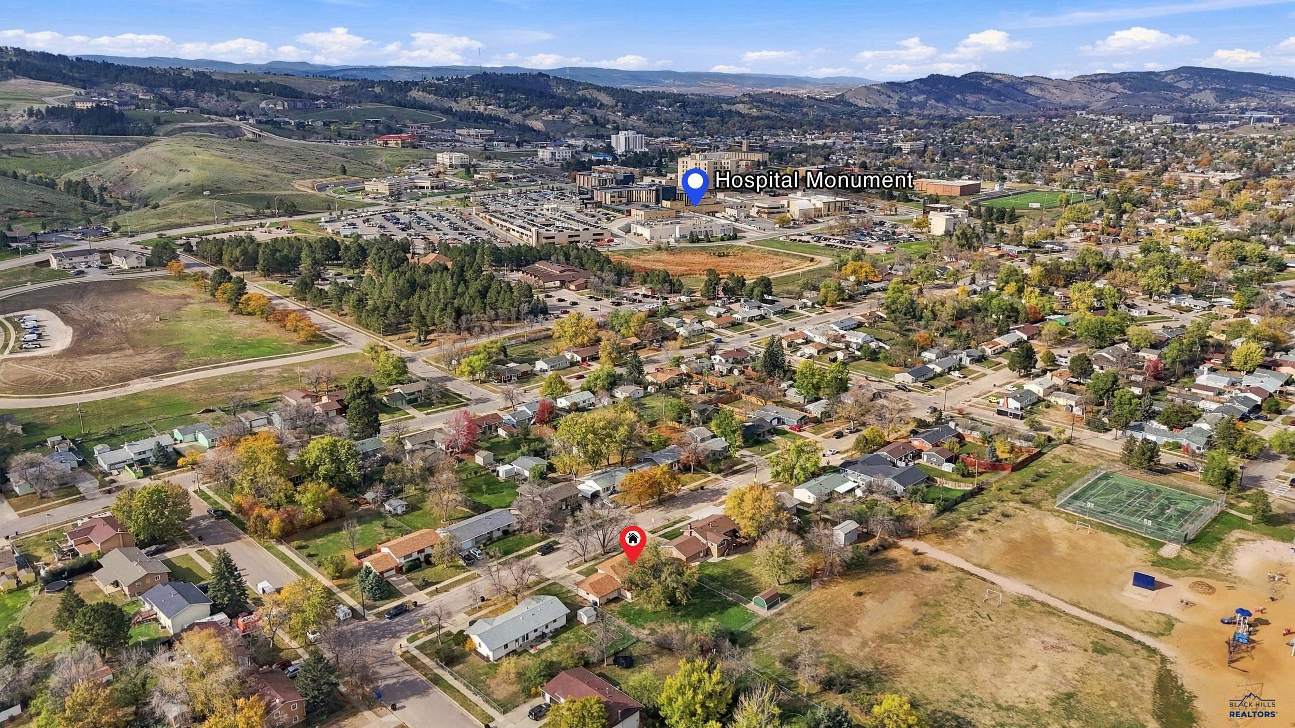
Enter an interest rate to see your estimated monthly payment.Looking for that completely remodeled 5-bedroom, 2-bathroom turnkey residence in Rapid City? Well, look no further. Ideally situated on a large, flat lot, this home offers the perfect blend of modern upgrades and an unbeatable location close to Grandview Elementary and Monument Health. Every inch of the interior has been thoughtfully redone to offer a fresh, contemporary feel. Stepping inside, you will immediately notice the crisp new paint, stylish updated flooring, and modern light fixtures that illuminate the bright, inviting spaces. The heart of the home features a beautiful, updated kitchen featuring granite countertops and it opens to the bright and spacious living and dining spaces. Three bedrooms and a brand-new bathroom finish off the upper level of the home. The lower level of the home boasts an amazing primary suite with a fully customized 9x9 walk-in closet and a stunning en-suite bathroom featuring double sinks. A fifth bedroom could also be used as an office or workout room. A spacious family room walks out to the back yard and offers additional space to enjoy! Additional updates include a new roof, a new radon mitigation system, a freshly stained deck and more. Outside, the large, level lot provides endless possibilities for gardening, outdoor activities, or creating your own private backyard oasis. Complete with an attached 2-car garage for secure parking and extra storage, this move-in-ready gem offers the style and convenience you’ve been searching for. Don't miss out on this beautifully refreshed property—schedule your private tour today!
| 9 hours ago | Listing updated with changes from the MLS | |
| 3 days ago | Listing first seen on site |

Listing information is provided by Participants of the Black Hills Association of REALTORS MLS. IDX information is provided exclusively for personal, non-commercial use, and may not be used for any purpose other than to identify prospective properties consumers may be interested in purchasing. Information is deemed reliable but not guaranteed. Copyright 2026, Black Hills Association of REALTORS MLS.
Data last updated at: 2026-11-05 09:46 AM UTC
