Save
Ask
Tour
Hide
Share
$499,900
New Listing

11565 SADDLEBACK CT
Rapid City, SD 57703

For Sale|Single Family Residence|Active
4
Beds
3.5
Total Baths
3
Full Baths
1
Partial Bath
2,798
SqFt
$179
/SqFt
2003
Built
Subdivision:
THE RANCH AT BLACK GAP.
County:
Pennington
Listing courtesy of AMANDA KIRSCHENMAN of COLDWELL BANKER BLACK HILLS LEGACY
Call Now: (605) 391-2645
Is this the listing for you? We can help make it yours.
(605) 391-2645
11565 SADDLEBACK CT11565 SADDLEBACK CT11565 SADDLEBACK CT11565 SADDLEBACK CT
Save
Ask
Tour
Hide
Share

Mortgage Calculator

Monthly Payment (Est.)

Enter an interest rate to see your estimated monthly payment.
Calculator powered by Showcase IDX, a Constellation1 Company. Copyright ©2026 Information is deemed reliable but not guaranteed.

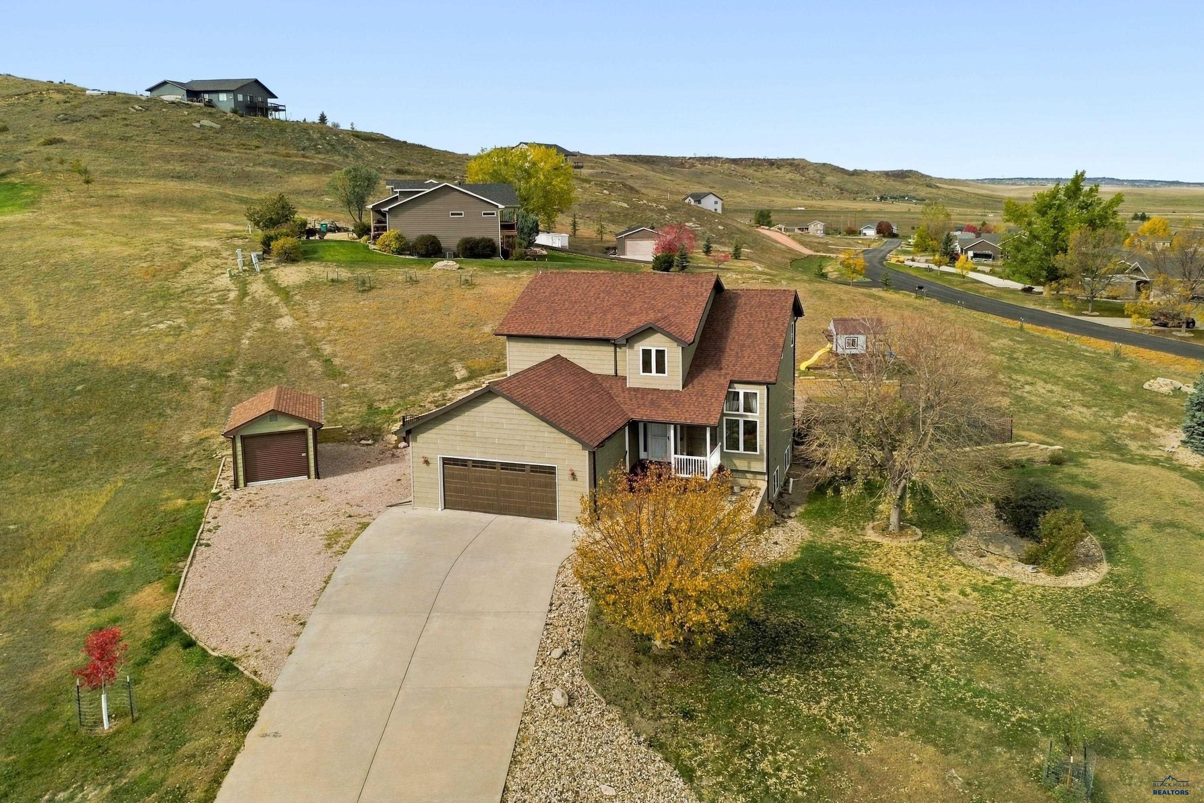
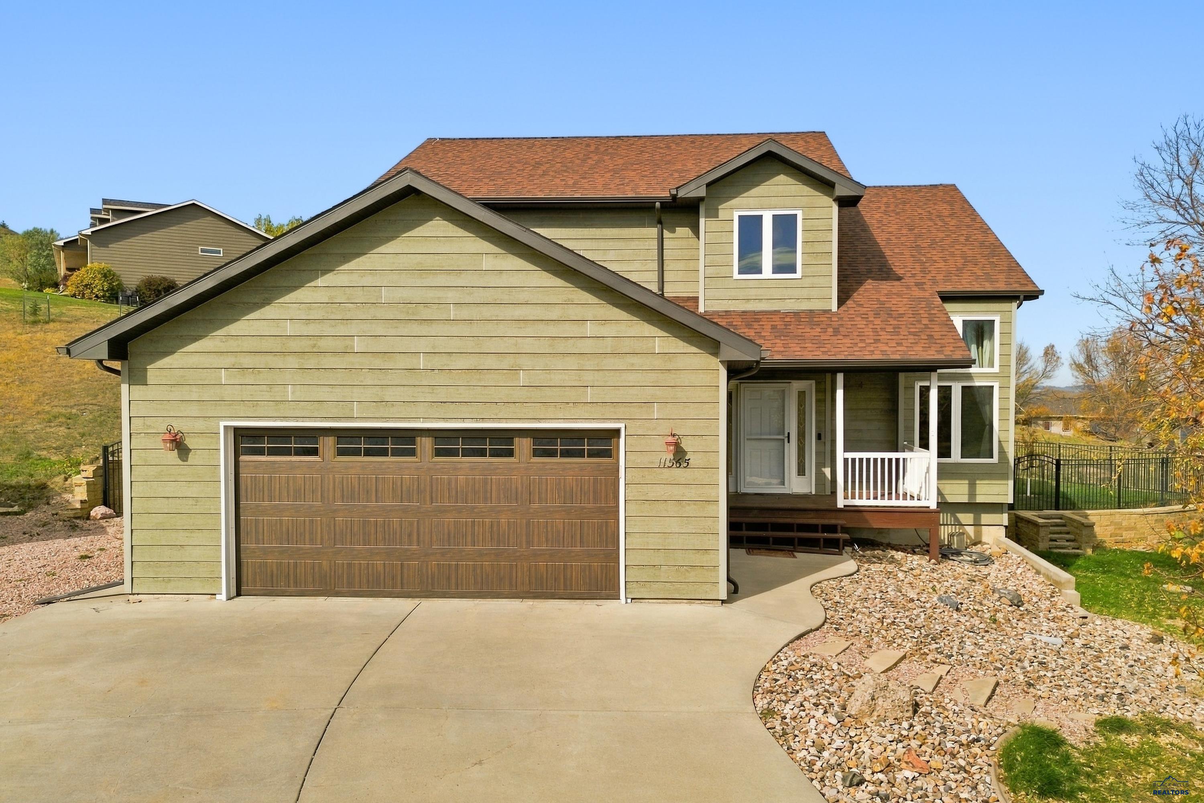
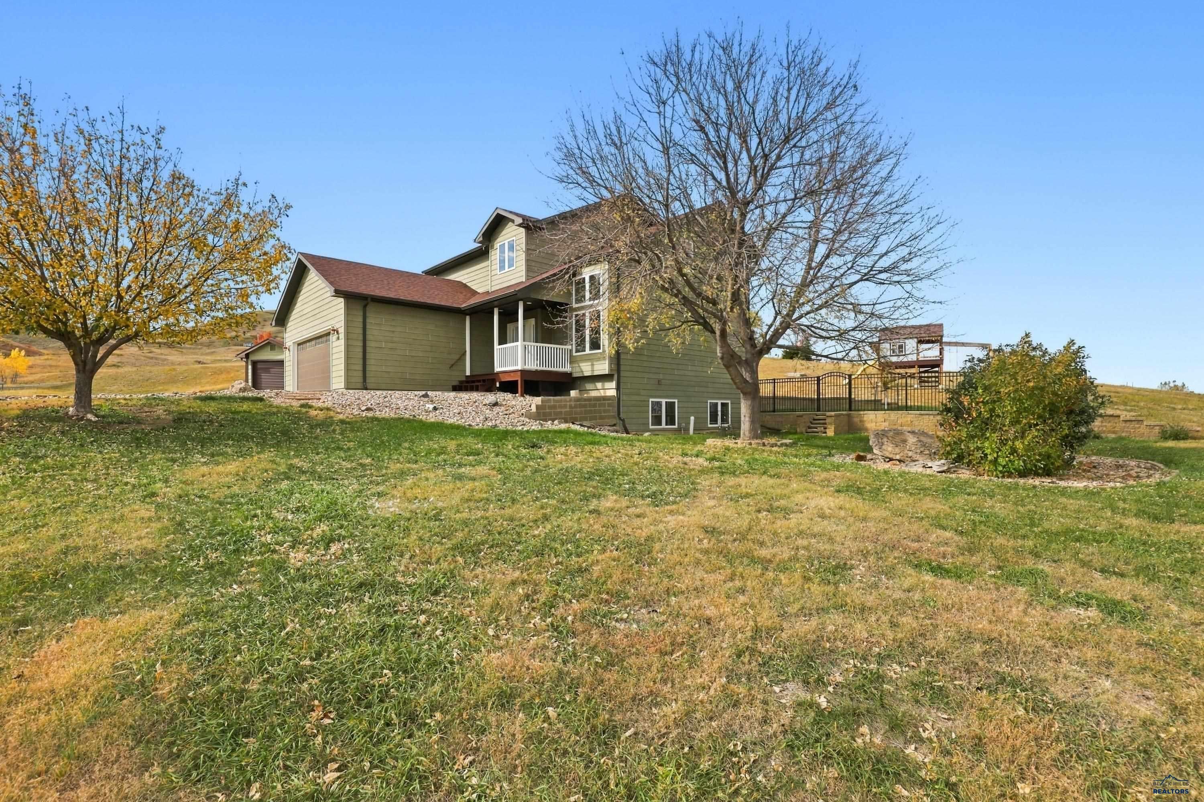
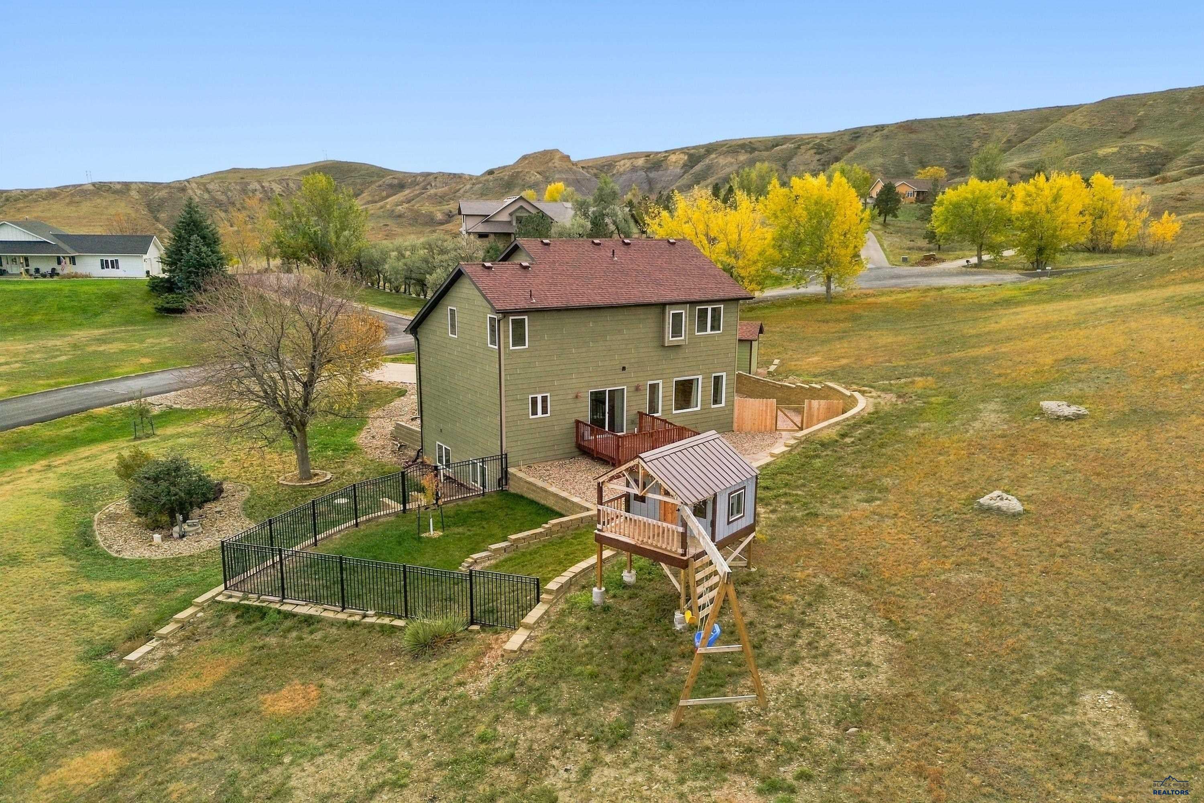
You’ll love the simple lifestyle at The Ranch at Black Gap! Nestled among the beautiful rolling hills, this inviting two-story home with a finished basement offers 4 bedrooms, 3 bathrooms, and room to spread out, both inside and out! Situated on nearly an acre, you’ll enjoy a spacious yard, distant views of the Black Hills, and plenty of breathing room between neighbors. Inside, a formal dining room provides the perfect setting for holiday gatherings and everyday meals, while the multi-level layout offers flexibility for family, guests, and entertaining. The attached 2-car garage is complemented by abundant additional parking, including space for your RV and other recreational toys! Enjoy the freedom of a large yard without giving up the benefits of a neighborhood, including a community park and walking paths just a short stroll away. Whether you're enjoying a peaceful morning coffee, watching the changing seasons roll across the hills, or simply appreciating a little extra elbow room, this property offers the perfect blend of comfort, space, and easygoing Black Hills living. Welcome home to 11565 Saddleback Court! Listed by: Amanda Kirschenman, Coldwell Banker BHL. 605-390-6070

Save
Ask
Tour
Hide
Share
Listing Snapshot
Price 
$499,900
Days On Site 
0 Days
Bedrooms 
4
Inside Area (SqFt) 
2,798 sqft
Total Baths 
3.5
Full Baths 
3
Partial Baths 
1
Lot Size 
0.97 Acres
Year Built 
2003
MLS Number 
181703
Status 
Active
Property Tax 
N/A
HOA/Condo/Coop Fees 
$20 monthly
Sq Ft Source 
N/A
Friends & Family
Recent Activity
13 hours agoListing updated with changes from the MLS
13 hours agoListing first seen on site
General Features
Acres 
0.97
Attached Garage 
Yes
Garage 
Yes
Garage Spaces 
2
Parking 
Garage Door OpenerAttached
Property Sub Type 
Single Family Residence
SqFt Total 
2798
Style 
1.5 Story
Interior Features
Appliances 
DryerRefrigeratorWasherWater Softener OwnedGas OvenOven
Cooling 
Central Air
Fireplace 
Yes
Fireplaces 
1
Flooring 
Carpet
Heating 
Forced Air
Bathroom 1 
Description - Shower/Tub
Dining Room 
Description - Formal
Save
Ask
Tour
Hide
Share
Exterior Features
Construction Details 
Frame
Fencing 
None
Lot Features 
Rolling Slope
Roof 
Composition
View 
Neighborhood
Waterview 
Neighborhood
Community Features
Association Amenities 
Playground
Association Fee 
$20.0
Association Fee Frequency 
Monthly
School District 
Rapid City
Financing Terms Available 
Cash
Schools
School District
Rapid City
Elementary School
Unknown
Middle School
Unknown
High School
Unknown
Listing courtesy of AMANDA KIRSCHENMAN of COLDWELL BANKER BLACK HILLS LEGACY


Listing information is provided by Participants of the Black Hills Association of REALTORS MLS. IDX information is provided exclusively for personal, non-commercial use, and may not be used for any purpose other than to identify prospective properties consumers may be interested in purchasing. Information is deemed reliable but not guaranteed. Copyright 2026, Black Hills Association of REALTORS MLS.
Data last updated at: 2026-10-27 06:25 AM UTC

Neighborhood & Commute
Source: Walkscore
Disclosure: Community information and market data powered by Constellation Data Labs. Information is deemed reliable but not guaranteed.
Save
Ask
Tour
Hide
Share