
Save
Ask
Tour
Hide
$455,000
1 Day On Site
664 AIRWAY CTBox Elder, SD 57719
For Sale|Single Family Residence|Active
4
Beds
3
Total Baths
3
Full Baths
2,422
SqFt
$188
/SqFt
2008
Built
Subdivision:
THUNDER PLAINS SUBDIVISION
County:
Meade
Listing courtesy of GARY PEOT of COLDWELL BANKER BLACK HILLS LEGACY
Call Now: (605) 391-2645
Is this the listing for you? We can help make it yours.
(605) 391-2645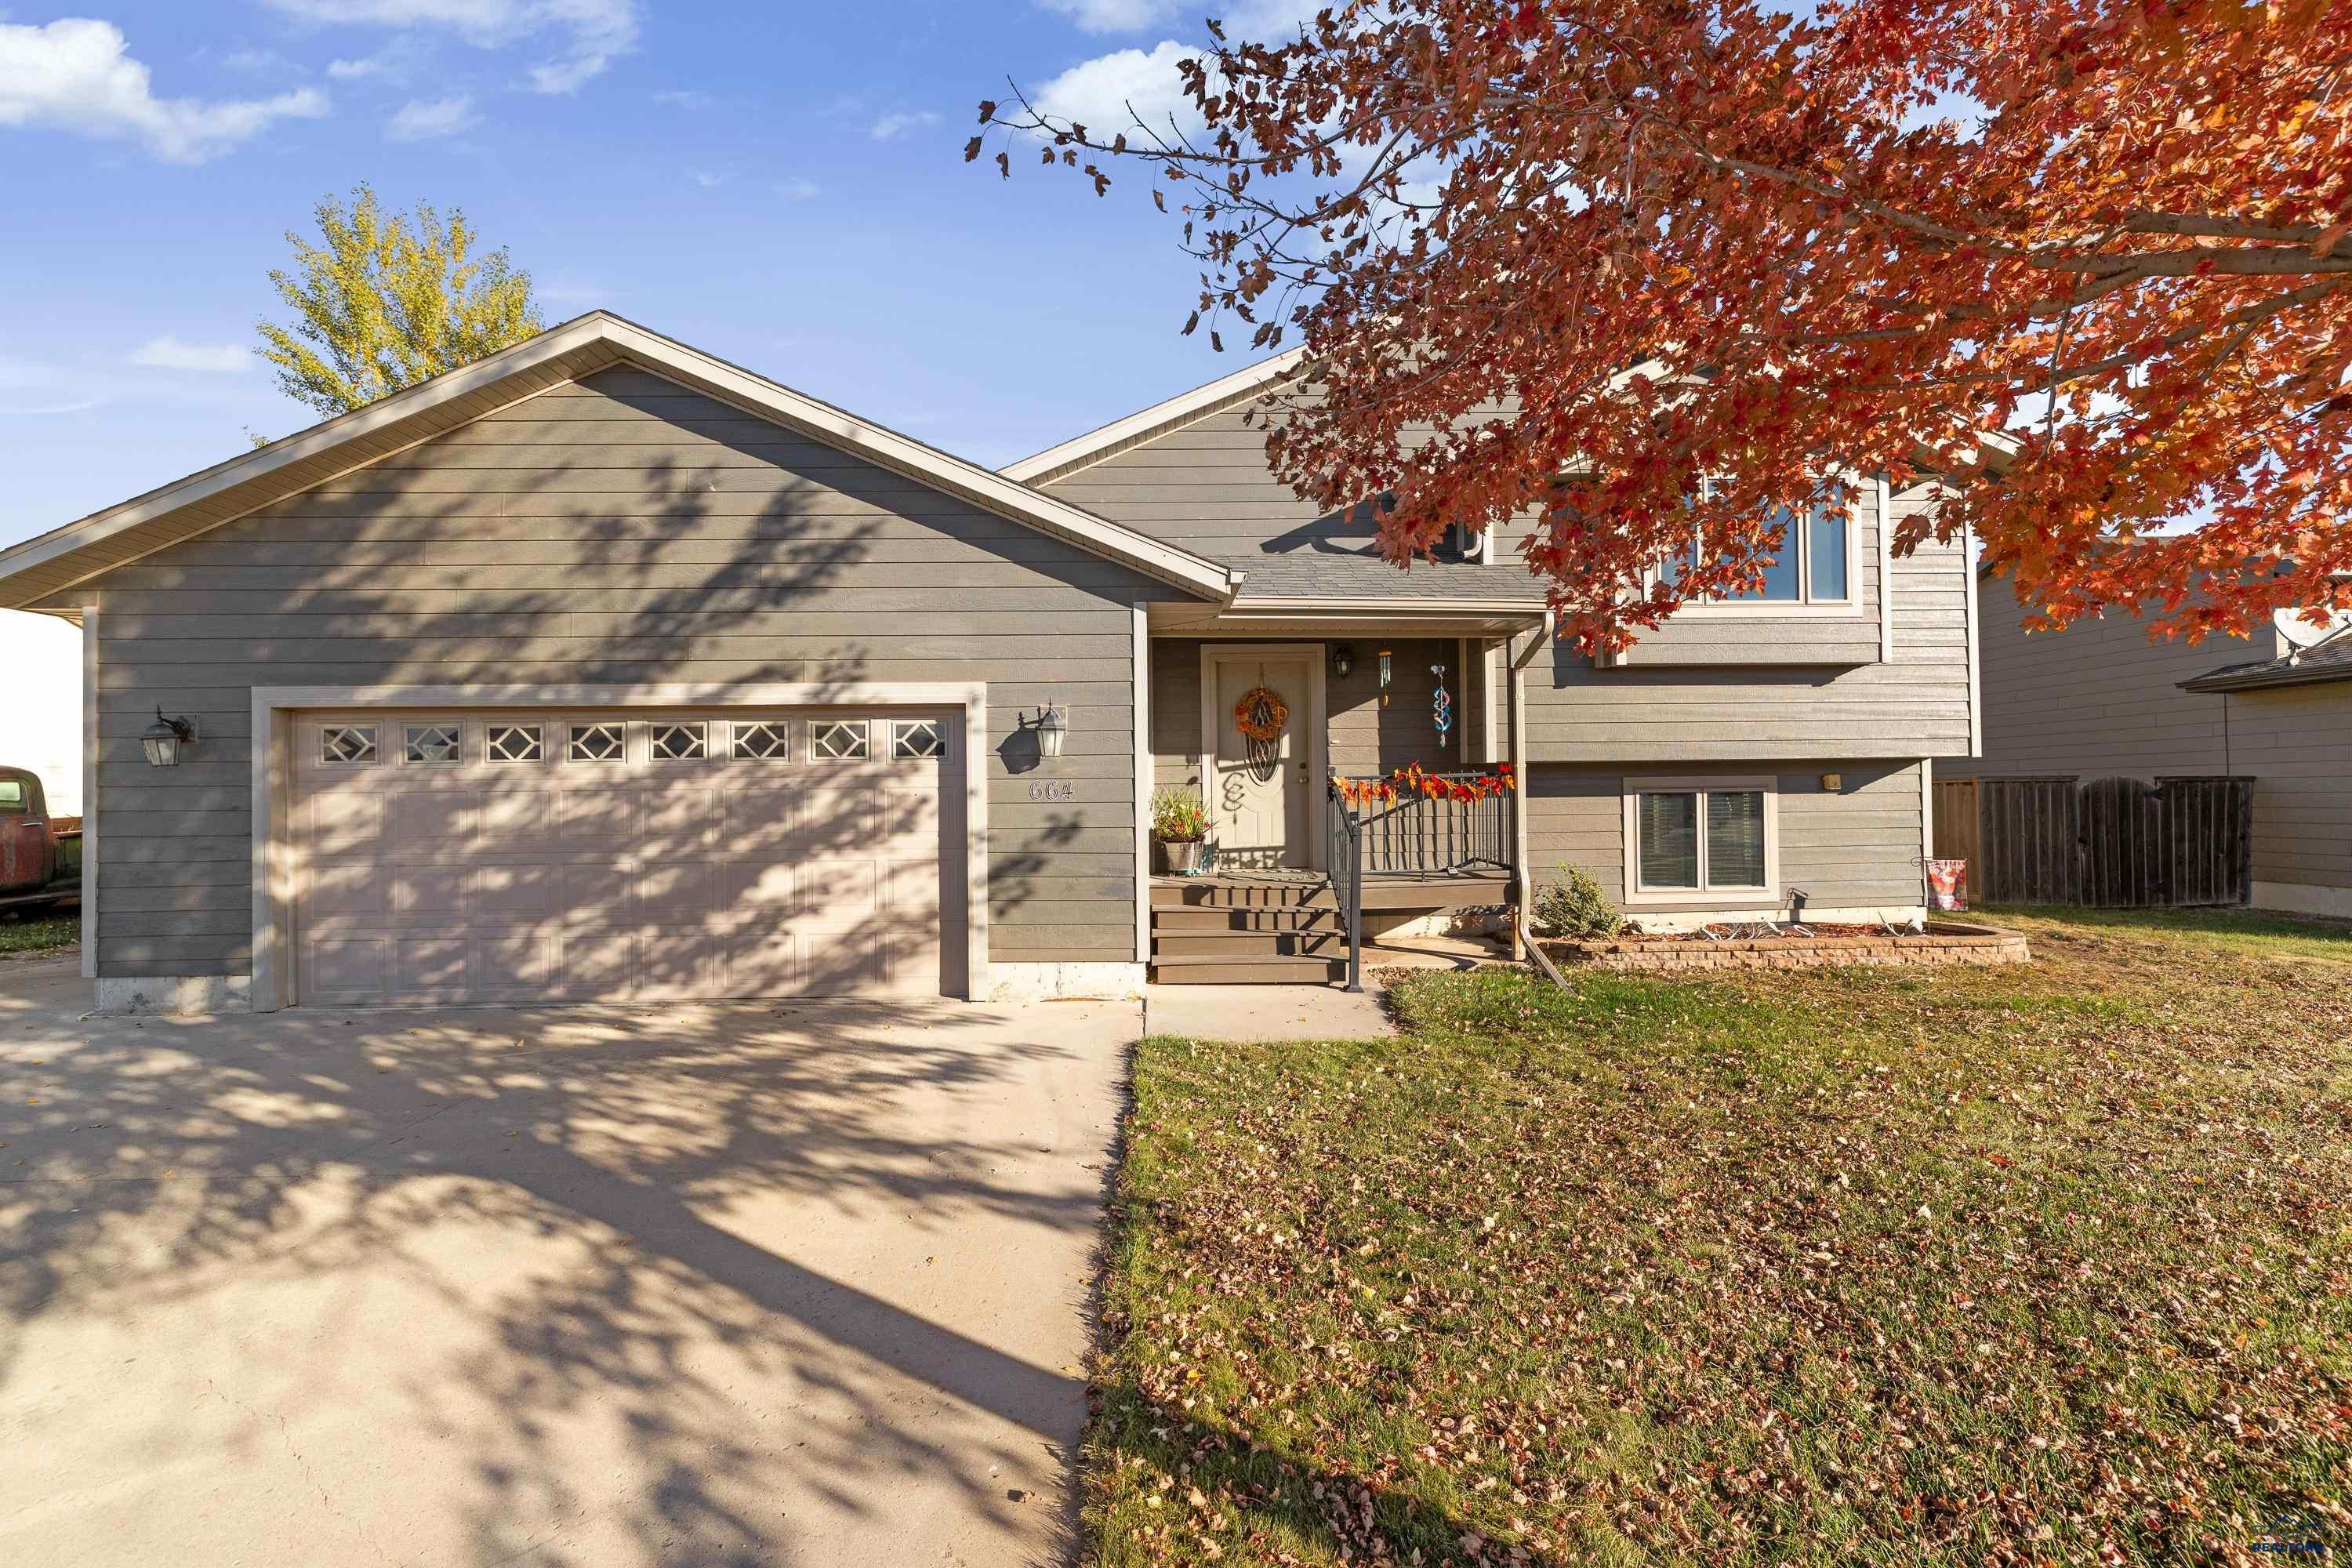
Save
Ask
Tour
Hide
Mortgage Calculator
Monthly Payment (Est.)
Enter an interest rate to see your estimated monthly payment.Calculator powered by Showcase IDX, a Constellation1 Company. Copyright ©2026 Information is deemed reliable but not guaranteed.
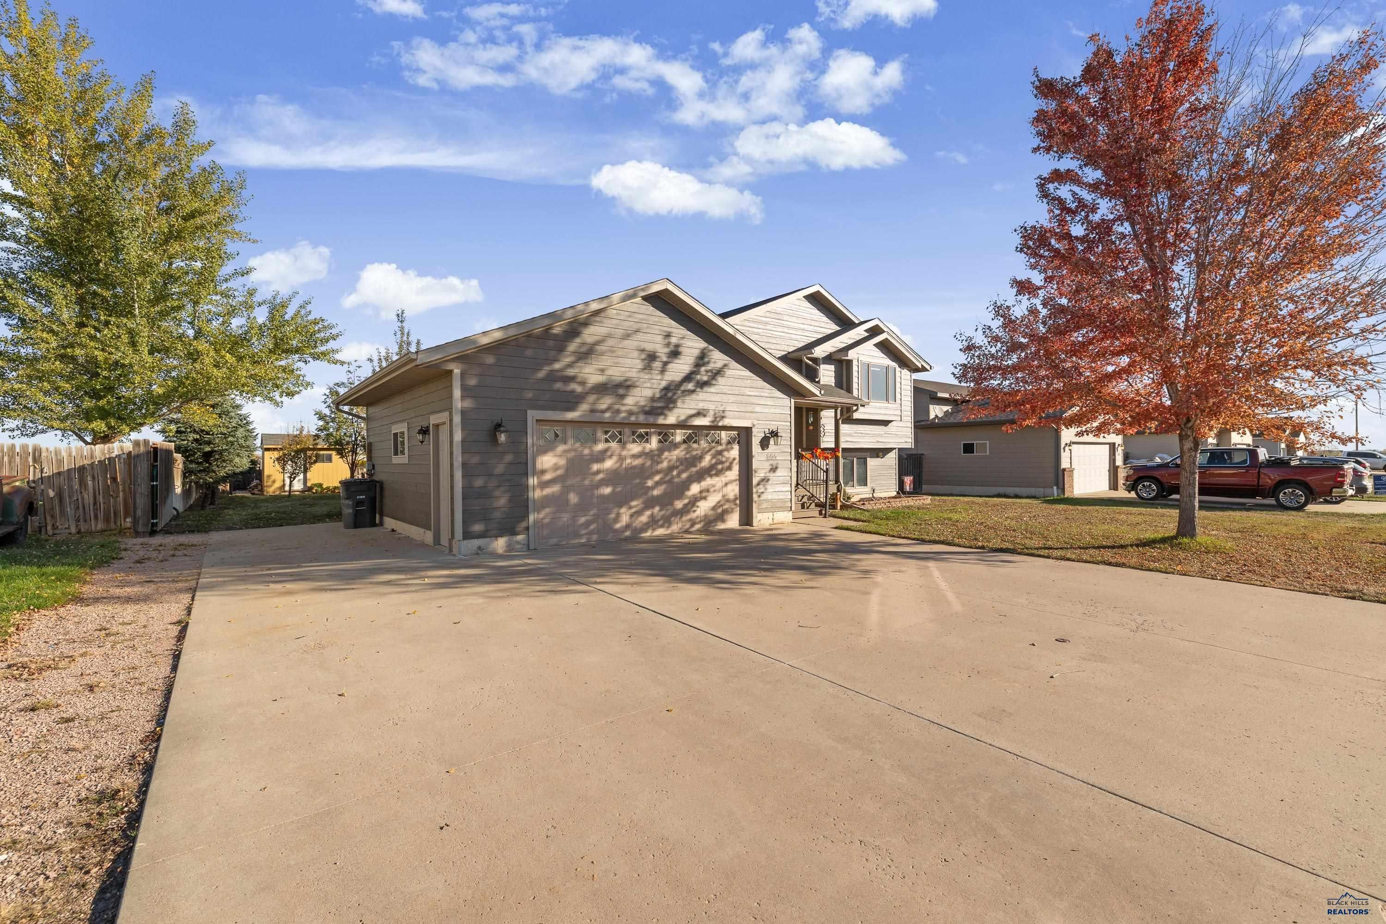
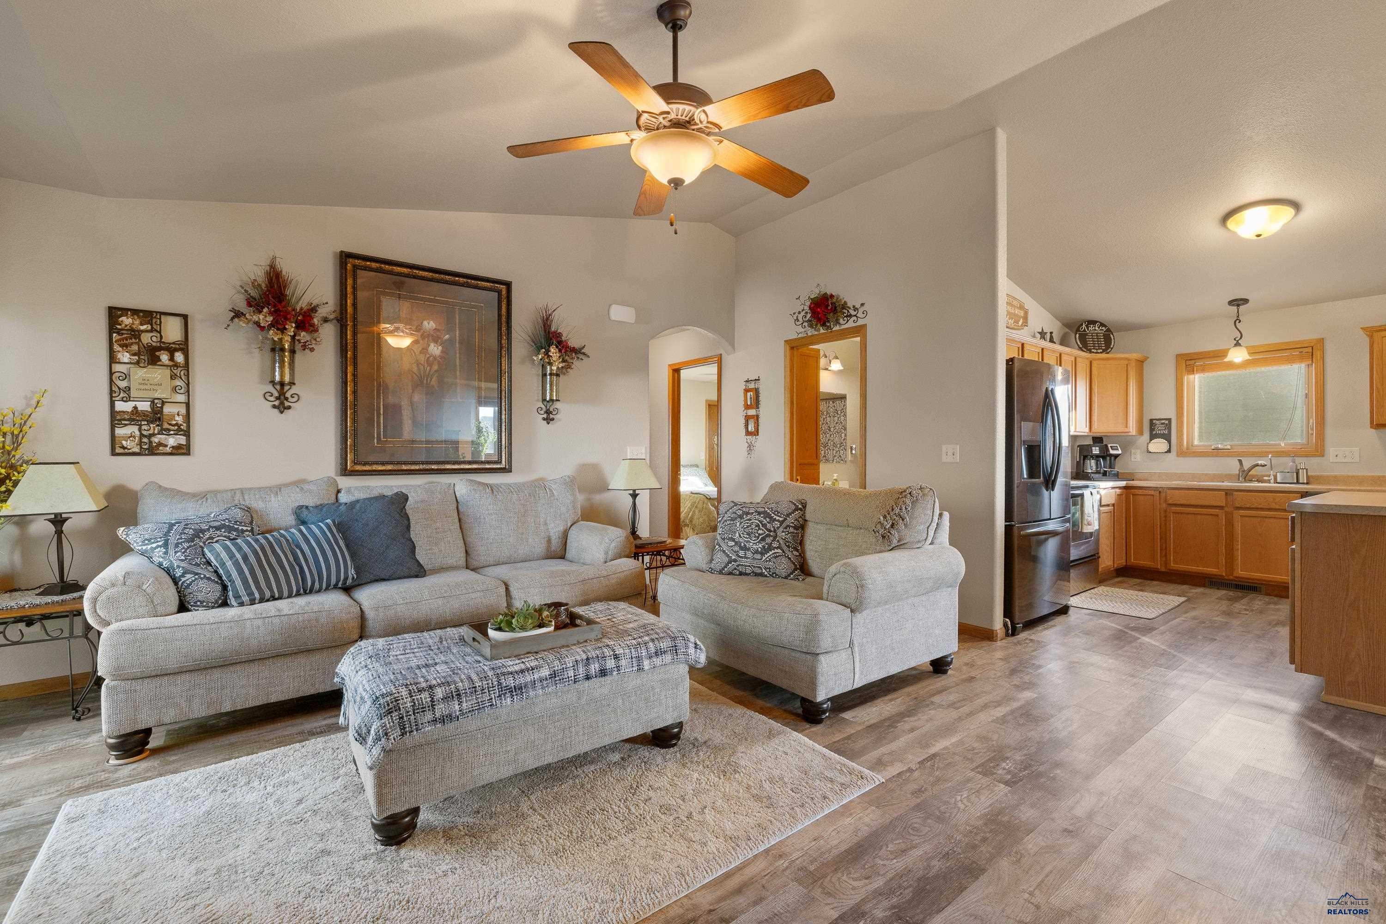
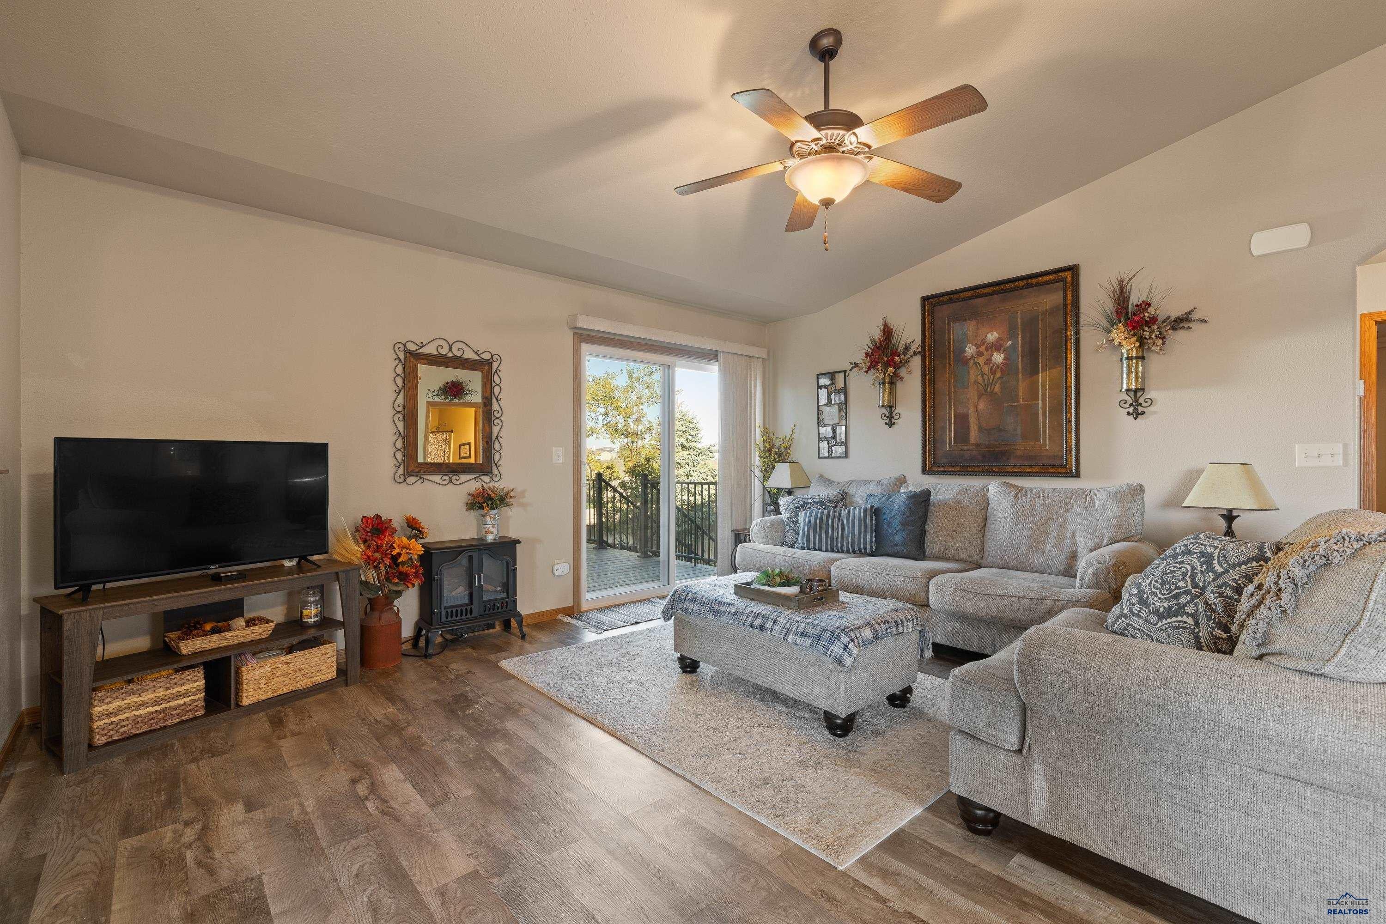
This four-bedroom, three-bathroom Box Elder property stands out with a generous 2,422-square-foot floor plan and premium outdoor upgrades. The upper level opens to a bright main floor with vaulted ceilings, a large kitchen featuring a central island, and a spacious formal dining room. Step through the living room doors onto large, multi-level maintenance-free decks that overlook the 0.23-acre lot. The outdoor space is fully landscaped and enclosed with a backyard fence, complete with established fruit trees and two detached storage sheds for extra equipment. Finished with an attached two-car garage and located minutes from Ellsworth Air Force Base and area schools. One owner home, Agent/Broker owned
Save
Ask
Tour
Hide
Listing Snapshot
Price
$455,000
Days On Site
1 Day
Bedrooms
4
Inside Area (SqFt)
2,422 sqft
Total Baths
3
Full Baths
3
Partial Baths
N/A
Lot Size
0.23 Acres
Year Built
2008
MLS Number
181649
Status
Active
Property Tax
N/A
HOA/Condo/Coop Fees
N/A
Sq Ft Source
N/A
Friends & Family
Recent Activity
| yesterday | Listing updated with changes from the MLS | |
| yesterday | Listing first seen on site |
General Features
Acres
0.23
Attached Garage
Yes
Garage
Yes
Garage Spaces
2
Parking
Garage Door OpenerAttached
Property Sub Type
Single Family Residence
SqFt Total
2422
Style
Split Foyer
Interior Features
Appliances
RefrigeratorWater Softener OwnedMicrowaveRange HoodElectric OvenOvenWater Purifier
Cooling
Central Air
Electric
220 Volts
Flooring
CarpetHardwood
Heating
Forced Air
Interior
Walk-In Closet(s)
Window Features
Window Coverings
Bathroom 1
Description - Primary Bath,Separate Walk-in Closets,Shower and Tub,Single Sink
Dining Room
Description - Combination
Save
Ask
Tour
Hide
Exterior Features
Construction Details
Frame
Fencing
Wood
Lot Features
Level
Roof
Composition
View
Neighborhood
Waterview
Neighborhood
Windows/Doors
Window Coverings
Community Features
Association Amenities
None
School District
Douglas
Financing Terms Available
Cash
Schools
School District
Douglas
Elementary School
Unknown
Middle School
Unknown
High School
Unknown
Listing courtesy of GARY PEOT of COLDWELL BANKER BLACK HILLS LEGACY

Listing information is provided by Participants of the Black Hills Association of REALTORS MLS. IDX information is provided exclusively for personal, non-commercial use, and may not be used for any purpose other than to identify prospective properties consumers may be interested in purchasing. Information is deemed reliable but not guaranteed. Copyright 2026, Black Hills Association of REALTORS MLS.
Data last updated at: 2026-10-24 02:33 AM UTC

Listing information is provided by Participants of the Black Hills Association of REALTORS MLS. IDX information is provided exclusively for personal, non-commercial use, and may not be used for any purpose other than to identify prospective properties consumers may be interested in purchasing. Information is deemed reliable but not guaranteed. Copyright 2026, Black Hills Association of REALTORS MLS.
Data last updated at: 2026-10-24 02:33 AM UTC
Neighborhood & Commute
Source: Walkscore
Disclosure: Community information and market data powered by Constellation Data Labs. Information is deemed reliable but not guaranteed.
Save
Ask
Tour
Hide