
12607 PINE SHADOWS RDHot Springs, SD 57747
Mortgage Calculator
Monthly Payment (Est.)
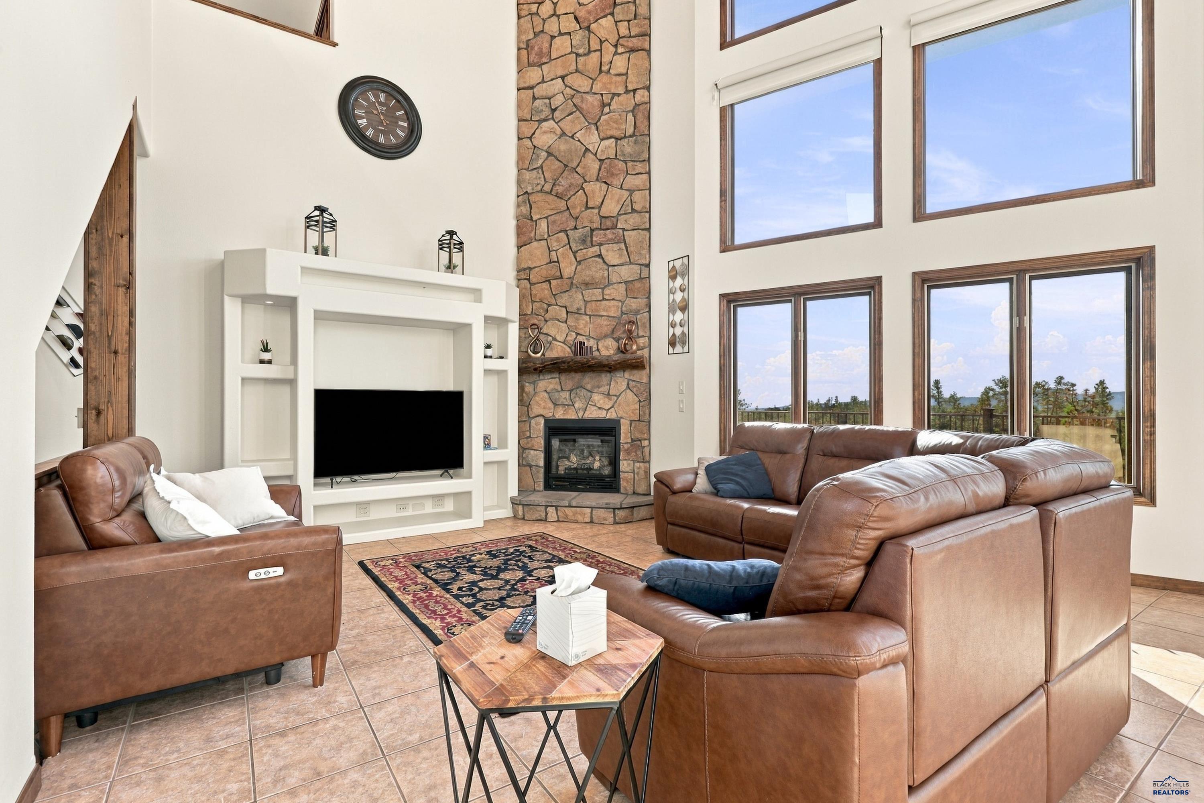
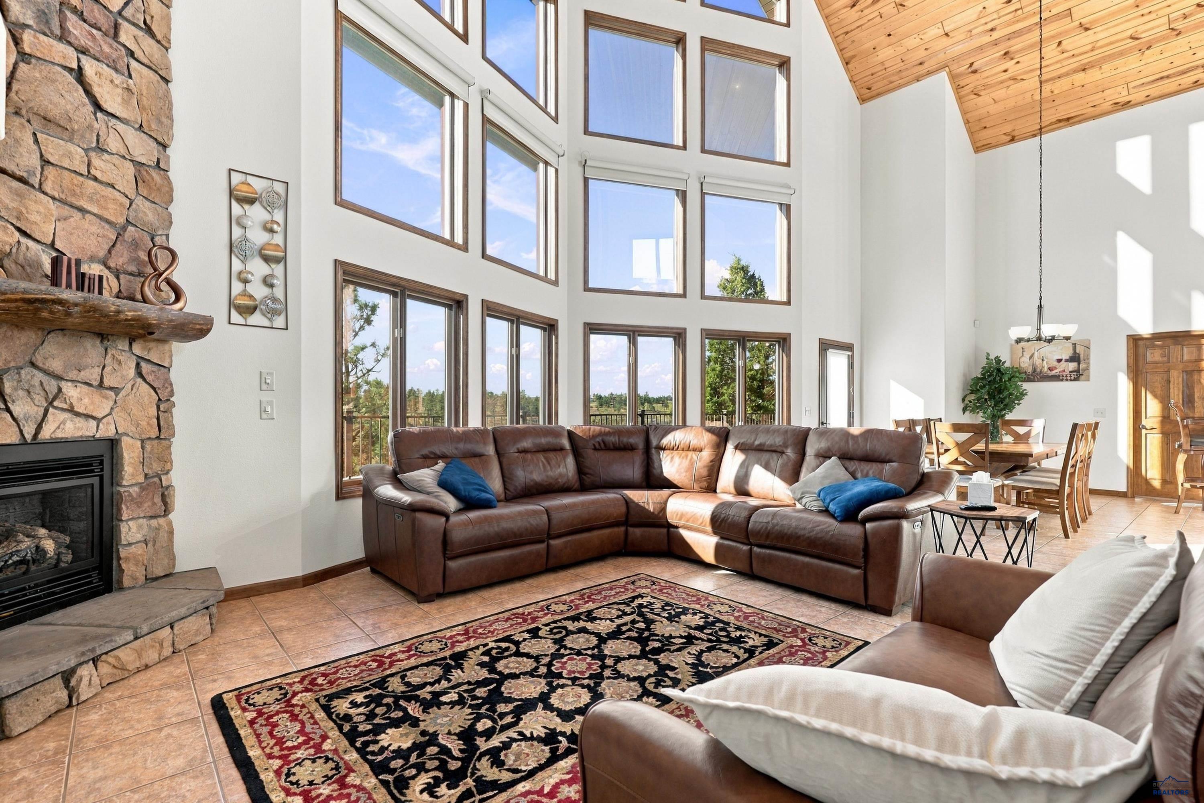
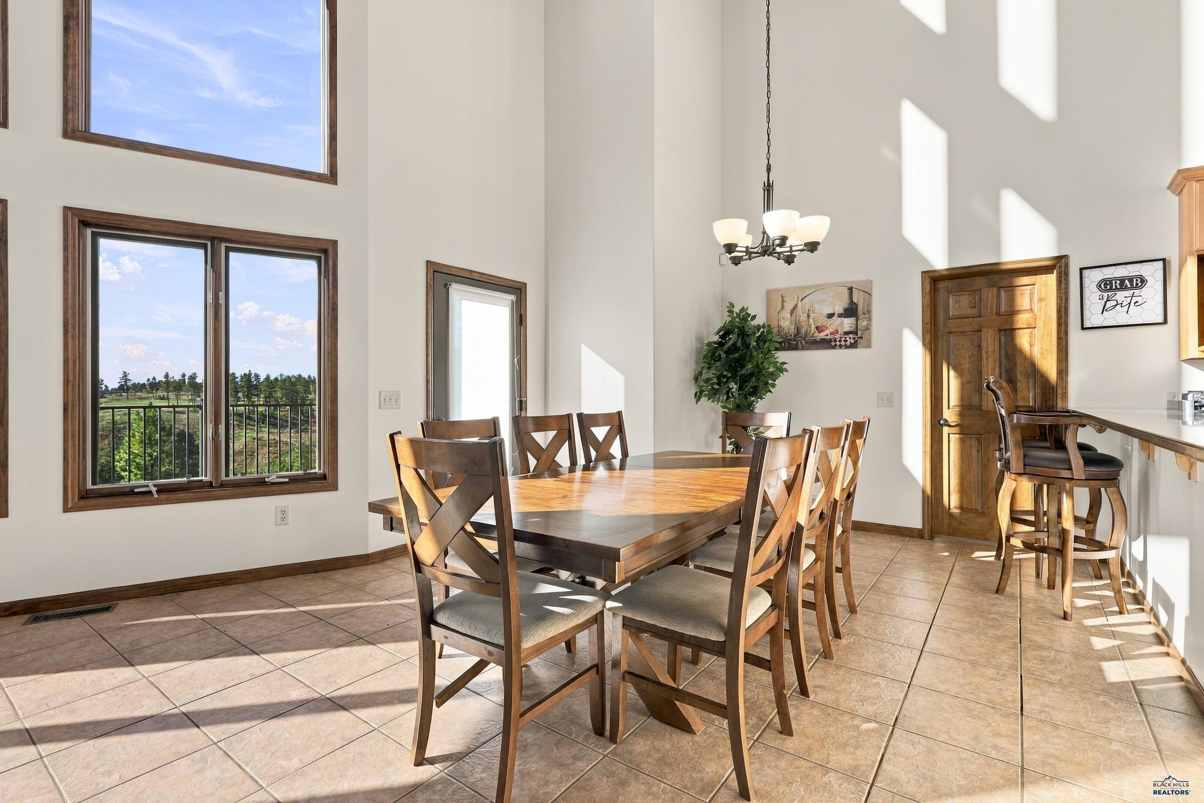
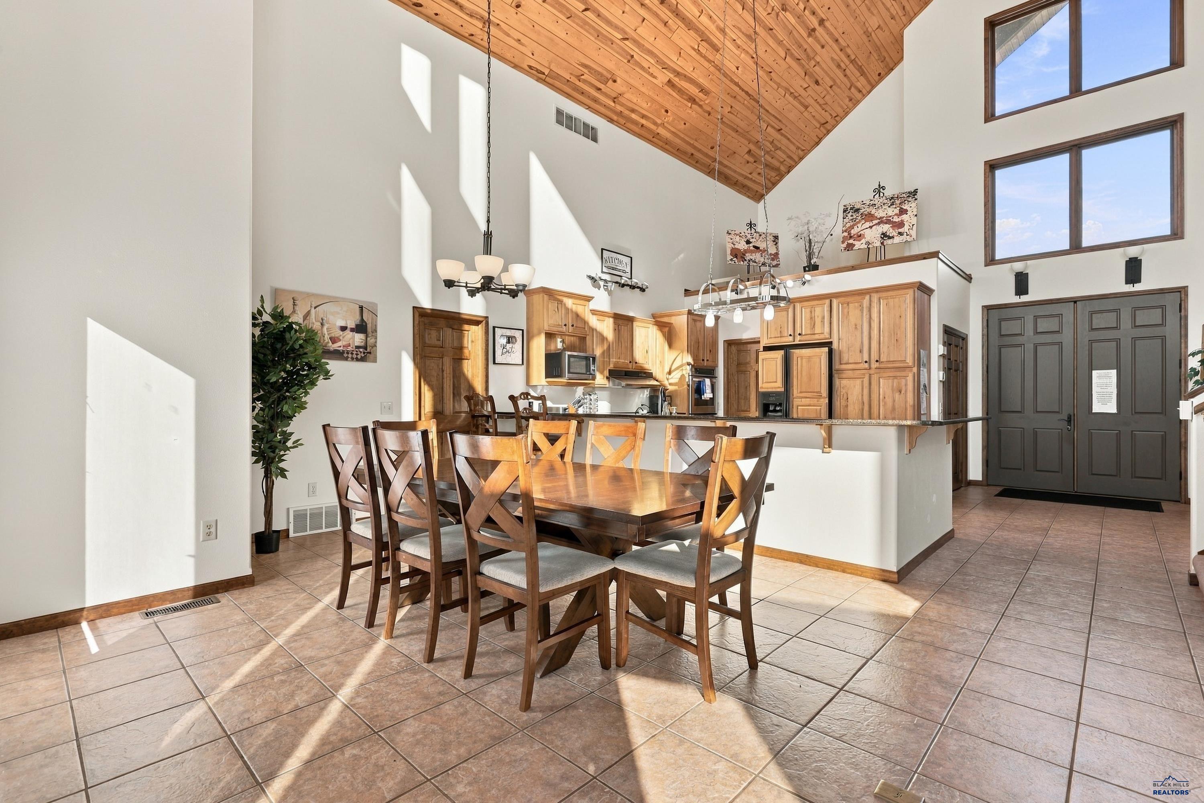
Enter an interest rate to see your estimated monthly payment.Listing by Denise Haden with CENTURY 21 ClearView Realty, (605) 890-0278. Welcome to this spectacular 5,568 sq. ft., luxury estate nestled on 5.06 acres of breathtaking land with sweeping, panoramic views of serene pine trees and rolling hills. From the moment you arrive, giant windows frame the majestic outdoors, flooding the expansive layout with natural light and dramatic scenery. Built for both grand entertaining and effortless daily living, this magnificent home boasts 4 generously sized bedrooms, 5 full bathrooms, and 1 convenient half bath, alongside a dedicated private office perfect for remote work. The walk-out basement serves as the ultimate entertainment hub, featuring a massive great room, a fully equipped wet bar area, and a private home gym room to meet all your fitness goals. Upstairs, an incredibly clever loft serves as an ultimate guest suite or kids' retreat, complete with three sets of bunk beds, a cozy couch and TV lounge area, and its own dedicated full bathroom. Vehicle enthusiasts and hobbyists will love the outstanding storage capabilities, which include an attached 2-car garage for daily drivers and a separate, detached 2-car garage ideal for a workshop or recreational toys. The outdoor living spaces are equally impressive, showcasing a massive 648 sq ft elevated deck that sits directly above a matching 648 sq ft concrete patio at the back of the home, creating an incredible multi-level oasis for hosting summer barbecues or enjoying quiet starlit evenings. Complete with a secure, fenced-in pet area behind the garage for your furry companions to roam safely and a pet door in to the garage. This rare sanctuary perfectly blends upscale architectural details, top-tier recreational spaces, and unparalleled natural beauty into a one-of-a-kind mountain-style retreat you will never want to leave. Call to check out this beauty today!
| yesterday | Listing updated with changes from the MLS | |
| 3 days ago | Listing first seen on site |

Listing information is provided by Participants of the Black Hills Association of REALTORS MLS. IDX information is provided exclusively for personal, non-commercial use, and may not be used for any purpose other than to identify prospective properties consumers may be interested in purchasing. Information is deemed reliable but not guaranteed. Copyright 2026, Black Hills Association of REALTORS MLS.
Data last updated at: 2026-10-24 02:38 AM UTC
