
1815 EVERGREEN DRRapid City, SD 57702
Mortgage Calculator
Monthly Payment (Est.)
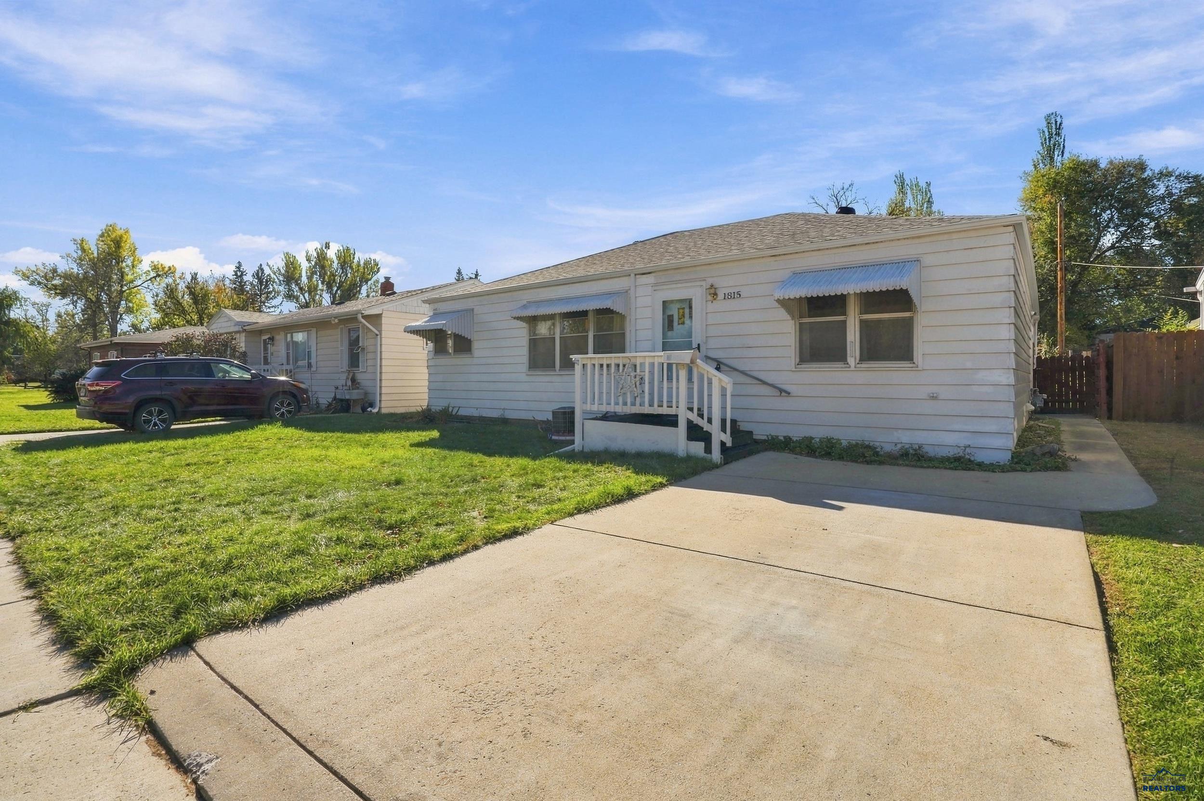
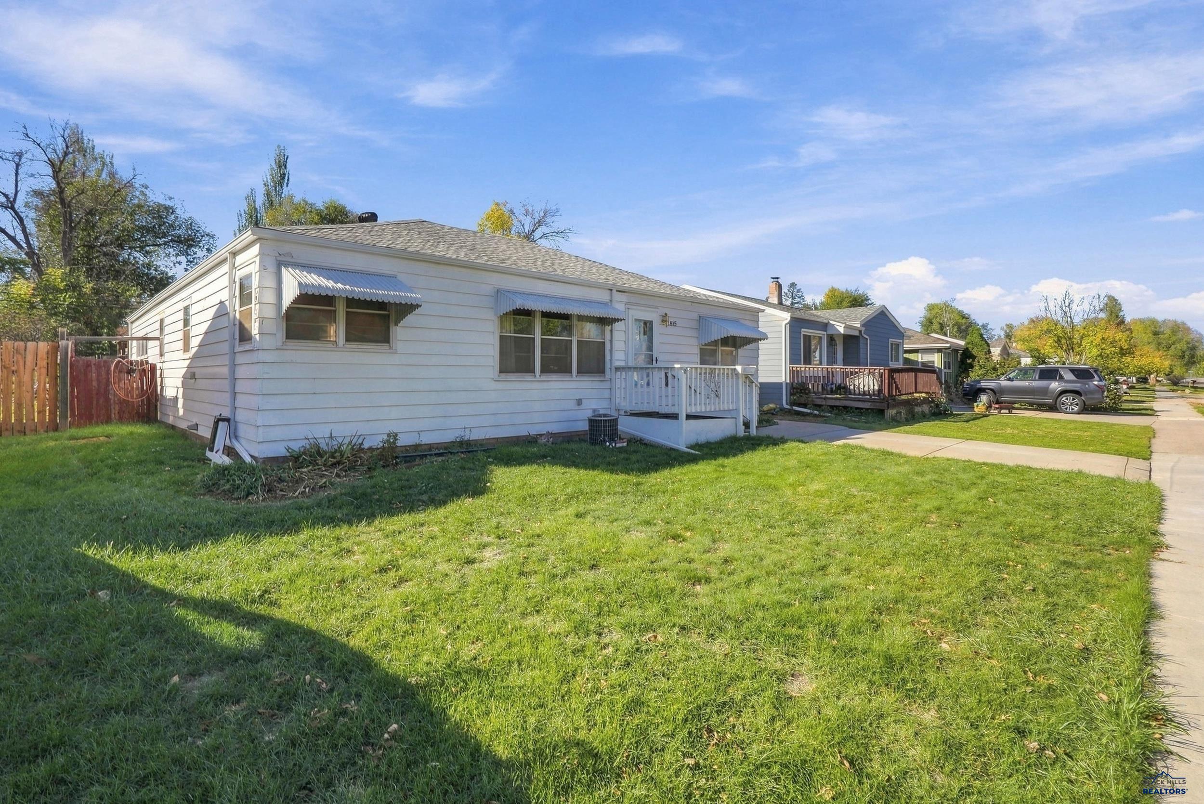
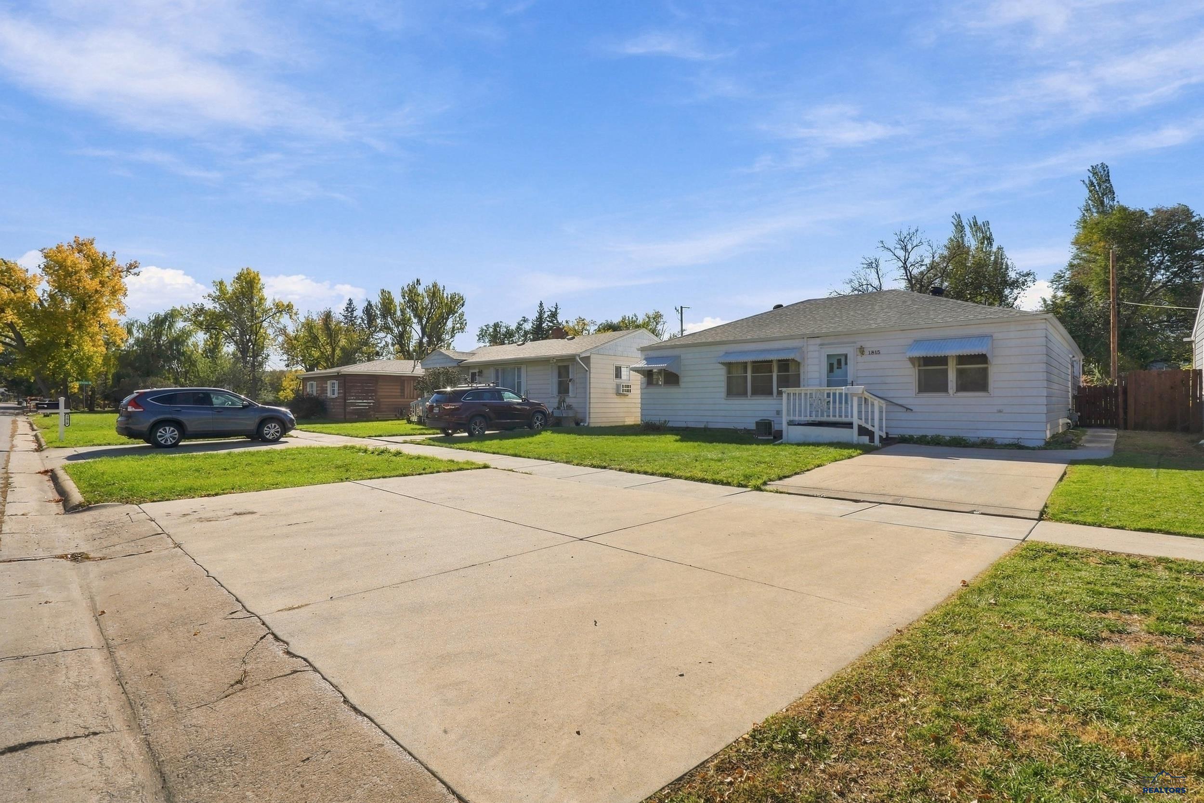
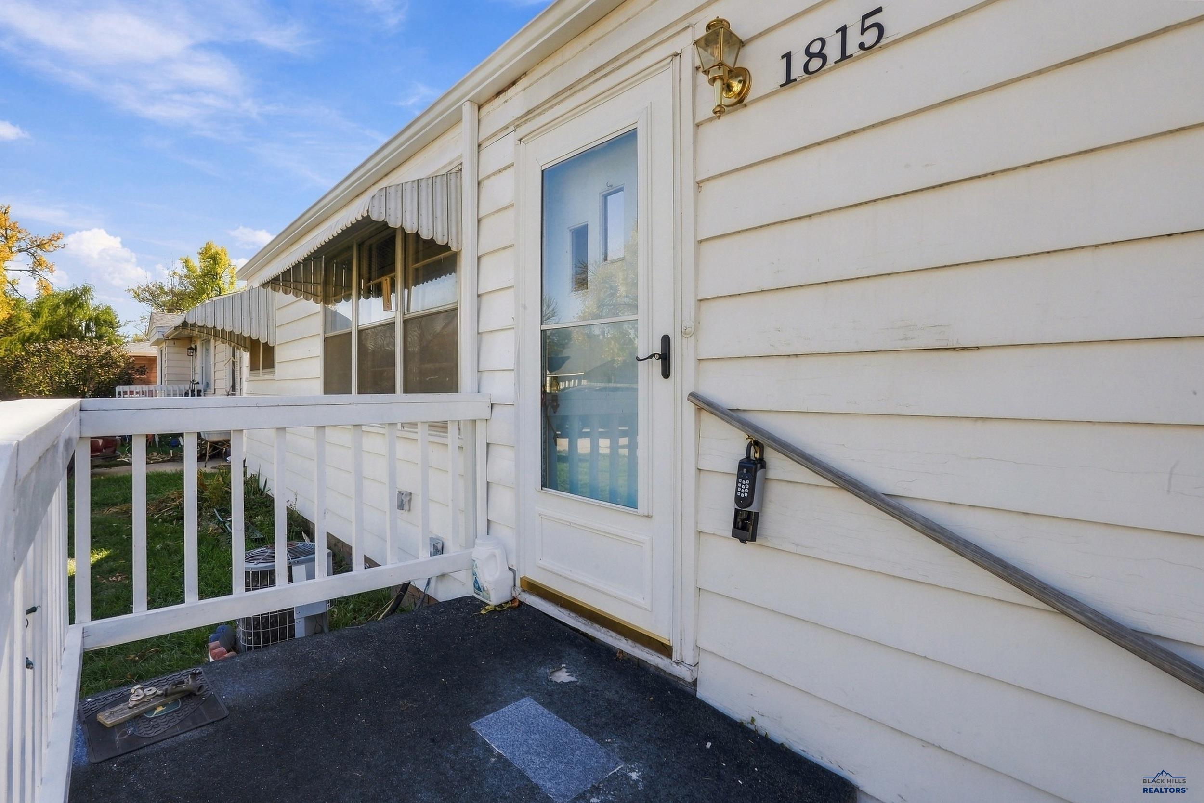
Enter an interest rate to see your estimated monthly payment.Take a step back in time, where affordability meets practicality, at 1815 Evergreen Drive. This charming 3-bedroom, 1.5-bath ranch-style home offers a convenient layout, timeless character, and bonus living room spaces! Plus, the home features a brand-new roof! From the moment you walk through the front door, you'll be welcomed into a cozy living room full of charm and inviting vibes. Just off the living room is the primary bedroom, complete with its own private half bathroom. On the opposite side of the home, you'll find two additional bedrooms and an updated full bathroom. The adorable kitchen offers plenty of functionality and leads into a sunken second living room featuring a stunning wood-burning brick fireplace, a large picture window (perfect for plants!), and sliding glass doors that open to the backyard. Just beyond that is an additional oversized room with a gas fireplace, creating even more space to relax, entertain, or the always needed extra storage space. This room also includes the washer and dryer for added convenience. Step outside to enjoy the private, fully fenced backyard featuring a wooden patio that's perfect for summer evenings, a storage shed, and easy alley access to the attached carport. If you're looking for an affordable home with character, multiple living areas, a practical floor plan, and a brand-new roof, 1815 Evergreen Drive is worth a look! Listed by Cheyenne McGriff, RE/MAX RESULTS (605) 209-1988 and co-listed by Karen Soderquist, RE/MAX RESULTS (605) 381-4300.
| yesterday | Listing updated with changes from the MLS | |
| 2 days ago | Listing first seen on site |

Listing information is provided by Participants of the Black Hills Association of REALTORS MLS. IDX information is provided exclusively for personal, non-commercial use, and may not be used for any purpose other than to identify prospective properties consumers may be interested in purchasing. Information is deemed reliable but not guaranteed. Copyright 2026, Black Hills Association of REALTORS MLS.
Data last updated at: 2026-10-24 02:38 AM UTC
