Save
Ask
Tour
Hide
Share
$379,000
2 Days On Site

2232 ARROWHEAD DR
Rapid City, SD 57702

For Sale|Single Family Residence|Active Under Contract
4
Beds
2
Total Baths
2
Full Baths
1,648
SqFt
$230
/SqFt
1960
Built
Subdivision:
STRATHAVON 3
County:
Pennington
Listing courtesy of MICHELLE CARR of ENGEL & VOELKERS BLACK HILLS, LLC
Call Now: (605) 391-2645
Is this the listing for you? We can help make it yours.
(605) 391-2645
2232 ARROWHEAD DR2232 ARROWHEAD DR2232 ARROWHEAD DR2232 ARROWHEAD DR
Save
Ask
Tour
Hide
Share

Mortgage Calculator

Monthly Payment (Est.)

Enter an interest rate to see your estimated monthly payment.
Calculator powered by Showcase IDX, a Constellation1 Company. Copyright ©2026 Information is deemed reliable but not guaranteed.

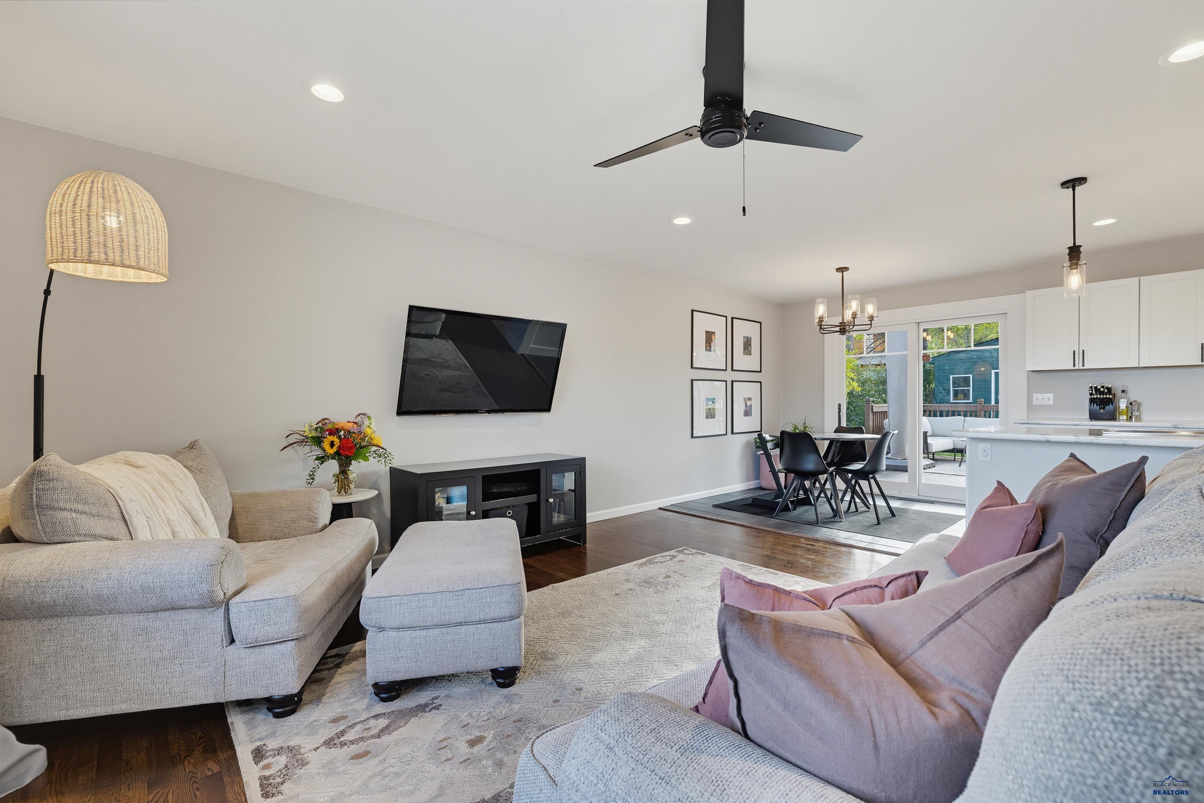
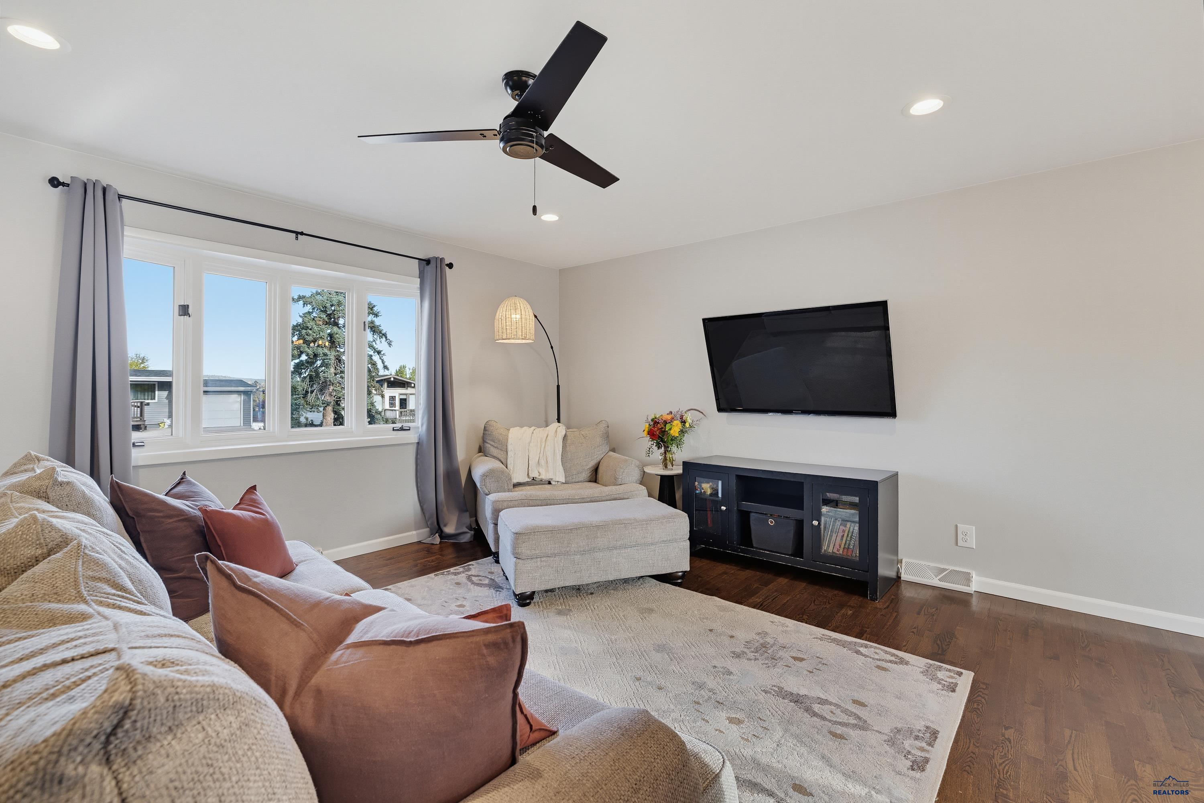
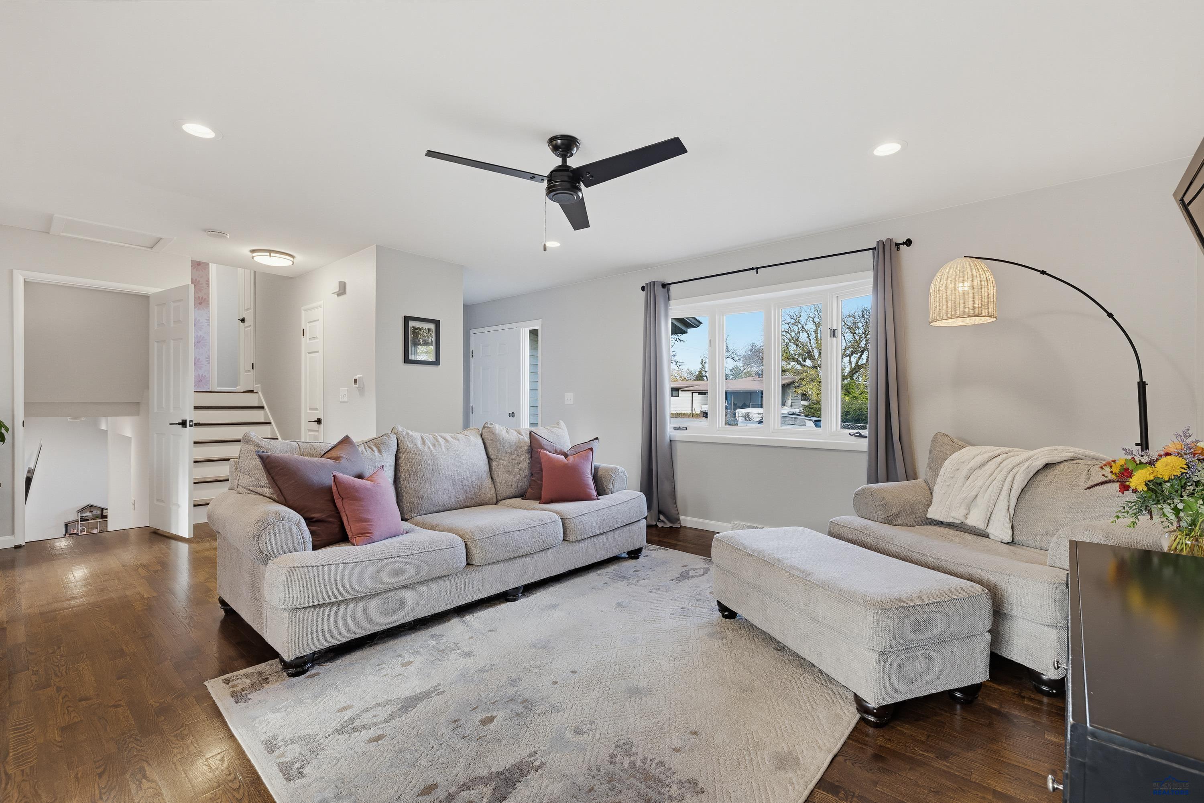
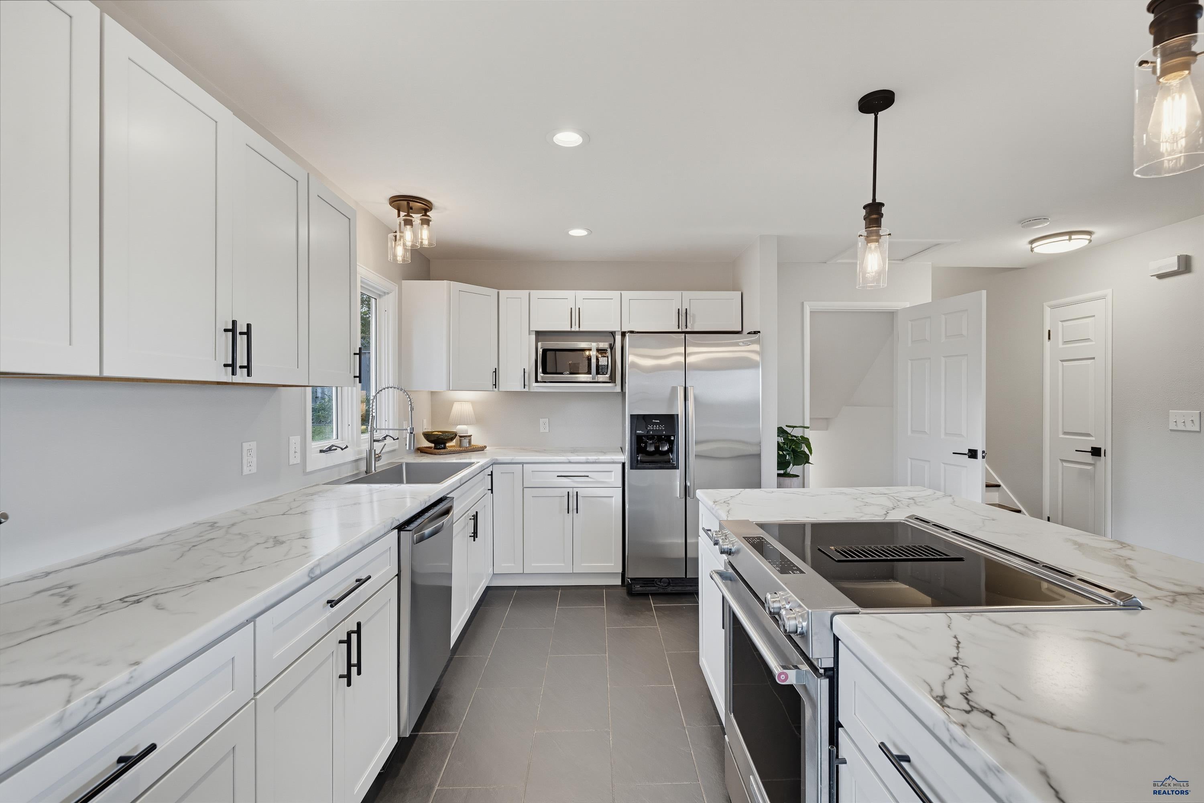
Welcome to this beautifully updated west-side home offering 4 bedrooms (1 NTC), 2 bathrooms and over 1,600 square feet across three levels. Step inside to an inviting open-concept main level featuring a living room, remodeled kitchen and dining area overlooking the backyard. Upstairs you'll find three bedrooms and a full bathroom. The lower level offers a second living area, additional bedroom (NTC), bathroom and laundry room, along with an area perfect for a future dry bar or reading nook. Step outside to a backyard featuring an oversized shed and patio area perfect for entertaining family and friends. Updates throughout include a remodeled kitchen, new flooring, refinished hardwoods, fresh paint, updated bathrooms, updated basement, light fixtures, new windows and sliding glass door (excluding kitchen and living room windows), generator hook up, new driveway, added A/C and retaining walls to improve drainage. Ideally located near Meadowbrook Elementary, trails, Meadowbrook and Arrowhead golf courses and just minutes from downtown Rapid City. With its thoughtful updates, functional layout and convenient location, this home is ready for its next chapter! Owner is a licensed real estate agent in the state of South Dakota.

Save
Ask
Tour
Hide
Share
Listing Snapshot
Price 
$379,000
Days On Site 
2 Days
Bedrooms 
4
Inside Area (SqFt) 
1,648 sqft
Total Baths 
2
Full Baths 
2
Partial Baths 
N/A
Lot Size 
0.16 Acres
Year Built 
1960
MLS Number 
181621
Status 
Active Under Contract
Property Tax 
N/A
HOA/Condo/Coop Fees 
N/A
Sq Ft Source 
N/A
Friends & Family
Recent Activity
yesterdayListing updated with changes from the MLS
2 days agoStatus changed to Active Under Contract
2 days agoListing first seen on site
General Features
Acres 
0.16
Property Sub Type 
Single Family Residence
SqFt Total 
1648
Style 
Three Level
Interior Features
Appliances 
DryerRefrigeratorWasherMicrowaveElectric OvenOven
Basement 
Crawl Space
Cooling 
Central Air
Flooring 
CarpetTileHardwood
Heating 
Forced Air
Window Features 
Window Coverings
Bathroom 1 
Description - Shower Only,Shower/Tub
Dining Room 
Description - Combination
Save
Ask
Tour
Hide
Share
Exterior Features
Construction Details 
Frame
Fencing 
Chain LinkWood
Roof 
Composition
View 
Neighborhood
Waterview 
Neighborhood
Windows/Doors 
Window Coverings
Community Features
Association Amenities 
None
School District 
Rapid City
Financing Terms Available 
Cash
Schools
School District
Rapid City
Elementary School
Unknown
Middle School
Unknown
High School
Unknown
Listing courtesy of MICHELLE CARR of ENGEL & VOELKERS BLACK HILLS, LLC


Listing information is provided by Participants of the Black Hills Association of REALTORS MLS. IDX information is provided exclusively for personal, non-commercial use, and may not be used for any purpose other than to identify prospective properties consumers may be interested in purchasing. Information is deemed reliable but not guaranteed. Copyright 2026, Black Hills Association of REALTORS MLS.
Data last updated at: 2026-10-24 02:38 AM UTC

Neighborhood & Commute
Source: Walkscore
Disclosure: Community information and market data powered by Constellation Data Labs. Information is deemed reliable but not guaranteed.
Save
Ask
Tour
Hide
Share