Save
Ask
Tour
Hide
Share
$299,900
2 Days On Site

503 CARDINAL CT
Box Elder, SD 57719

For Sale|Single Family Residence|Active Under Contract
3
Beds
1.5
Total Baths
1
Full Bath
1
Partial Bath
1,406
SqFt
$213
/SqFt
1979
Built
Subdivision:
THUNDERBIRD SUBDIVISION
County:
Pennington
Listing courtesy of MARNIE MUFFAT of SUN REAL ESTATE
Call Now: (605) 391-2645
Is this the listing for you? We can help make it yours.
(605) 391-2645
503 CARDINAL CT503 CARDINAL CT503 CARDINAL CT503 CARDINAL CT
Save
Ask
Tour
Hide
Share

Mortgage Calculator

Monthly Payment (Est.)

Enter an interest rate to see your estimated monthly payment.
Calculator powered by Showcase IDX, a Constellation1 Company. Copyright ©2026 Information is deemed reliable but not guaranteed.

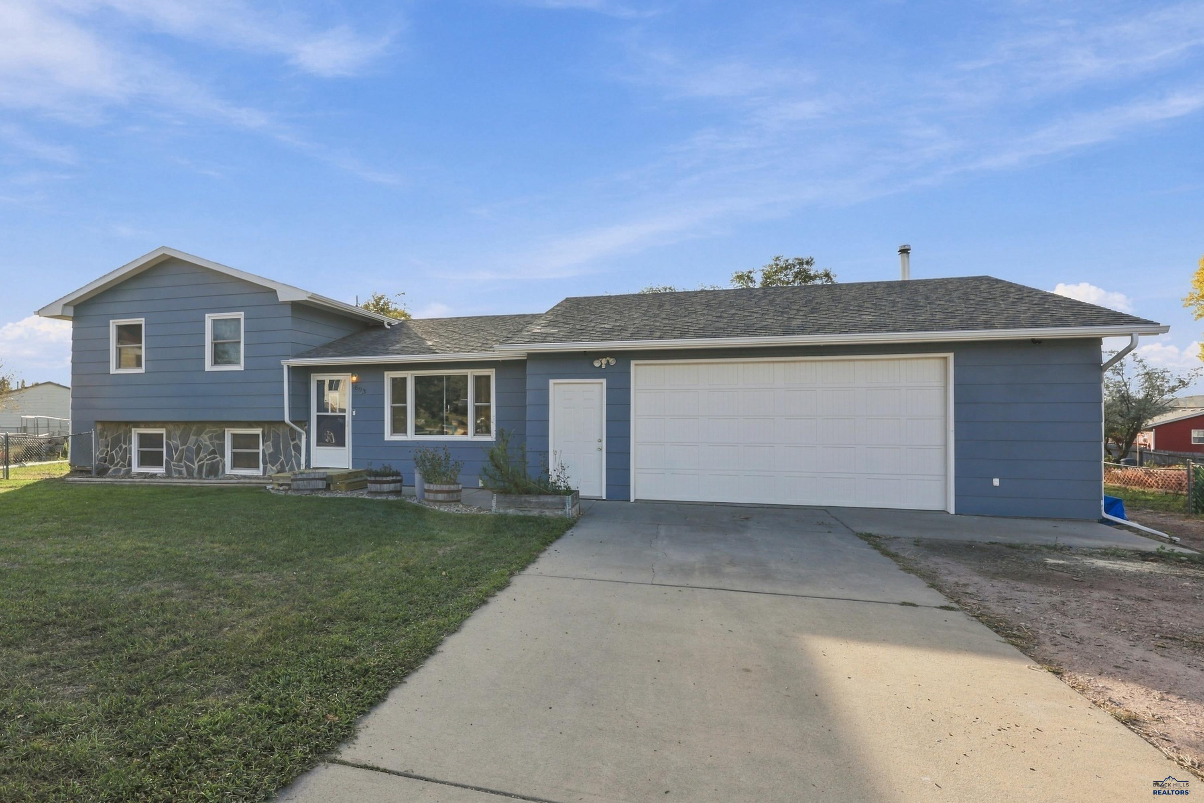
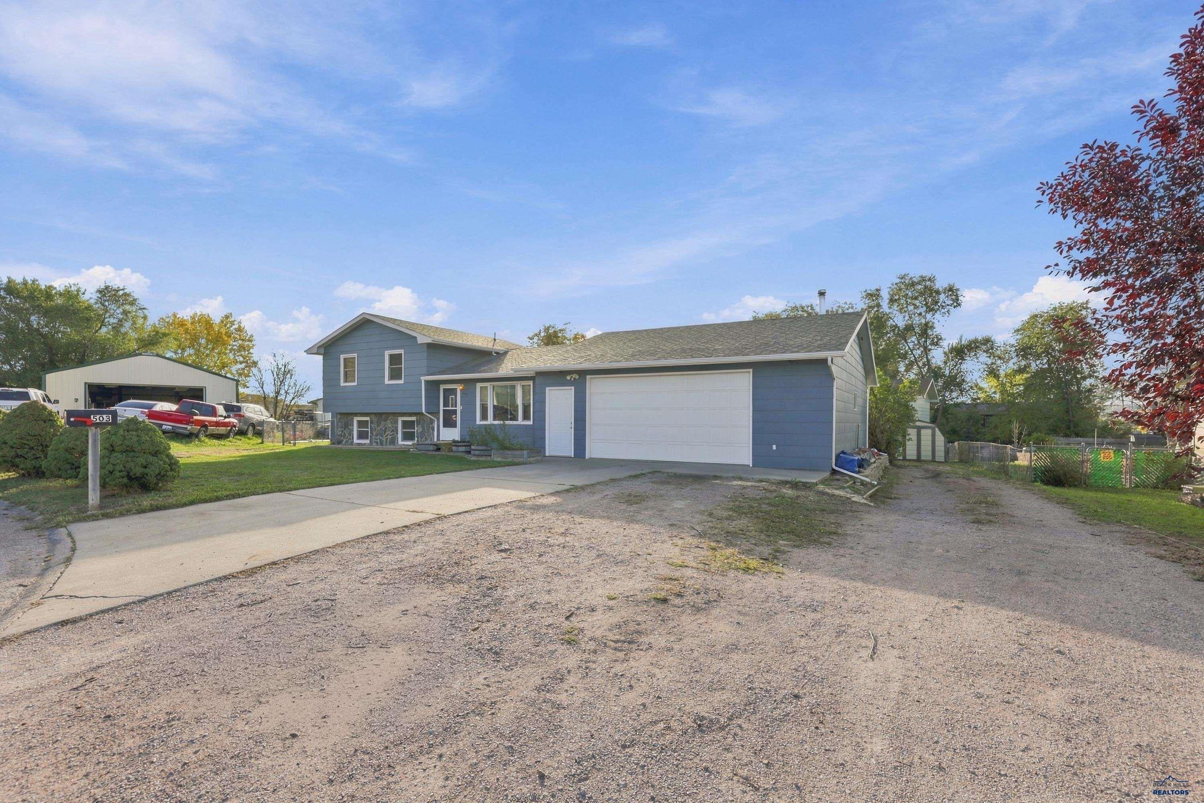
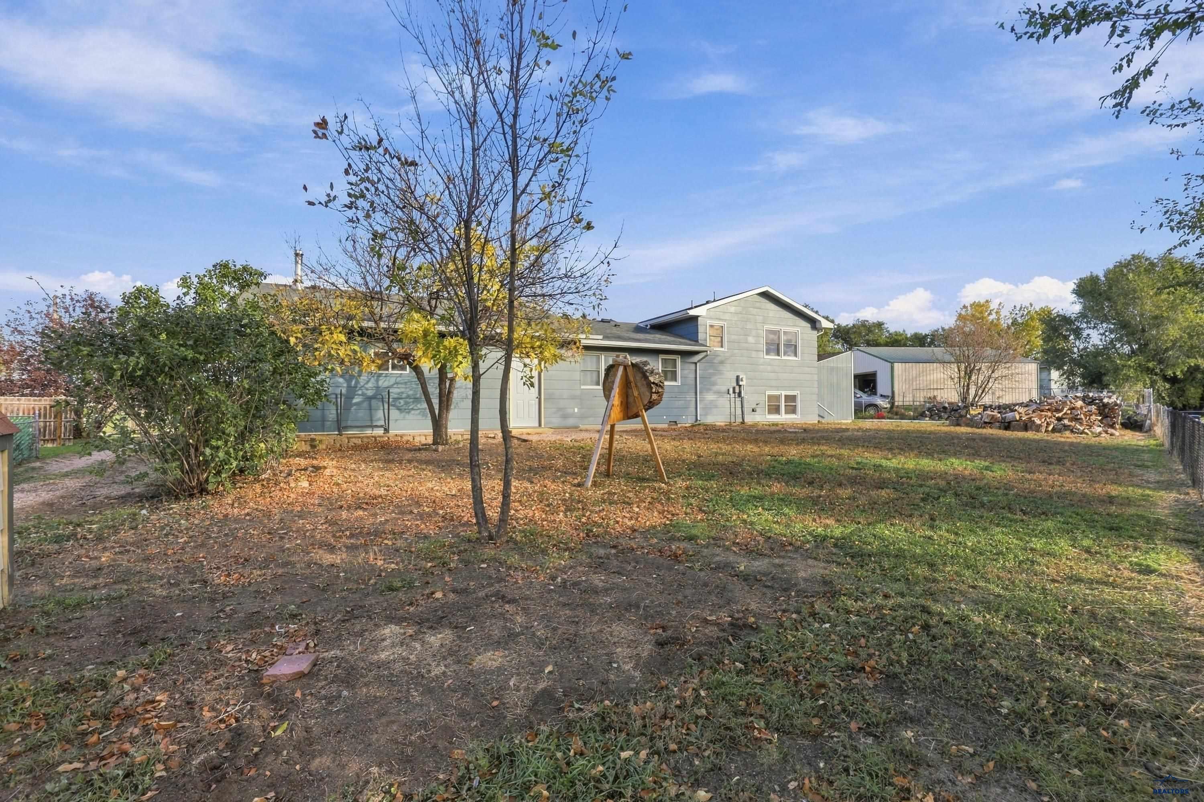
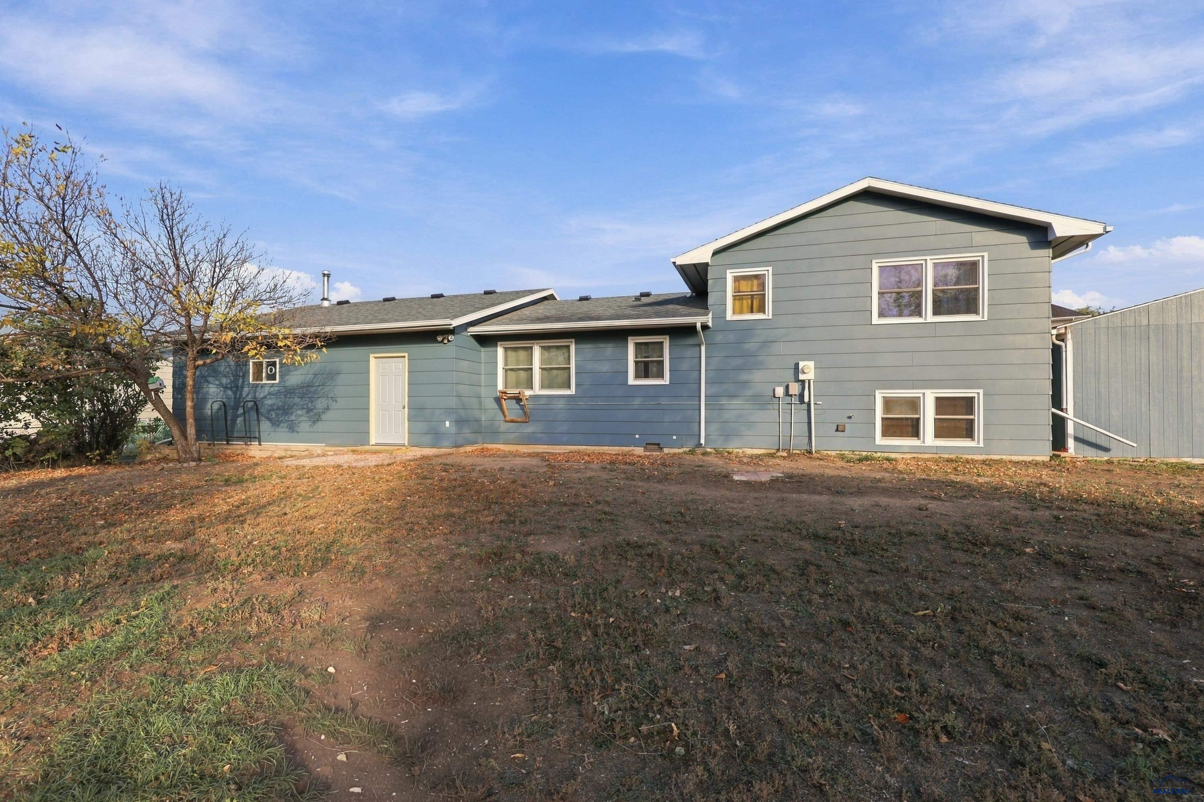
Listed by Marnie Muffat, Sun Real Estate 605-545-0762. Space, Privacy and a location you will love! Tucked away in a quiet cul-de-sac in Box Elder, this impressive tri-level home offers 1,406 sq. ft. of functional living space, three bedrooms, and 1.5 bathrooms. The main level features a kitchen, dining area, and comfortable family room. Upstairs, you’ll find two bedrooms and a full bathroom, while the lower level includes a third bedroom, dedicated theater room, and laundry room with an additional sink and toilet for added convenience. The oversized 28x32 attached two-car garage is heated with a wood-burning stove and includes a separate workshop area, making it ideal for hobbies, projects, or additional storage. Outside, the huge, fully fenced backyard provides ample space for entertaining, gardening, pets, or simply enjoying your own private outdoor retreat. Conveniently located just minutes from Ellsworth Air Force Base and a short drive from Rapid City, this home offers easy access to shopping, restaurants, entertainment, and everyday amenities while maintaining the peaceful setting of cul-de-sac living. With its impressive garage, spacious backyard, and convenient location, this home is one you won’t want to miss!

Save
Ask
Tour
Hide
Share
Listing Snapshot
Price 
$299,900
Days On Site 
2 Days
Bedrooms 
3
Inside Area (SqFt) 
1,406 sqft
Total Baths 
1.5
Full Baths 
1
Partial Baths 
1
Lot Size 
0.24 Acres
Year Built 
1979
MLS Number 
181613
Status 
Active Under Contract
Property Tax 
N/A
HOA/Condo/Coop Fees 
N/A
Sq Ft Source 
N/A
Friends & Family
Recent Activity
13 hours agoListing updated with changes from the MLS
yesterdayStatus changed to Active Under Contract
2 days agoListing first seen on site
General Features
Acres 
0.24
Attached Garage 
Yes
Garage 
Yes
Garage Spaces 
2
Parking 
Attached
Property Sub Type 
Single Family Residence
SqFt Total 
1406
Style 
Three Level
Interior Features
Appliances 
DryerRefrigeratorWasherElectric OvenOven
Electric 
220 Volts
Fireplace 
Yes
Fireplaces 
1
Flooring 
CarpetLaminate
Heating 
Baseboard
Window Features 
Window Coverings
Bathroom 1 
Description - Shower/Tub
Dining Room 
Description - Combination
Save
Ask
Tour
Hide
Share
Exterior Features
Construction Details 
Frame
Fencing 
Chain Link
Lot Features 
Cul-De-SacLevel
Roof 
Composition
View 
Neighborhood
Waterview 
Neighborhood
Windows/Doors 
Window Coverings
Community Features
Association Amenities 
None
School District 
Douglas
Financing Terms Available 
Cash
Schools
School District
Douglas
Elementary School
Unknown
Middle School
Unknown
High School
Unknown
Listing courtesy of MARNIE MUFFAT of SUN REAL ESTATE


Listing information is provided by Participants of the Black Hills Association of REALTORS MLS. IDX information is provided exclusively for personal, non-commercial use, and may not be used for any purpose other than to identify prospective properties consumers may be interested in purchasing. Information is deemed reliable but not guaranteed. Copyright 2026, Black Hills Association of REALTORS MLS.
Data last updated at: 2026-10-24 02:33 AM UTC

Neighborhood & Commute
Source: Walkscore
Disclosure: Community information and market data powered by Constellation Data Labs. Information is deemed reliable but not guaranteed.
Save
Ask
Tour
Hide
Share