
609 ALTA VISTA CTRapid City, SD 57701
Mortgage Calculator
Monthly Payment (Est.)
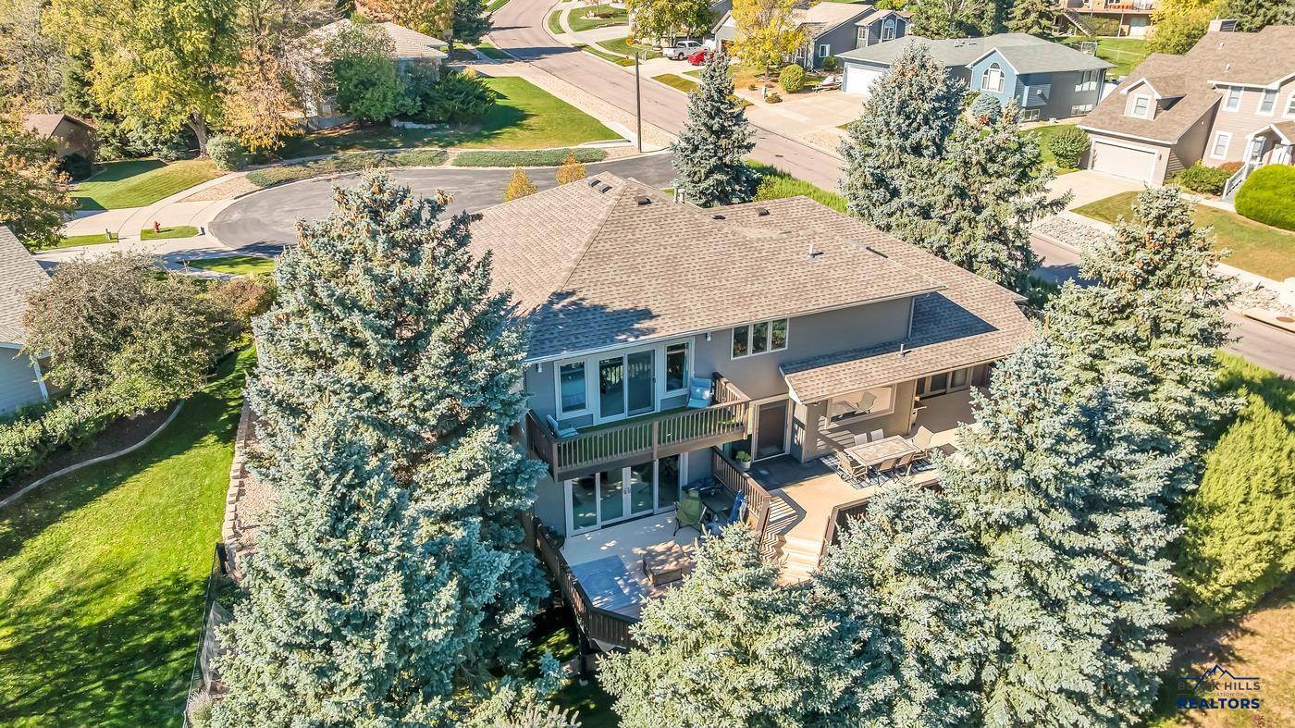
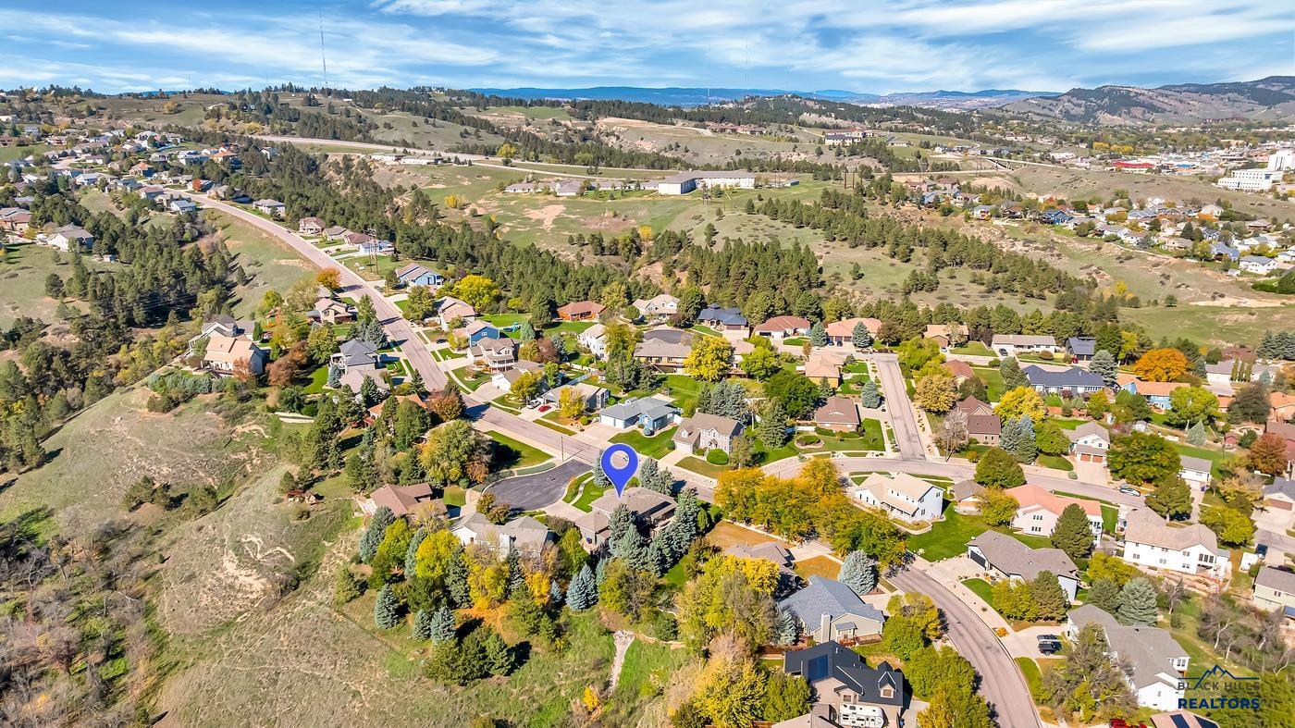
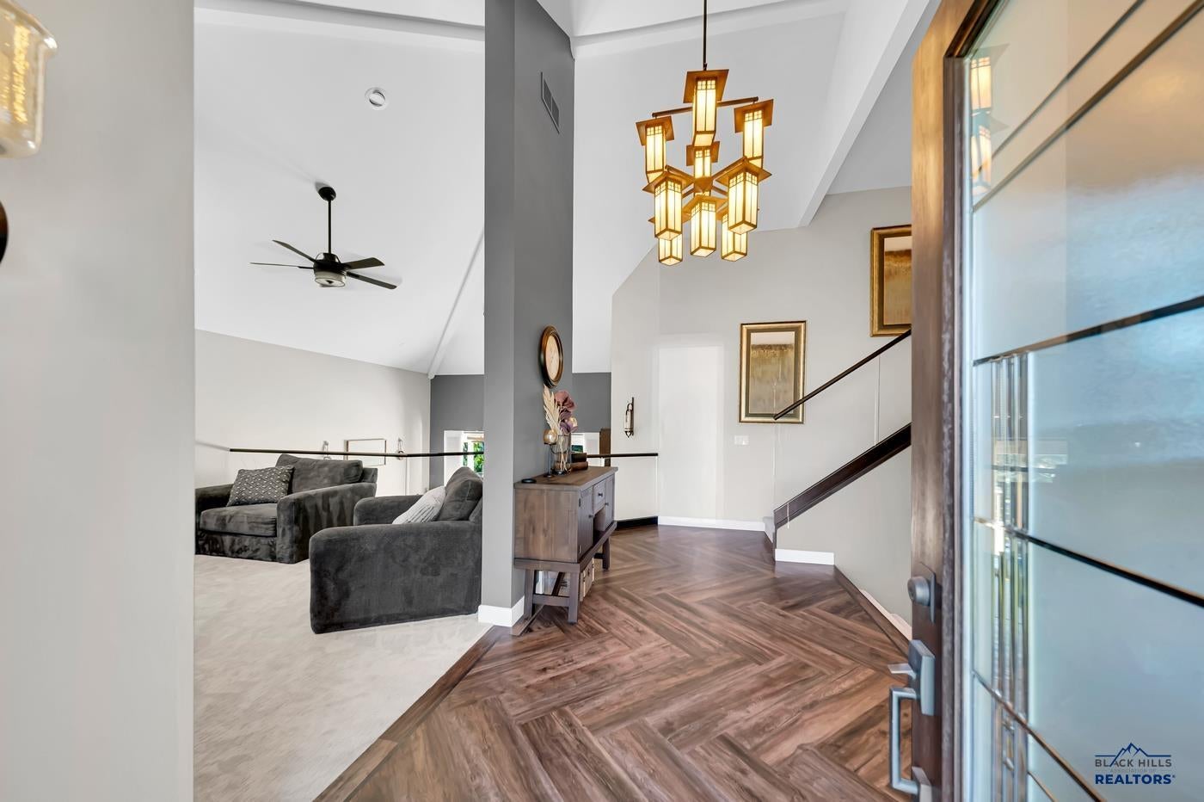
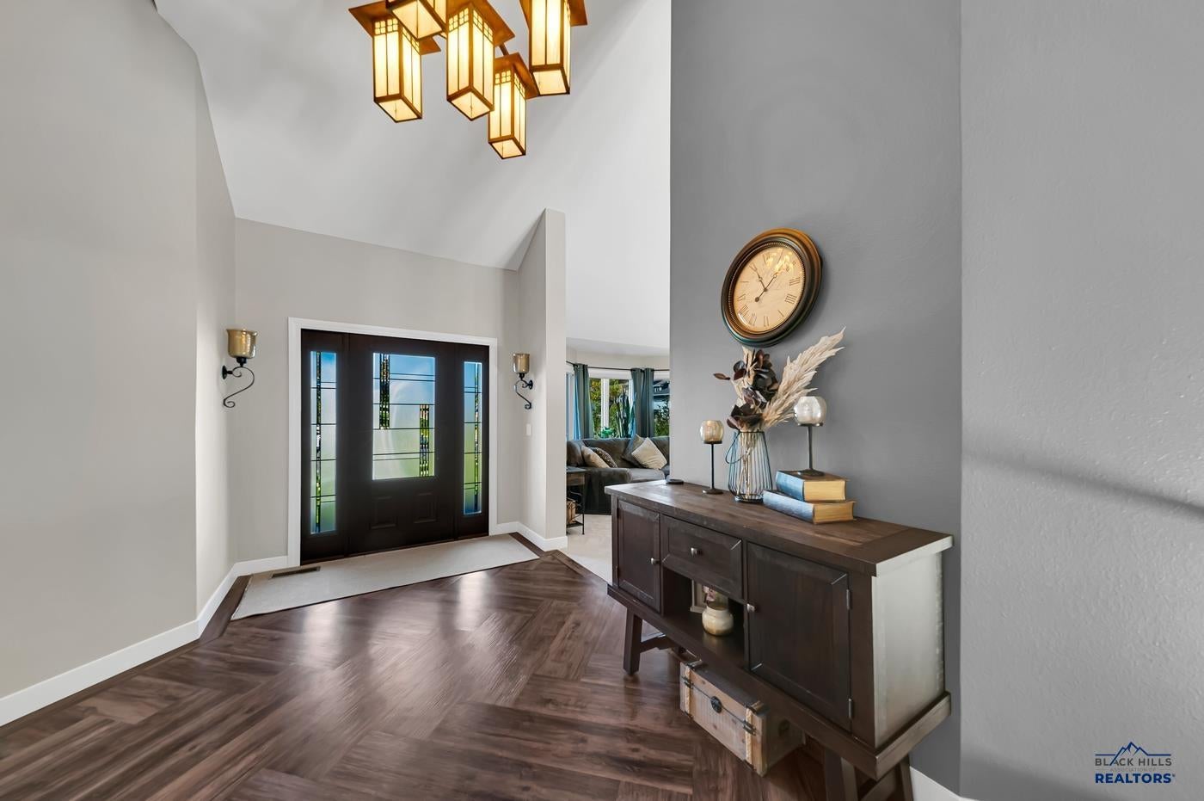
Enter an interest rate to see your estimated monthly payment.Stunning, contemporary 5-bedroom, 3.5-bathroom home in highly desirable Terracita Hills that offers an impressive multi-level layout filled with high-end finishes, flexible spaces, & outstanding outdoor amenities. Listed by Jennifer Landguth, Hegg REALTORS, Inc., 605-381-8273. As you walk up the tile entry stairway & step into the huge foyer you will know you're home! The inviting living room with vaulted ceilings, a floor-to-ceiling cut linear stone fireplace & the contemporary glass rails create an open feeling that overlooks the main level dining room, w/deck & kitchen access. The recently updated kitchen is equipped with Starmark Maple cabinetry, a tile backsplash, an eat at 8’4”x3’ food prep island, Bosch stainless steel vent hood, dishwasher, microwave/oven, induction cooktop & an Electrolux Refrigerator. The kitchen seamlessly transitions to the huge waterproof deck and flows into the cozy Hearth Room perfect for reading, games or movies. The main level includes a tiled laundry room, the half bath, & the bay windowed mud room all located near the heated 3-car-garage with workshop space & LVT flooring. The upper bedroom level features the spacious Master suite w/ a private deck, en-suite bath featuring a soaking tub, large vanity, separate shower & two closets. Nearby are Bedrooms 2 and 3 with individual mini-split HVAC units for personalized climate control & a sweet window seat in Bed 2. Bedroom 4 includes a bay window & is currently used as a dream walk-in closet. The basement boasts 10-foot ceilings...think golf simulator, a stone surround fireplace, the fifth bedroom, a full bath, a large mechanical room & tons of storage! The outdoor spaces are designed for luxury & fun with water features, a turf backyard, a salt water hot tub, perennials, garden space, & full rear fencing surrounded by spruce trees. Situated on a quiet cul-de-sac providing a peaceful, low-traffic environment. Minutes from Monument Health, schools, dining, shopping & The Black Hills.
| yesterday | Listing updated with changes from the MLS | |
| yesterday | Listing first seen on site |

Listing information is provided by Participants of the Black Hills Association of REALTORS MLS. IDX information is provided exclusively for personal, non-commercial use, and may not be used for any purpose other than to identify prospective properties consumers may be interested in purchasing. Information is deemed reliable but not guaranteed. Copyright 2026, Black Hills Association of REALTORS MLS.
Data last updated at: 2026-10-21 01:25 AM UTC
