
185 ENCHANTMENT RDRapid City, SD 57701
Mortgage Calculator
Monthly Payment (Est.)
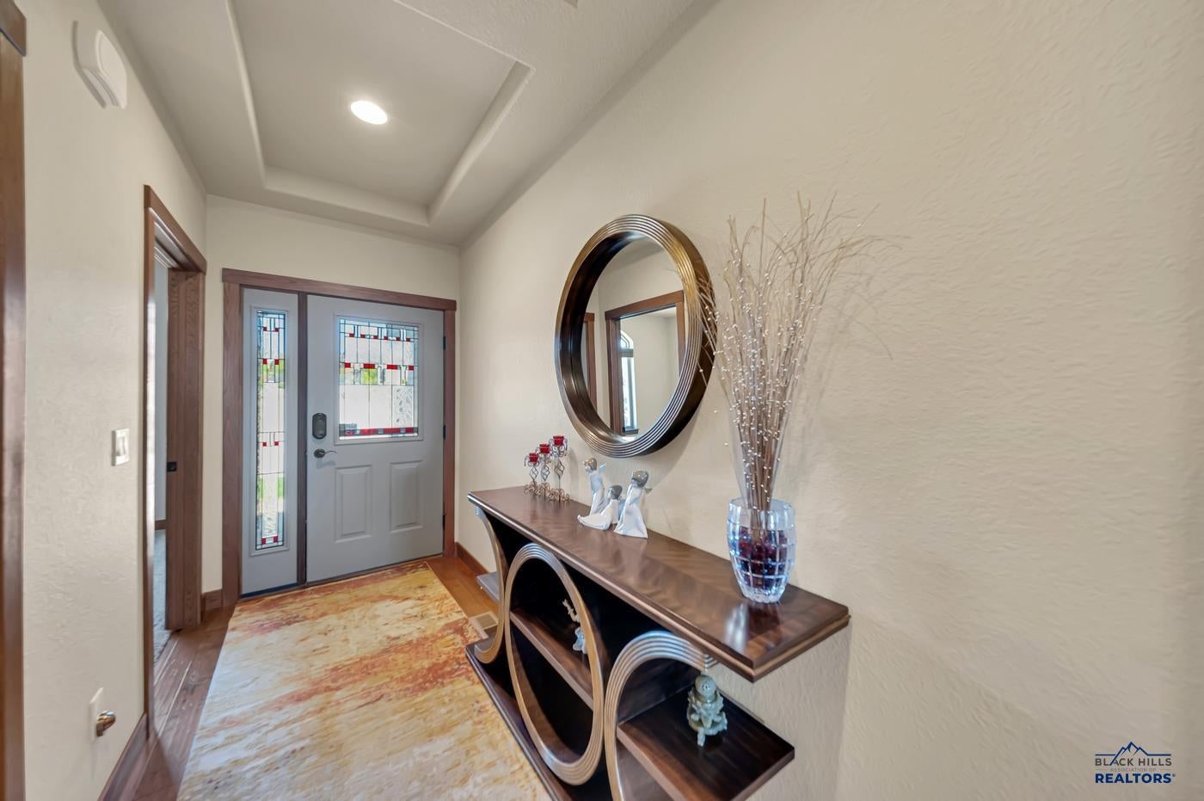
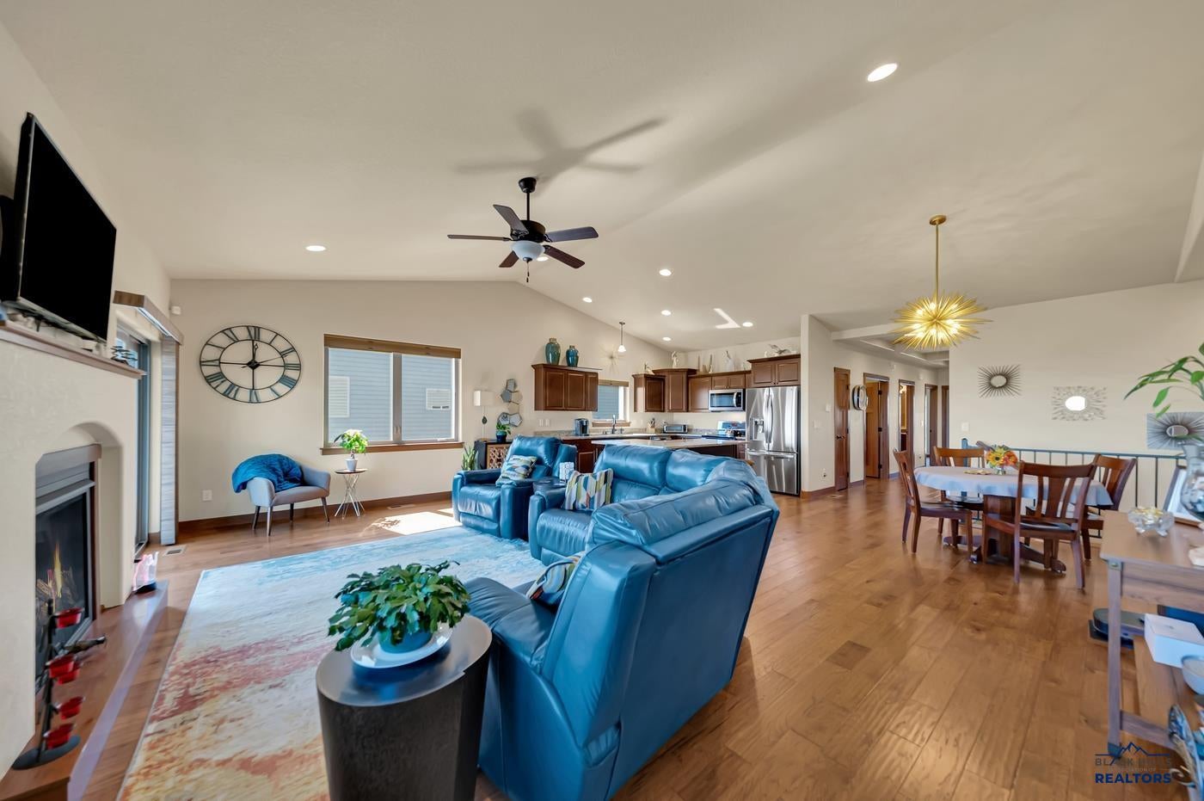
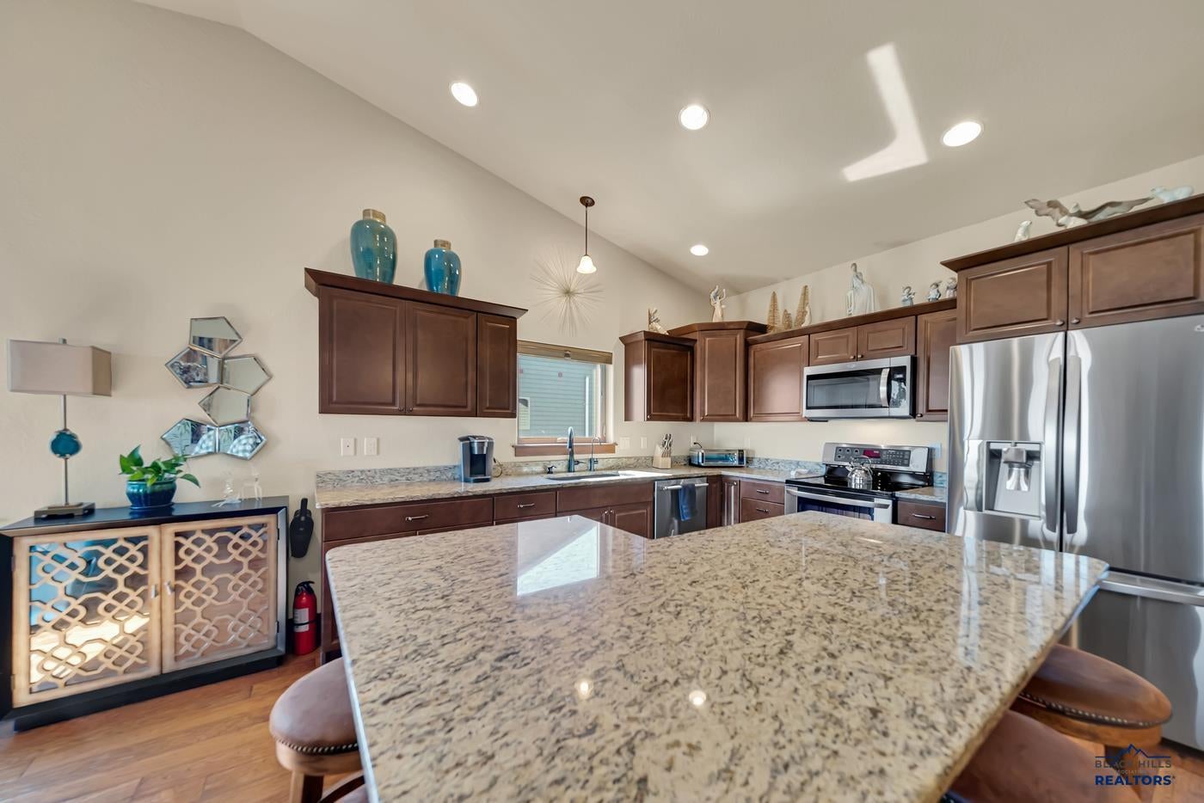
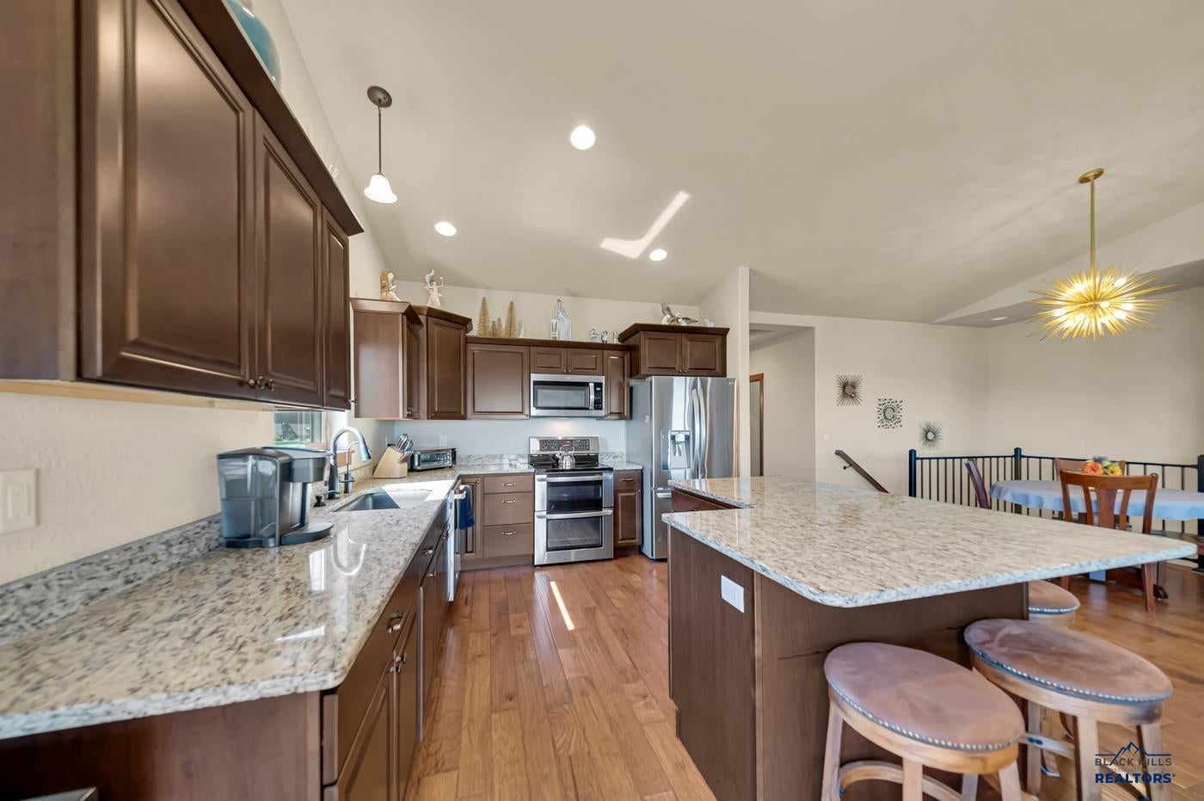
Enter an interest rate to see your estimated monthly payment.Welcome to your dream home designed for easy, low-maintenance & handicap accessible living in the desirable Enchanted Pines area of Rapid City, SD. Listed by Jennifer Landguth, Hegg, REALTORS, Inc., 605-381-8273. Located near shopping, dining, & the medical corridor, this meticulous townhome blends high-end architectural detail & quality with unmatched convenience. Step inside to a bright & airy main level that optimizes privacy & function with gorgeous woodwork, 3' wide solid three panel doors, hickory floors, rich tile, carpet & ceiling detailing. The welcoming entry is adjacent to Bedroom #2, the main floor bath, home office/Bedroom #3 & the laundry with washer/dryer, a folding area, coat closet & access to the OVERSIZED, finished garage. A few more steps & you are in the heartbeat of the home with an open layout that makes for fun gatherings. The gourmet kitchen features an expansive granite island perfect for baking, meal prep, & dining, w/ stainless appliances, maple cabinets & a pantry. The dining area has room for a larger table. The spacious living area is centered around a cozy gas fireplace & the view beyond! Step onto the covered & enjoy the panoramic view. The Primary Suite is a true retreat featuring natural light, two walk-in closets & a spa-like bath, with a tile walk-in shower, a deep soaking tub, & double sinks. The wide staircase leads to an incredible walk-out basement designed for fun & relaxation! Imagine games in the family room & cornhole on the covered patio. The large bedroom is flooded with natural light & is adjacent to the spa bath with a dreamy STEAM SHOWER for ultimate relaxation. Imagine 795 sq ft of storage/workshop space or finish an area for a hobby or workout room. This meticulously maintained property truly has it all. *Hunter Douglas window treatments *Radon mitigation system *Helland Water purifier *Furnace humidifier *Water softener*Sump pump. Don't miss your chance to own a slice of luxury. SHOWINGS START 10.19.26
| yesterday | Listing updated with changes from the MLS | |
| 2 days ago | Status changed to Active | |
| 4 days ago | Listing first seen on site |

Listing information is provided by Participants of the Black Hills Association of REALTORS MLS. IDX information is provided exclusively for personal, non-commercial use, and may not be used for any purpose other than to identify prospective properties consumers may be interested in purchasing. Information is deemed reliable but not guaranteed. Copyright 2026, Black Hills Association of REALTORS MLS.
Data last updated at: 2026-10-21 01:25 AM UTC
