Save
Ask
Tour
Hide
Share
$799,900
1 Day On Site

4701 EDGEWOOD DR
Rapid City, SD 57702

For Sale|Single Family Residence|Active
5
Beds
4
Total Baths
3
Full Baths
2
Partial Baths
4,305
SqFt
$186
/SqFt
1990
Built
Subdivision:
PINEDALE ADD
County:
Pennington
Listing courtesy of ALICEN DUPONT of EXP REALTY
Call Now: (605) 391-2645
Is this the listing for you? We can help make it yours.
(605) 391-2645
Upcoming Open Houses
Sun, Oct 18, 11:00 AM - 1:00 PM
4701 EDGEWOOD DR4701 EDGEWOOD DR4701 EDGEWOOD DR4701 EDGEWOOD DR
Save
Ask
Tour
Hide
Share

Mortgage Calculator

Monthly Payment (Est.)

Enter an interest rate to see your estimated monthly payment.
Calculator powered by Showcase IDX, a Constellation1 Company. Copyright ©2026 Information is deemed reliable but not guaranteed.

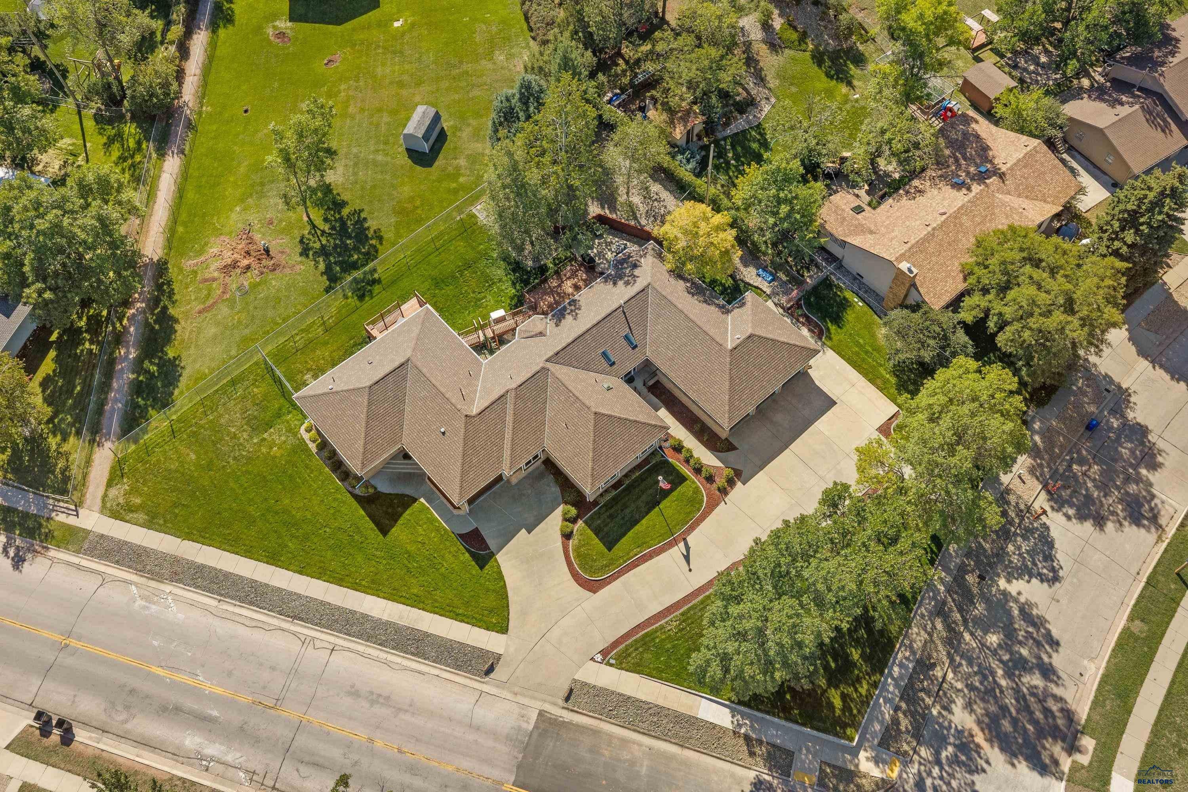
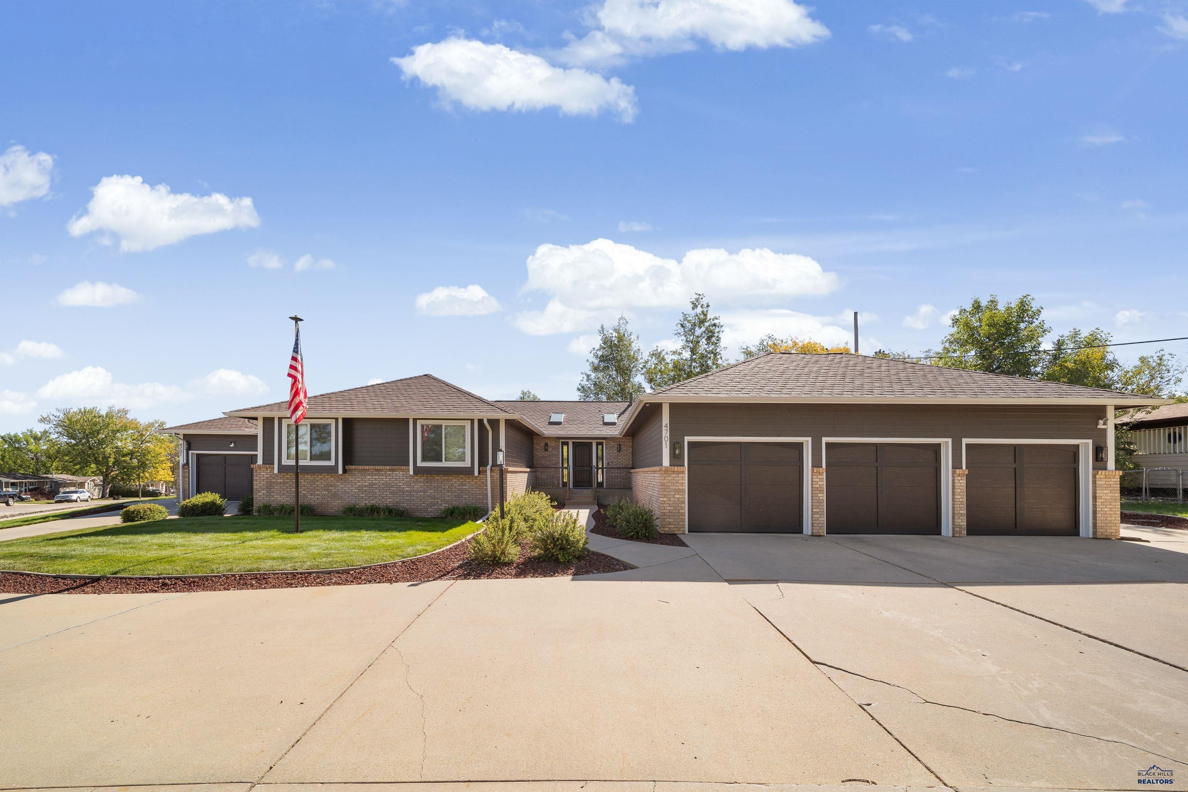
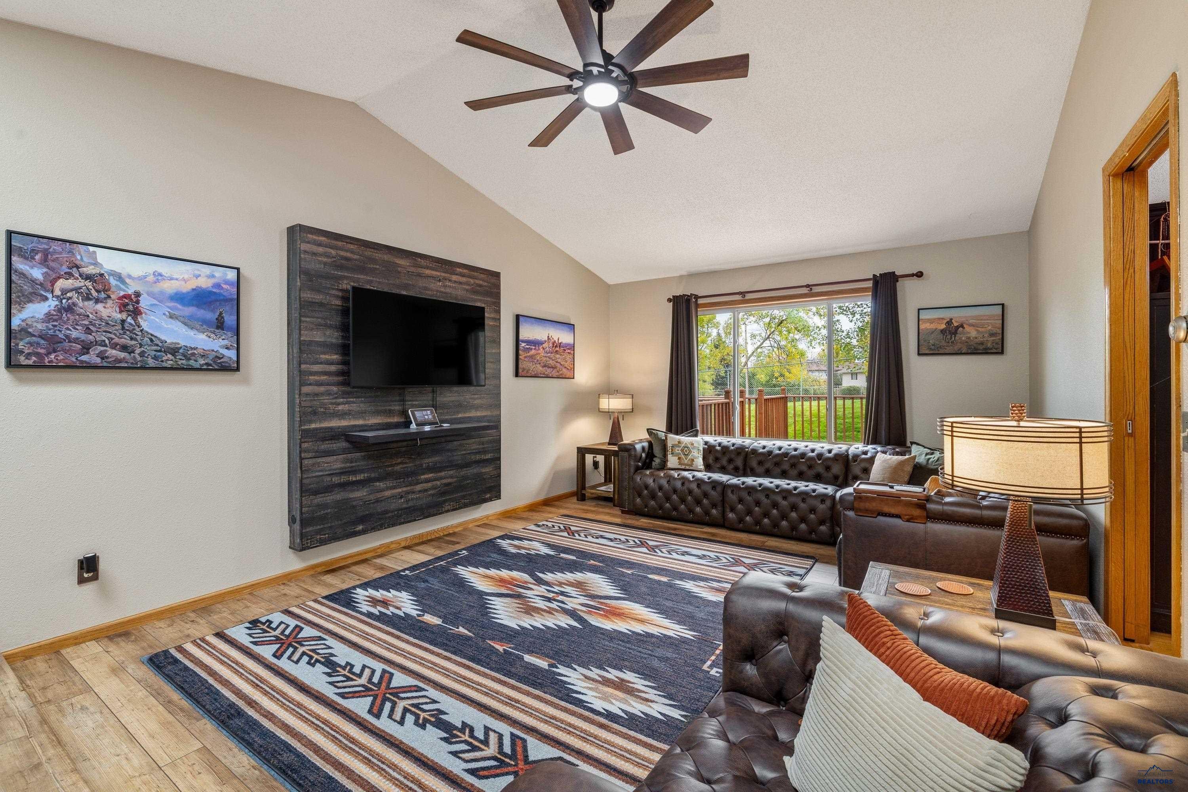
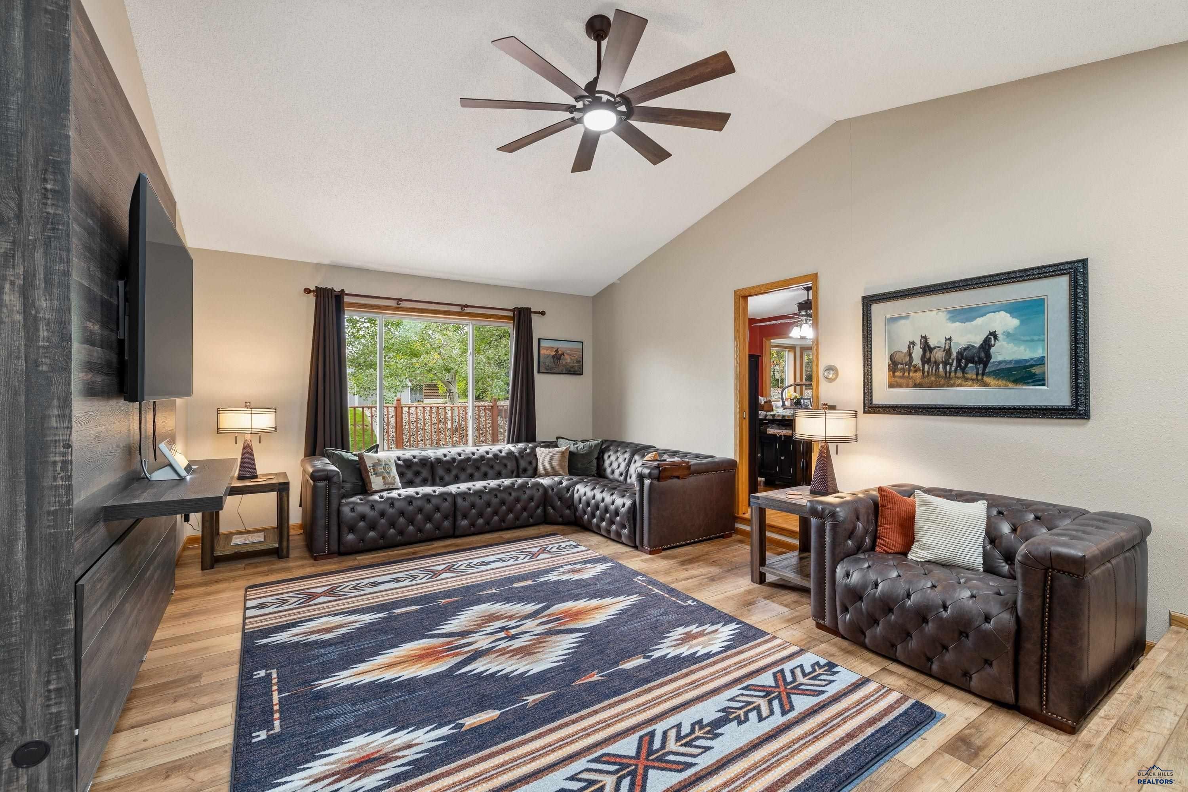
TWO complete living spaces, one extraordinary home! With 3,495 square feet on the main floor and 4,305 total square feet, this exceptional property offers a rare combination of space, privacy and versatility. Enjoy it as one expansive single-family home, bring generations together under one roof, or explore its potential for income or an in-home business. The main residence features 3 bedrooms, 2 full baths and one half bath, two main-floor living areas, including one with a cozy gas fireplace, and a beautifully updated basement with a 2nd fireplace. The spacious primary suite offers a jetted tub, separate shower, double vanity and walk-in closet, while the fully finished 3-car garage features epoxy floors. A large laundry room with abundant storage connects and separates the two residences, providing a practical buffer between living spaces. The ADA-compliant second residence offers 2 bedrooms (one ensuite), a full bath and a half bath, a full kitchen, an open floor plan and its own attached 1-car garage. Outside, each residence enjoys its own deck, connected by a catwalk, along with a private patio, beautiful landscaping and a fenced backyard. Extensive updates include newer windows, siding, exterior doors, garage doors, a sprinkler system and flooring updates throughout. A whole-house generator, on-demand water heater in the main residence and new water heater in the second residence. With room to gather and space to retreat, this is a truly distinctive and one-of-a-kind property! Listed by Alicen Dupont, eXp Realty

Save
Ask
Tour
Hide
Share
Listing Snapshot
Price 
$799,900
Days On Site 
1 Day
Bedrooms 
5
Inside Area (SqFt) 
4,305 sqft
Total Baths 
4
Full Baths 
3
Partial Baths 
2
Lot Size 
0.44 Acres
Year Built 
1990
MLS® Number 
181526
Status 
Active
Property Tax 
N/A
HOA/Condo/Coop Fees 
N/A
Sq Ft Source 
N/A
Friends & Family
Recent Activity
yesterdayListing updated with changes from the MLS®
yesterdayListing first seen on site
General Features
Acres 
0.44
Attached Garage 
Yes
Garage 
Yes
Garage Spaces 
4
Parking 
Garage Door OpenerAttached
Property Sub Type 
Single Family Residence
SqFt Total 
4305
Style 
Ranch
Interior Features
Appliances 
DryerRefrigeratorWater Softener OwnedMicrowaveElectric OvenOven
Basement 
Crawl Space
Cooling 
Central Air
Fireplace 
Yes
Fireplaces 
2
Flooring 
CarpetTile
Heating 
Forced Air
Interior 
Breakfast Bar
Bathroom 1 
Description - Double Sink,Jet Tub,Primary Bath,Shower and Tub,Shower and Whirlpool Tub,Shower Only
Dining Room 
Description - Breakfast Bar,Formal
Save
Ask
Tour
Hide
Share
Exterior Features
Construction Details 
Frame
Fencing 
Chain LinkBack Yard
Lot Features 
Corner Lot
Roof 
Composition
View 
HillsNeighborhoodGolf Course
Waterview 
HillsNeighborhoodGolf Course
Community Features
Accessibility Features 
Therapeutic Whirlpool
Association Amenities 
None
School District 
Rapid City
Financing Terms Available 
Cash
Schools
School District
Rapid City
Elementary School
Unknown
Middle School
Unknown
High School
Unknown
Listing courtesy of ALICEN DUPONT of EXP REALTY


Listing information is provided by Participants of the Black Hills Association of REALTORS MLS. IDX information is provided exclusively for personal, non-commercial use, and may not be used for any purpose other than to identify prospective properties consumers may be interested in purchasing. Information is deemed reliable but not guaranteed. Copyright 2026, Black Hills Association of REALTORS MLS.
Data last updated at: 2026-10-18 01:12 AM UTC

Neighborhood & Commute
Source: Walkscore
Disclosure: Community information and market data powered by Constellation Data Labs. Information is deemed reliable but not guaranteed.
Save
Ask
Tour
Hide
Share