
6407 MUIRFIELD DRRapid City, SD 57702
Mortgage Calculator
Monthly Payment (Est.)
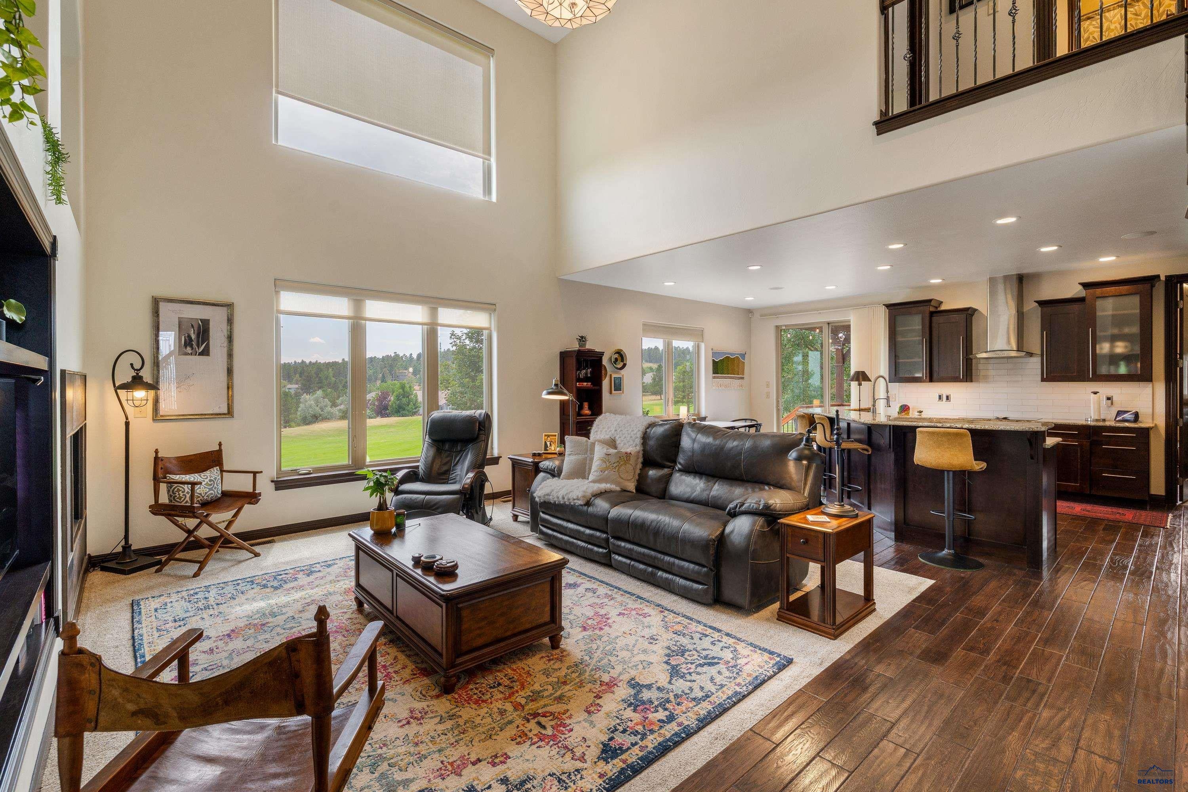
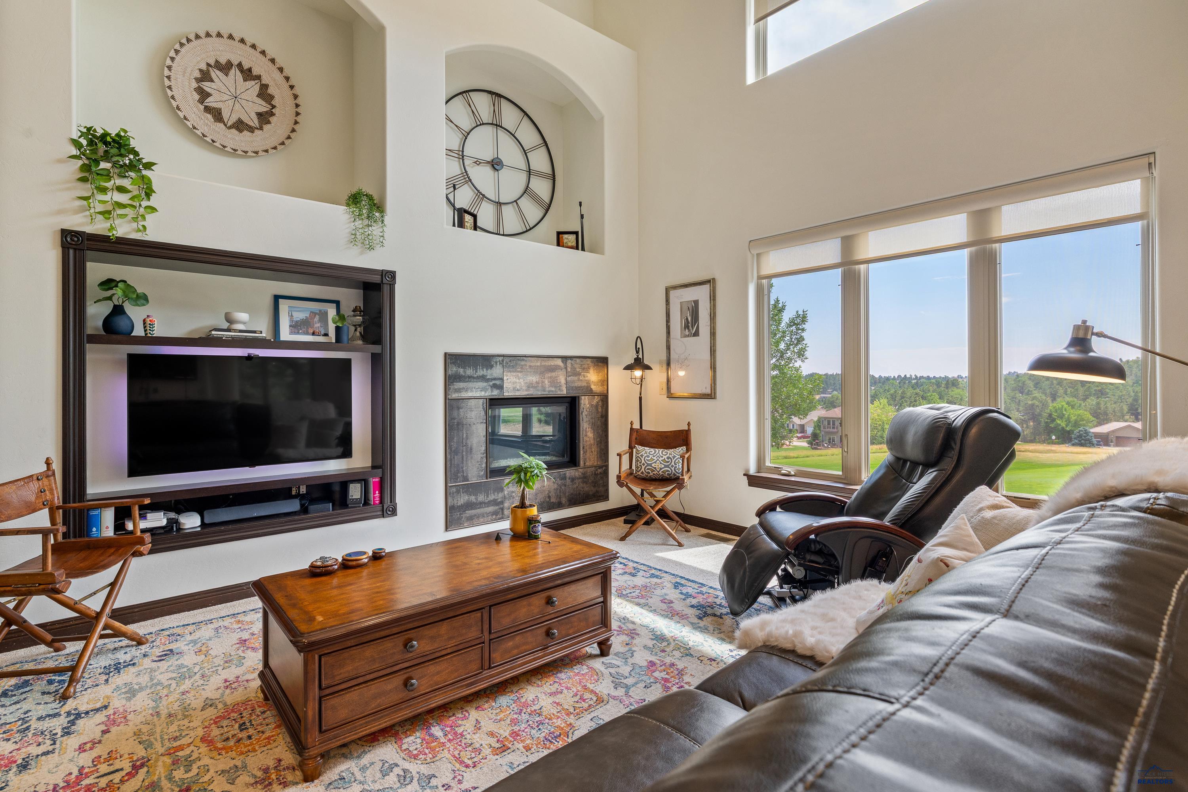
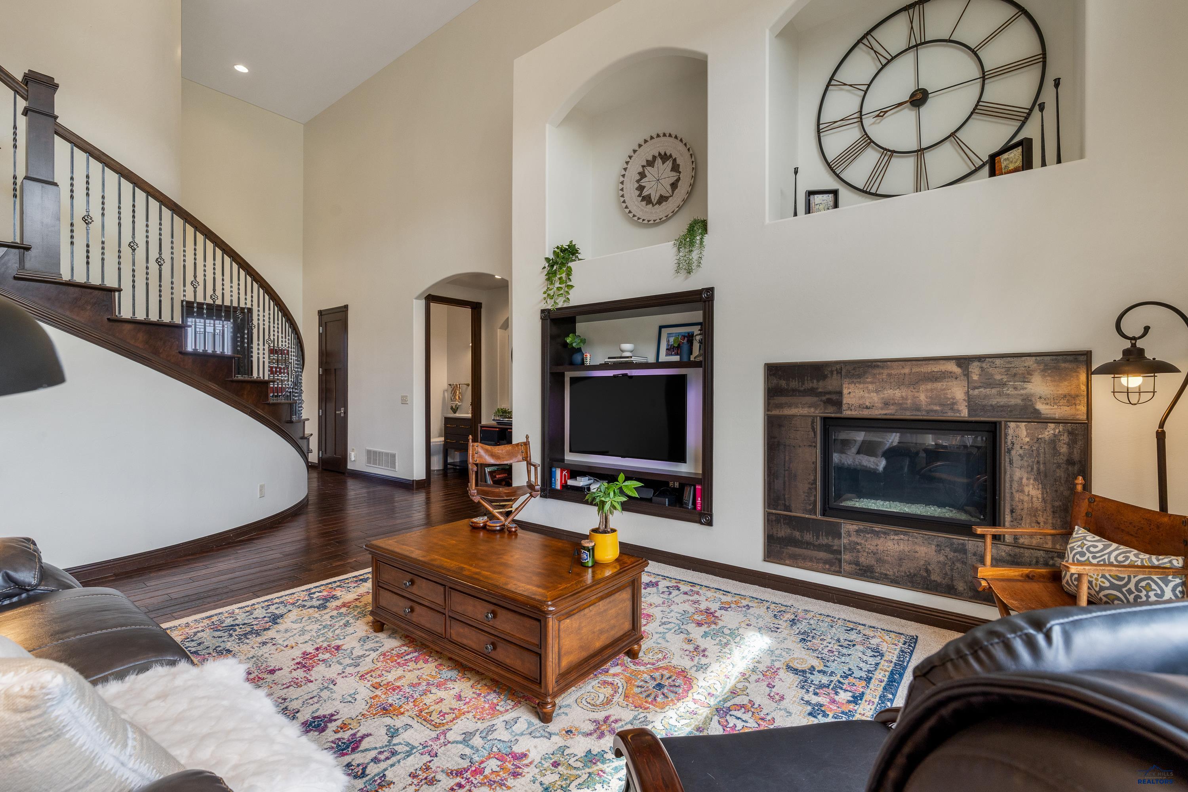
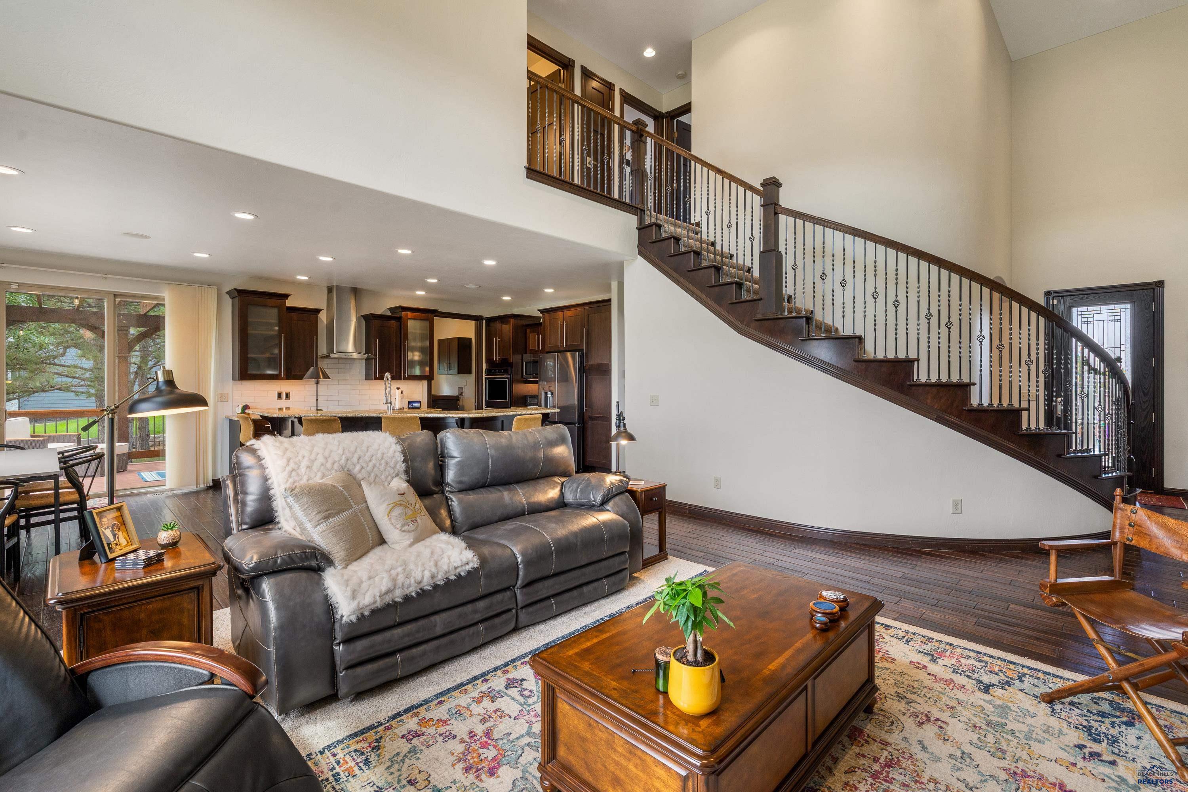
Enter an interest rate to see your estimated monthly payment.Listed by Suzanne White KW Realty - 605-390-0137 Perched along the fairways of Red Rock Estates, this exceptional contemporary residence offers effortless luxury, breathtaking golf course views, and an unparalleled lifestyle. Situated on nearly half an acre, the property captures sweeping 360-degree vistas while providing the perfect balance of privacy and convenience. Offering 3,957 square feet, 6 spacious bedrooms, and 3.5 baths, the home provides exceptional flexibility for family and guests alike. Designed for both grand entertaining and everyday comfort, the open-concept main level is filled with abundant natural light, highlighted by an expansive great room anchored by one of three gas fireplaces. The beautifully refreshed kitchen is both stylish and functional, boasting upgraded cabinetry, a designer tile backsplash, stainless steel appliances, a dramatic stand-alone range hood, a KitchenAid induction cooktop (2024), KitchenAid dishwasher (2024), and LG counter-depth refrigerator (2025). The adjoining formal dining room creates an elegant space for hosting family and friends. Vaulted and tray ceilings, rich hardwood floors, granite countertops and fresh interior paint (2024) add timeless sophistication. Thoughtful technology enhances everyday living with a whole-home Russound audio system featuring a new amplifier and control unit installed in February 2025, individual controls throughout each main-floor room and the deck, along with a smart dual-zone climate control system installed in 2024. Step onto the expansive back deck overlooking the 11th fairway, where panoramic golf course views create the perfect backdrop for morning coffee, outdoor dining, or evening sunsets. The luxurious primary suite serves as a private retreat with gas fireplace, featuring a spa-inspired ensuite complete with a glass-enclosed, dual-headed walk-in shower, relaxing jetted soaking tub, and an expansive walk-in closet with an adjoining dressing room.
| yesterday | Listing updated with changes from the MLS® | |
| yesterday | Listing first seen on site |

Listing information is provided by Participants of the Black Hills Association of REALTORS MLS. IDX information is provided exclusively for personal, non-commercial use, and may not be used for any purpose other than to identify prospective properties consumers may be interested in purchasing. Information is deemed reliable but not guaranteed. Copyright 2026, Black Hills Association of REALTORS MLS.
Data last updated at: 2026-10-18 01:12 AM UTC
