
4404 UNIVERSAL DR.Rapid City, SD 57702
Mortgage Calculator
Monthly Payment (Est.)
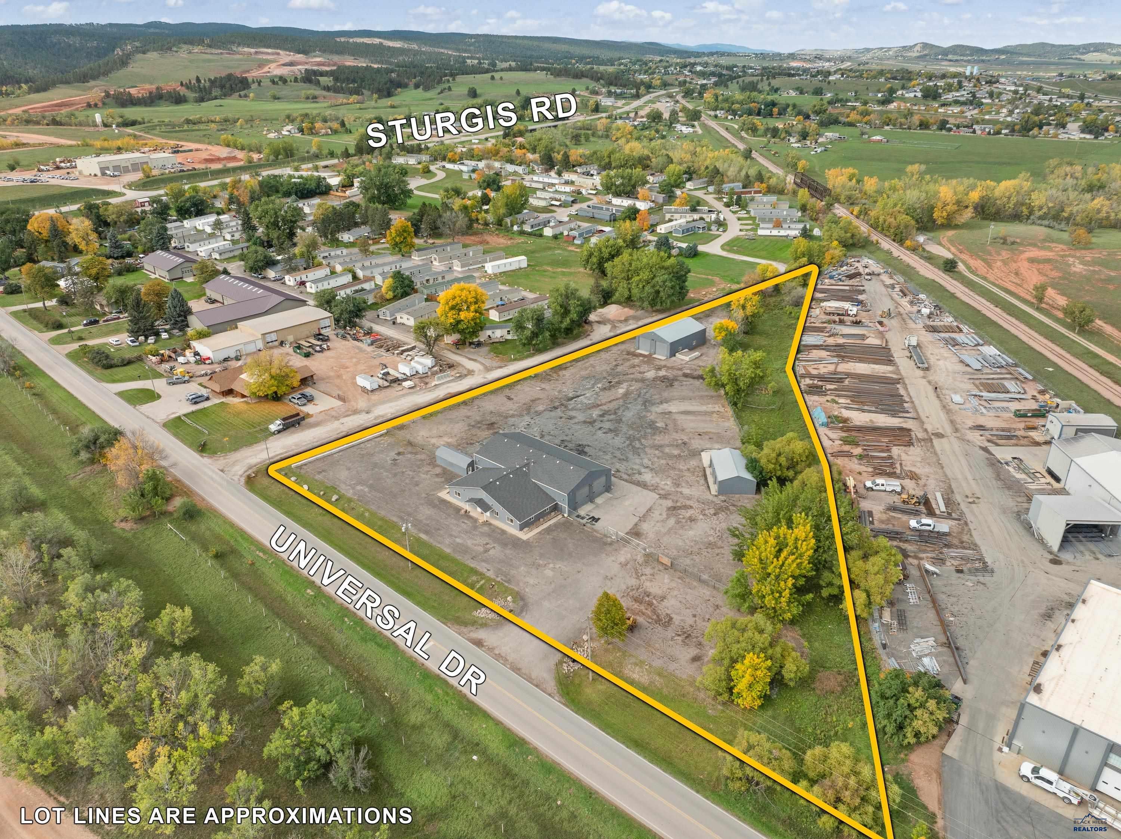
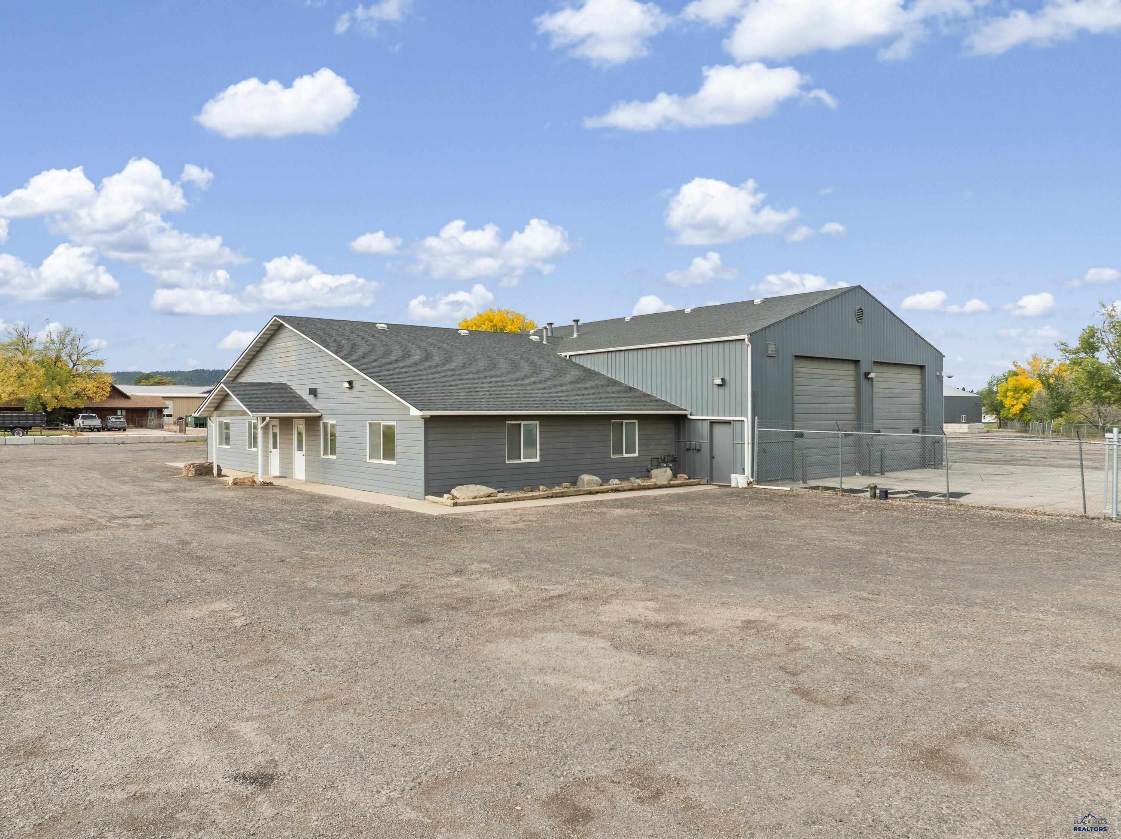
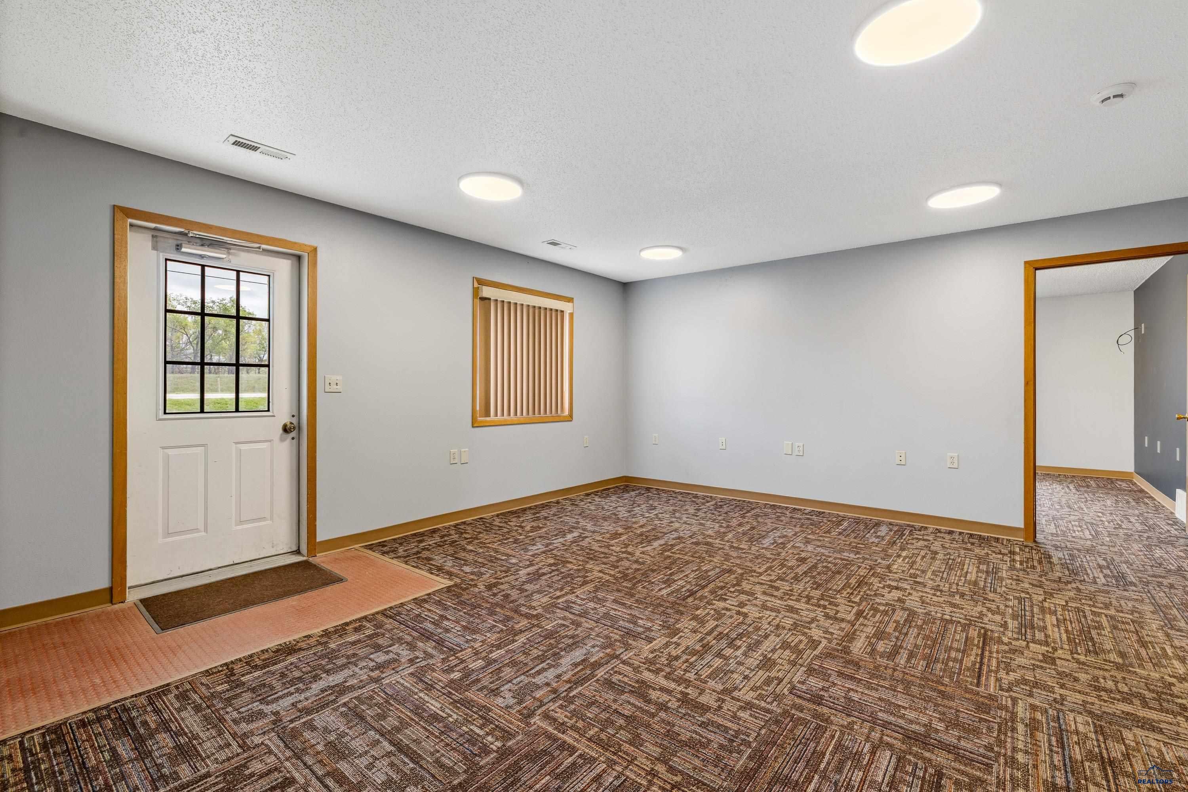
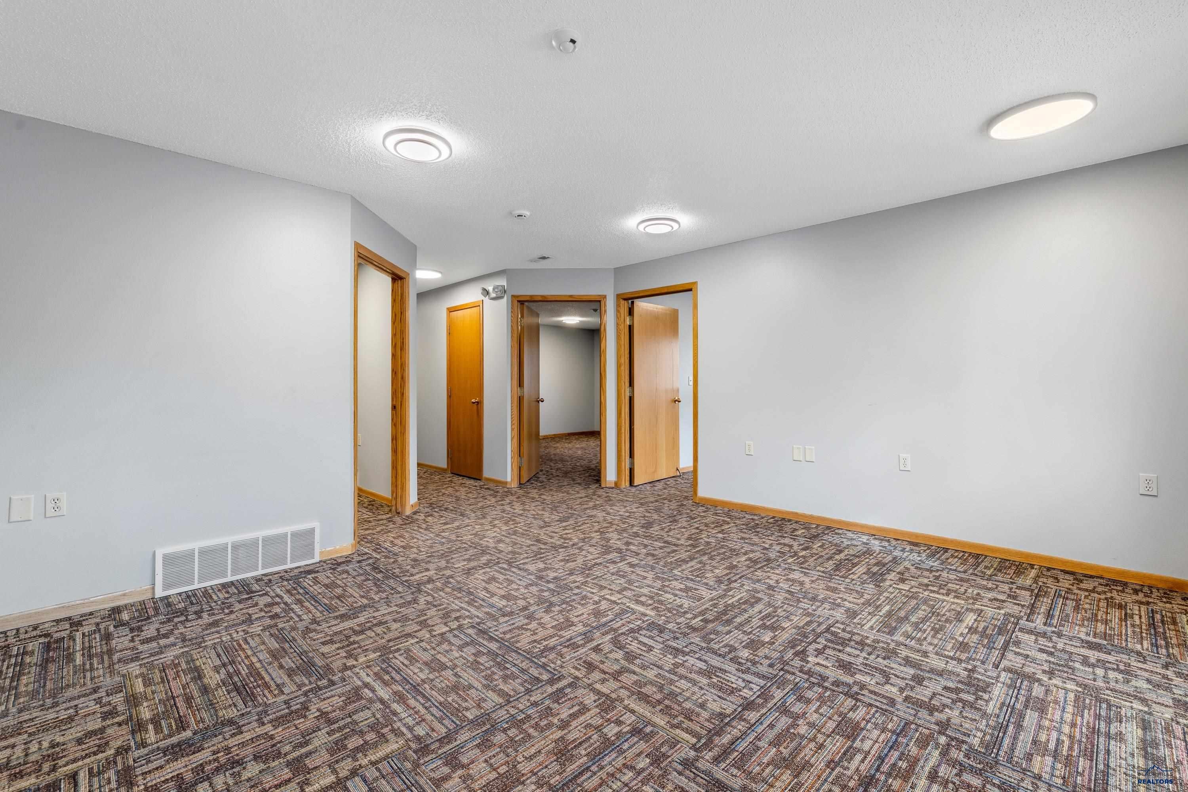
Enter an interest rate to see your estimated monthly payment.9,273 SF | 3 BUILDINGS | 3.51 ACRES | FENCED YARD Industrial shop and contractor yard on 3.51 acres in northwest Rapid City. With three buildings totaling 9,273 SF, the property combines office space, six workshop and garage bays, additional cold storage, and a large fenced yard. Zoned Light Industrial, the property is well suited for companies needing a combination of indoor workspace and secure outdoor storage. The 5,873 SF main building includes office and workshop areas with separate entrances, originally designed for two-tenant occupancy. The office layout features six private offices and two reception areas. The adjoining 3,825 SF workshop has four 14' x 14' overhead doors, including a drive-through bay, and 15' ceilings. It is equipped with three-phase power, compressed air, two restrooms, and floor drains with oil/water separators. Three installed air compressors are included in the sale. A separate 2,400 SF heated and insulated garage adds two work bays with 14' x 14' overhead doors and a standalone loading dock. The third building provides 1,000 SF of cold storage with two 8' x 10' overhead doors. The fenced, gated asphalt yard provides space for equipment storage, fleet parking, and outdoor operations. The combination of multiple work areas, office facilities, and substantial yard space supports a range of industrial operations. The main building's original two-tenant configuration also provides flexibility for businesses with separate operating divisions or potential multi-tenant use. For more information or to schedule a showing, contact Chris Long at 605-939-4489 or Dan Logan at 605-593-7980.
| 2 hours ago | Listing updated with changes from the MLS® | |
| 2 hours ago | Listing first seen on site |

Listing information is provided by Participants of the Black Hills Association of REALTORS MLS. IDX information is provided exclusively for personal, non-commercial use, and may not be used for any purpose other than to identify prospective properties consumers may be interested in purchasing. Information is deemed reliable but not guaranteed. Copyright 2026, Black Hills Association of REALTORS MLS.
Data last updated at: 2026-10-15 01:17 AM UTC
