Save
Ask
Tour
Hide
Share
$347,500
1 Day On Site

4416 MILEHIGH AVE
Rapid City, SD 57701

For Sale|Single Family Residence|Active
3
Beds
2
Total Baths
2
Full Baths
1,370
SqFt
$254
/SqFt
2004
Built
Subdivision:
NORTHBROOK VLG
County:
Pennington
Listing courtesy of MELANIE LOWE of THE REAL ESTATE GROUP, INC.
Call Now: (605) 391-2645
Is this the listing for you? We can help make it yours.
(605) 391-2645
4416 MILEHIGH AVE4416 MILEHIGH AVE4416 MILEHIGH AVE4416 MILEHIGH AVE
Save
Ask
Tour
Hide
Share

Mortgage Calculator

Monthly Payment (Est.)

Enter an interest rate to see your estimated monthly payment.
Calculator powered by Showcase IDX, a Constellation1 Company. Copyright ©2026 Information is deemed reliable but not guaranteed.

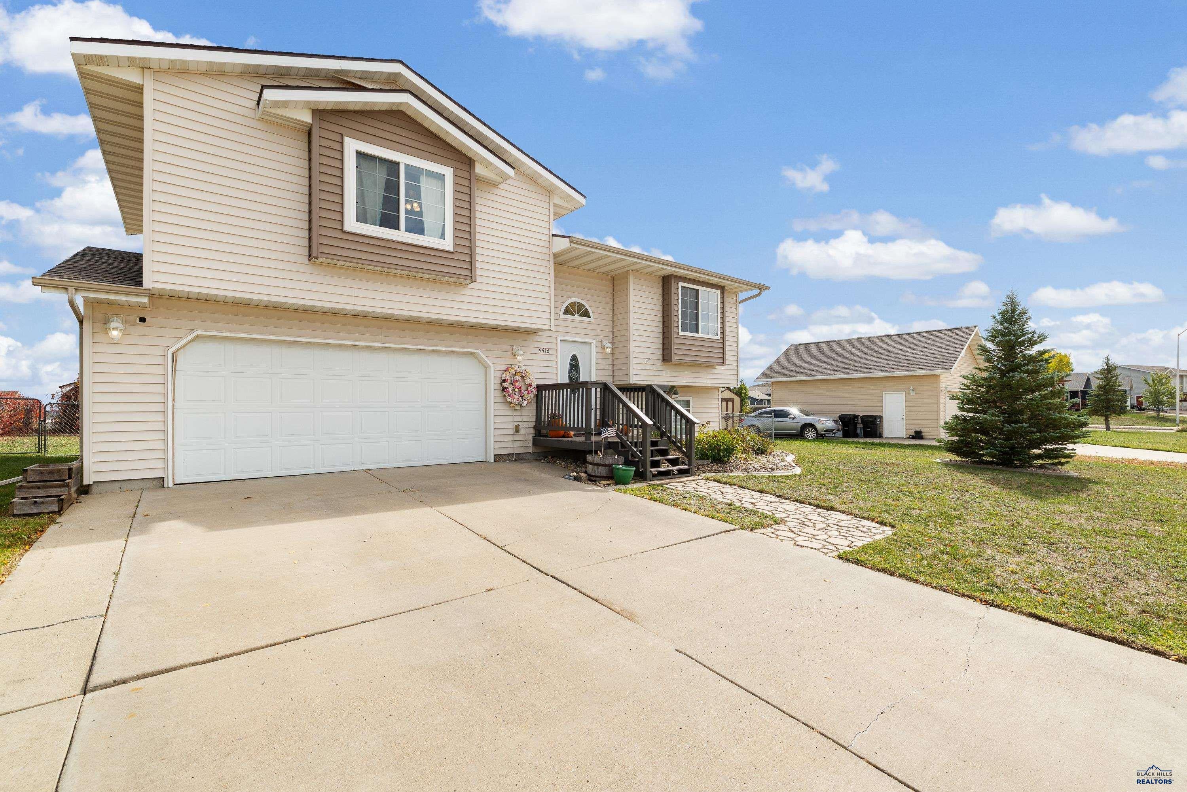
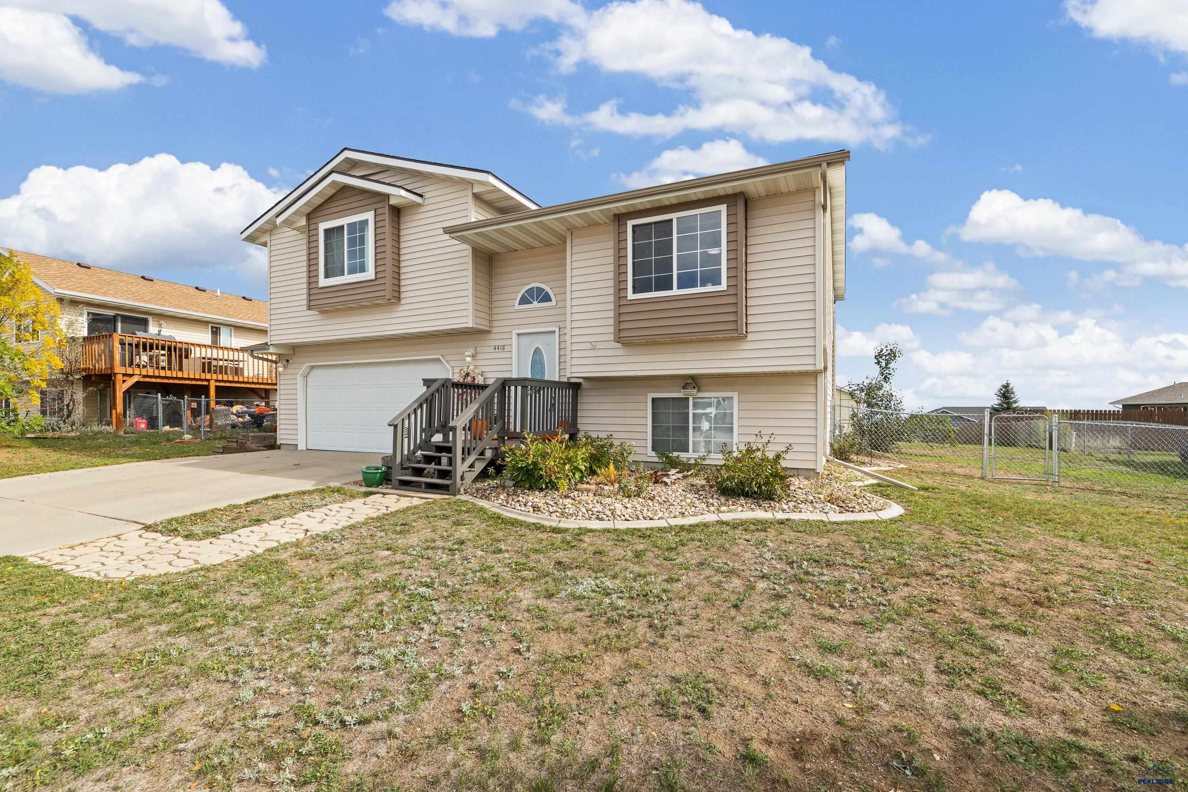
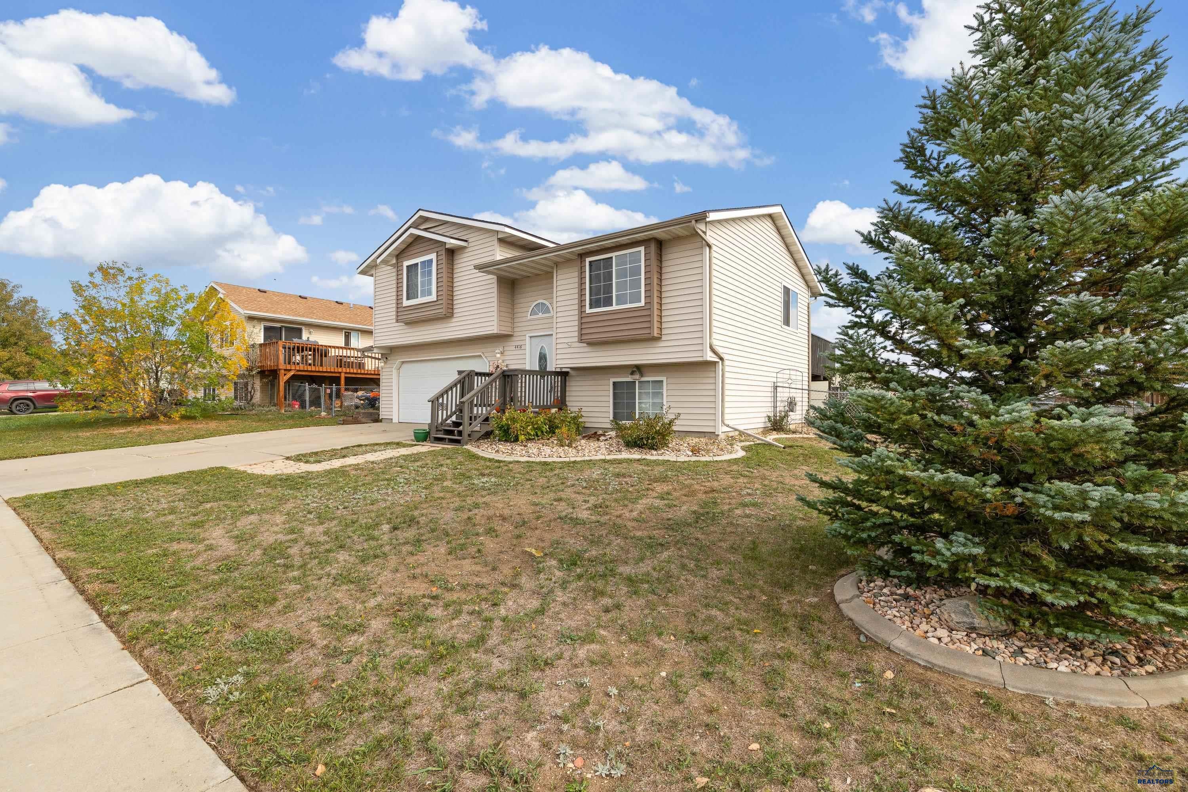
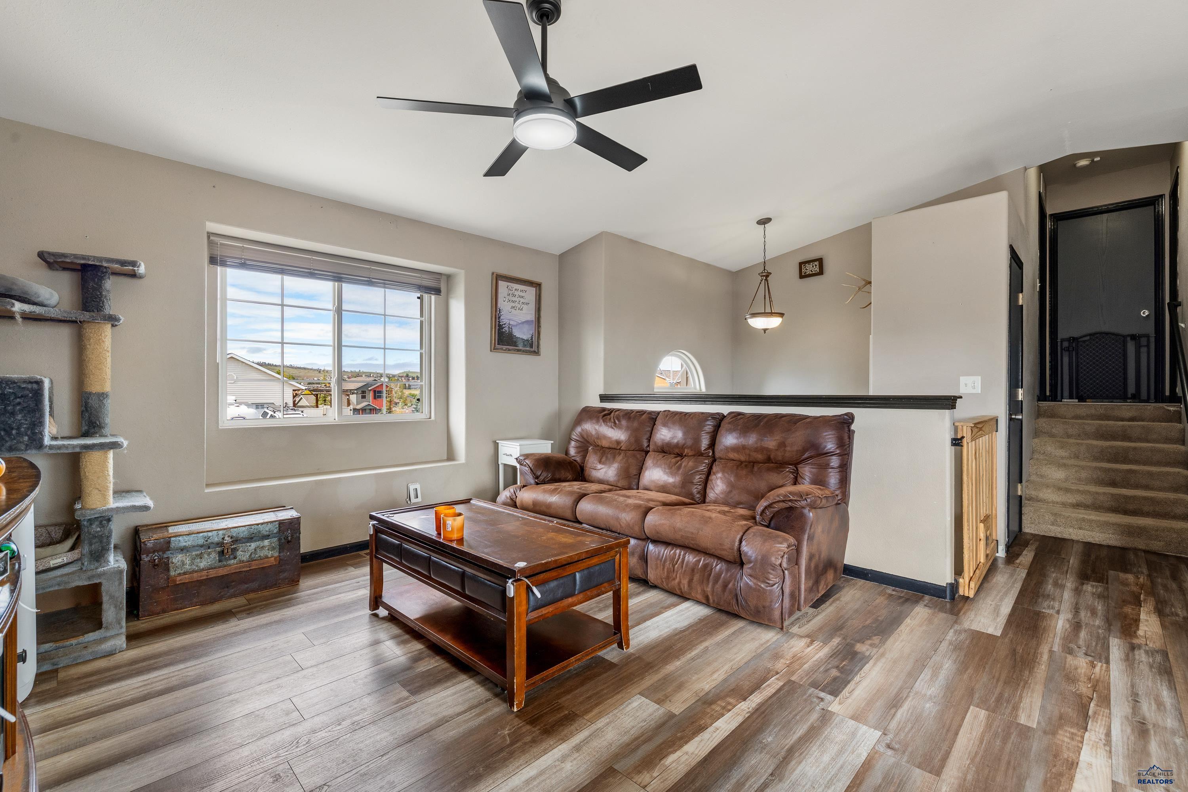
Take a look at this split level home offering several updates, vaulted ceilings, plenty of natural lighting and comfortability. Beautiful LVP flooring flows nicely through the open living room, dining and Kitchen space. Kitchen updates included counters tops, kitchen sink, added cabinets with plenty of pantry storage. Two bedrooms and one full bathroom on the upper level and one private bedroom and full bathroom in the lower basement area. All 3 bedrooms include walk in size closets. Additional Bonus upgrades include the laundry room flooring, Maintenance free Trex decking on both the front porch and the extended 12x10 back deck that leads into the spacious backyard. Extra storage with the lawn/garden shed and 21x21 two car garage. Listed by Melanie Lowe, 605-209-0843, The Real Estate Group.

Save
Ask
Tour
Hide
Share
Listing Snapshot
Price 
$347,500
Days On Site 
1 Day
Bedrooms 
3
Inside Area (SqFt) 
1,370 sqft
Total Baths 
2
Full Baths 
2
Partial Baths 
N/A
Lot Size 
0.19 Acres
Year Built 
2004
MLS® Number 
181464
Status 
Active
Property Tax 
N/A
HOA/Condo/Coop Fees 
N/A
Sq Ft Source 
N/A
Friends & Family
Recent Activity
4 hours agoListing updated with changes from the MLS®
yesterdayListing first seen on site
General Features
Acres 
0.19
Attached Garage 
Yes
Garage 
Yes
Garage Spaces 
2
Parking 
Garage Door OpenerAttached
Property Sub Type 
Single Family Residence
SqFt Total 
1430
Style 
Split Foyer
Interior Features
Appliances 
RefrigeratorMicrowave
Cooling 
Central Air
Electric 
220 Volts
Flooring 
Carpet
Heating 
Forced Air
Interior 
Walk-In Closet(s)Vaulted Ceiling(s)
Bathroom 1 
Description - Shower/Tub
Dining Room 
Description - Combination
Save
Ask
Tour
Hide
Share
Exterior Features
Construction Details 
Frame
Fencing 
Chain Link
Lot Features 
Level
Roof 
Composition
View 
HillsNeighborhood
Waterview 
HillsNeighborhood
Community Features
Association Amenities 
None
School District 
Rapid City
Financing Terms Available 
Cash
Schools
School District
Rapid City
Elementary School
Unknown
Middle School
Unknown
High School
Unknown
Listing courtesy of MELANIE LOWE of THE REAL ESTATE GROUP, INC.


Listing information is provided by Participants of the Black Hills Association of REALTORS MLS. IDX information is provided exclusively for personal, non-commercial use, and may not be used for any purpose other than to identify prospective properties consumers may be interested in purchasing. Information is deemed reliable but not guaranteed. Copyright 2026, Black Hills Association of REALTORS MLS.
Data last updated at: 2026-10-15 01:17 AM UTC

Neighborhood & Commute
Source: Walkscore
Disclosure: Community information and market data powered by Constellation Data Labs. Information is deemed reliable but not guaranteed.
Save
Ask
Tour
Hide
Share