
Save
Ask
Tour
Hide
$90,000
1 Day On Site
817 HIGHLAND AVELead, SD 57754
For Sale|Single Family Residence|Active
3
Beds
2
Total Baths
2
Full Baths
1,350
SqFt
$67
/SqFt
1914
Built
Subdivision:
DENVER ADD
County:
Lawrence
Listing courtesy of Matt Klein of Century 21 Associated Realty
Call Now: (605) 391-2645
Is this the listing for you? We can help make it yours.
(605) 391-2645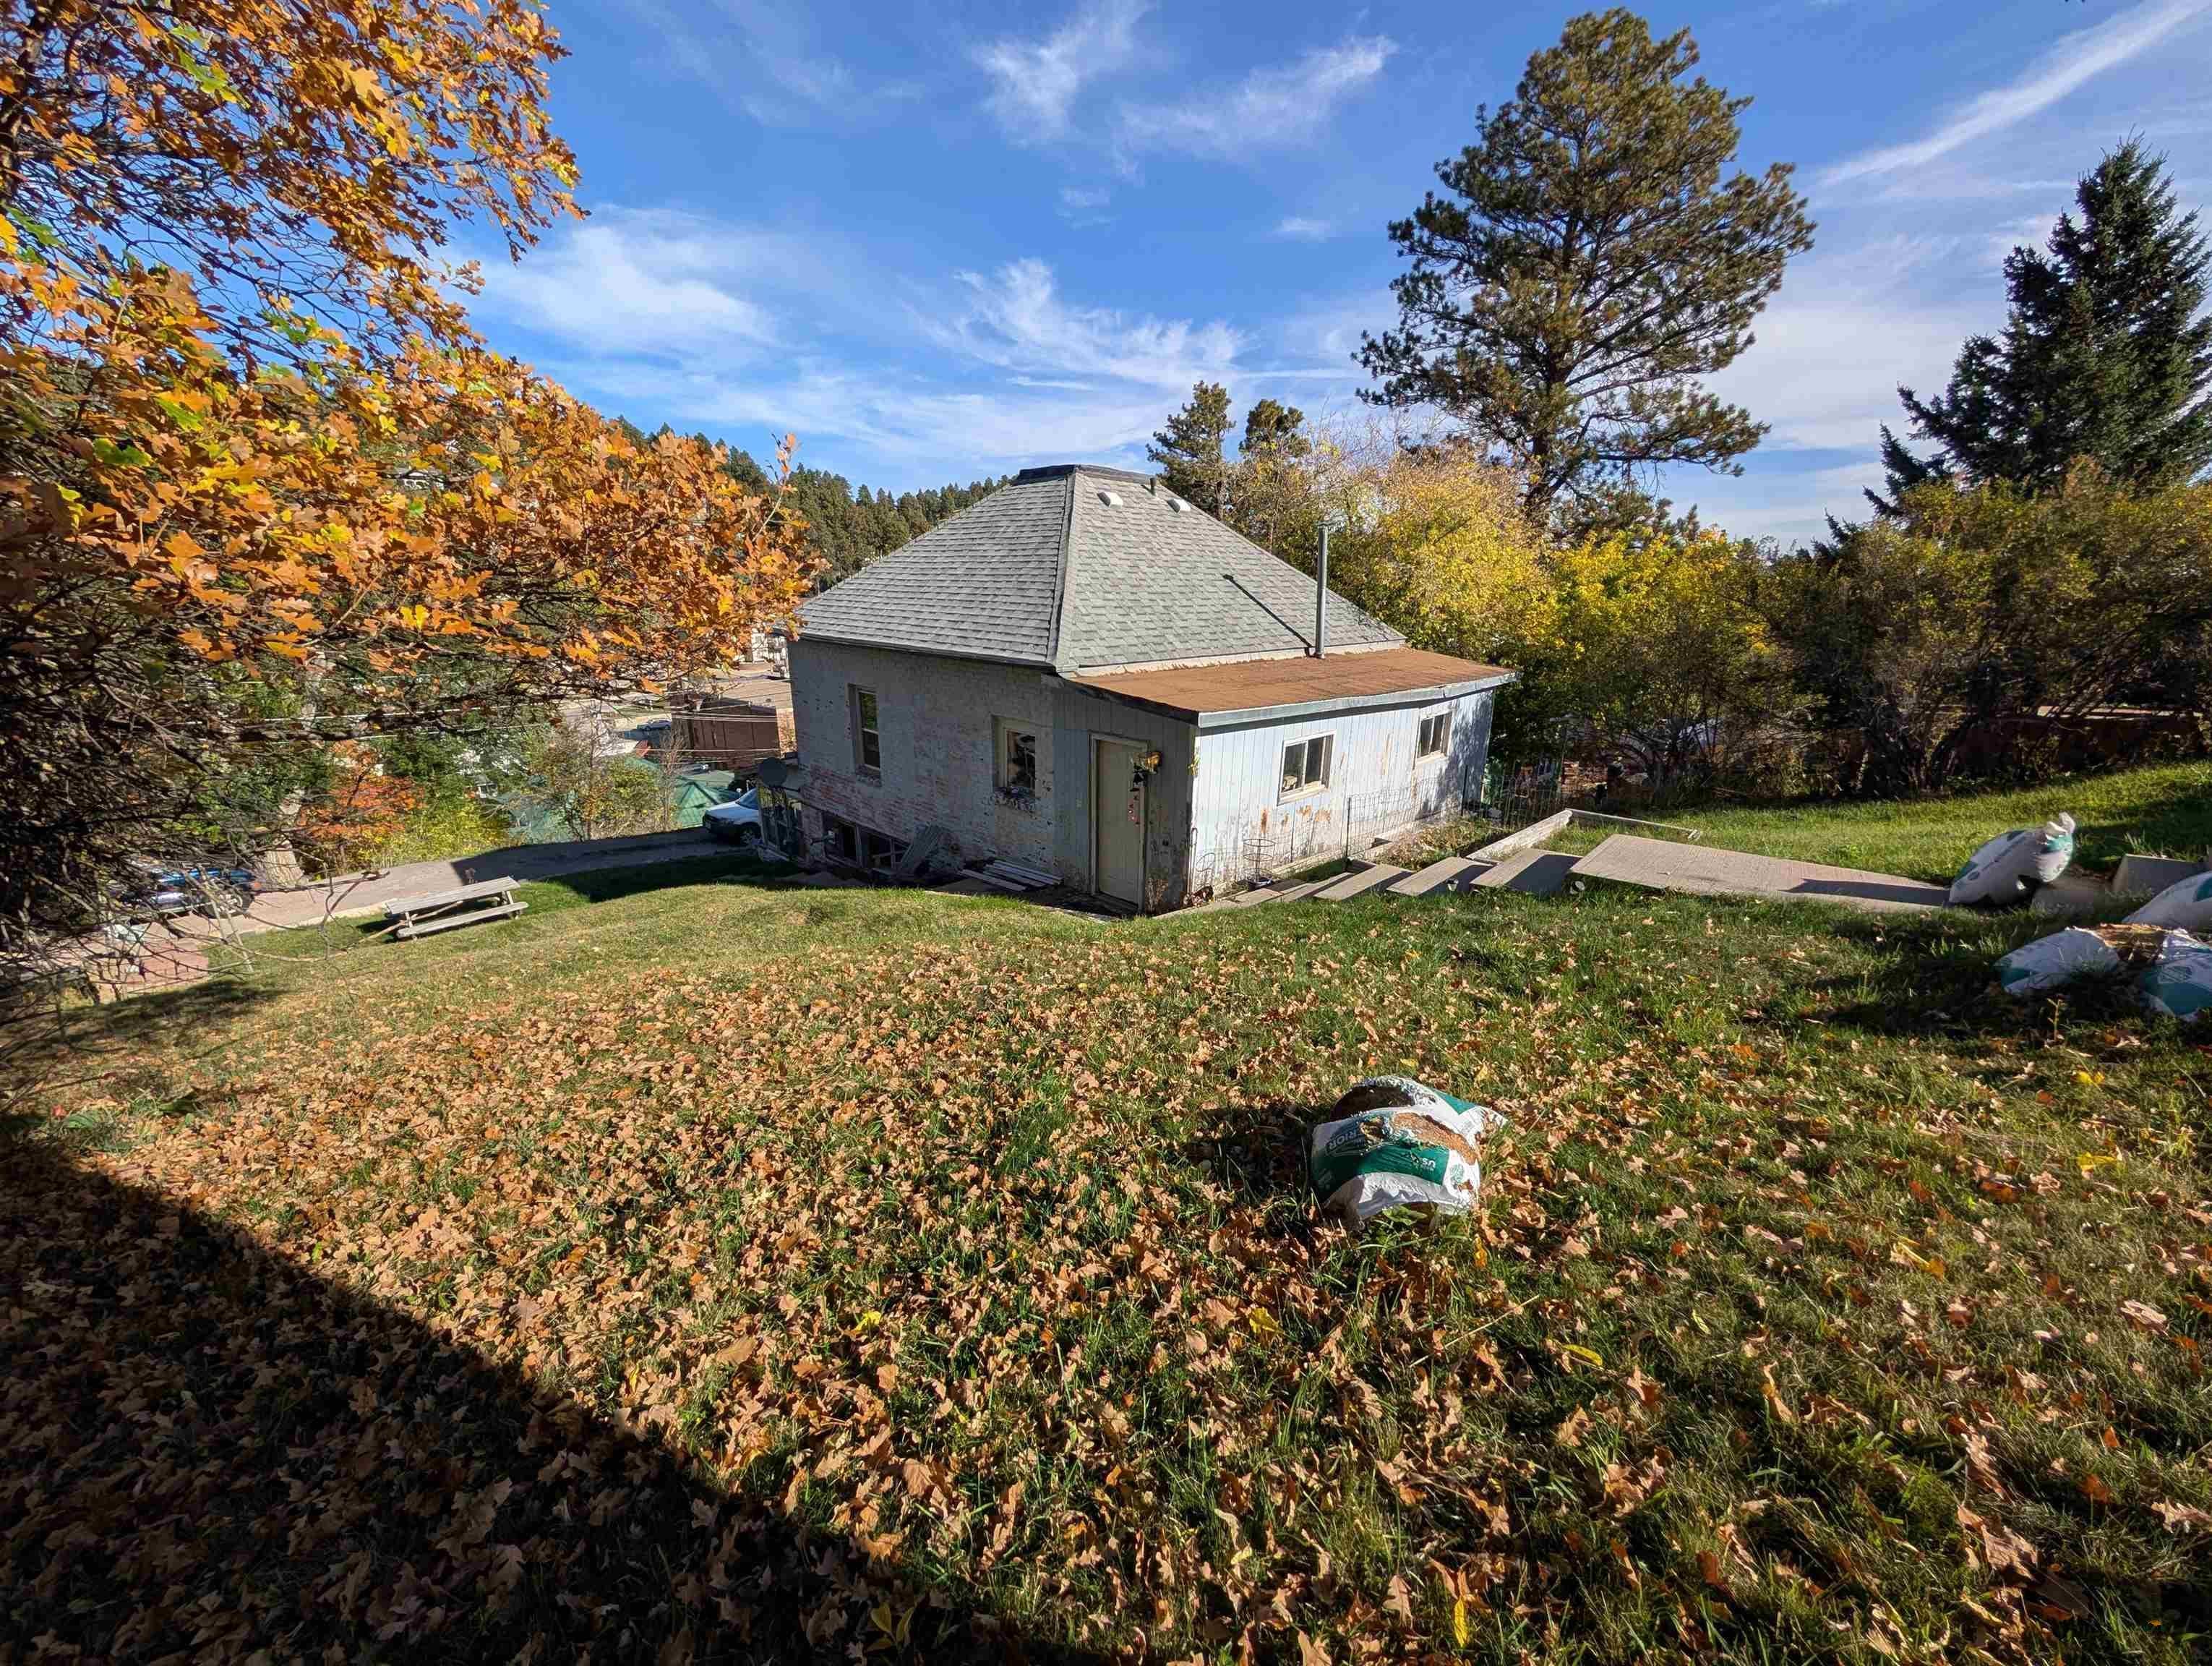
Save
Ask
Tour
Hide
Mortgage Calculator
Monthly Payment (Est.)
Enter an interest rate to see your estimated monthly payment.Calculator powered by Showcase IDX, a Constellation1 Company. Copyright ©2026 Information is deemed reliable but not guaranteed.
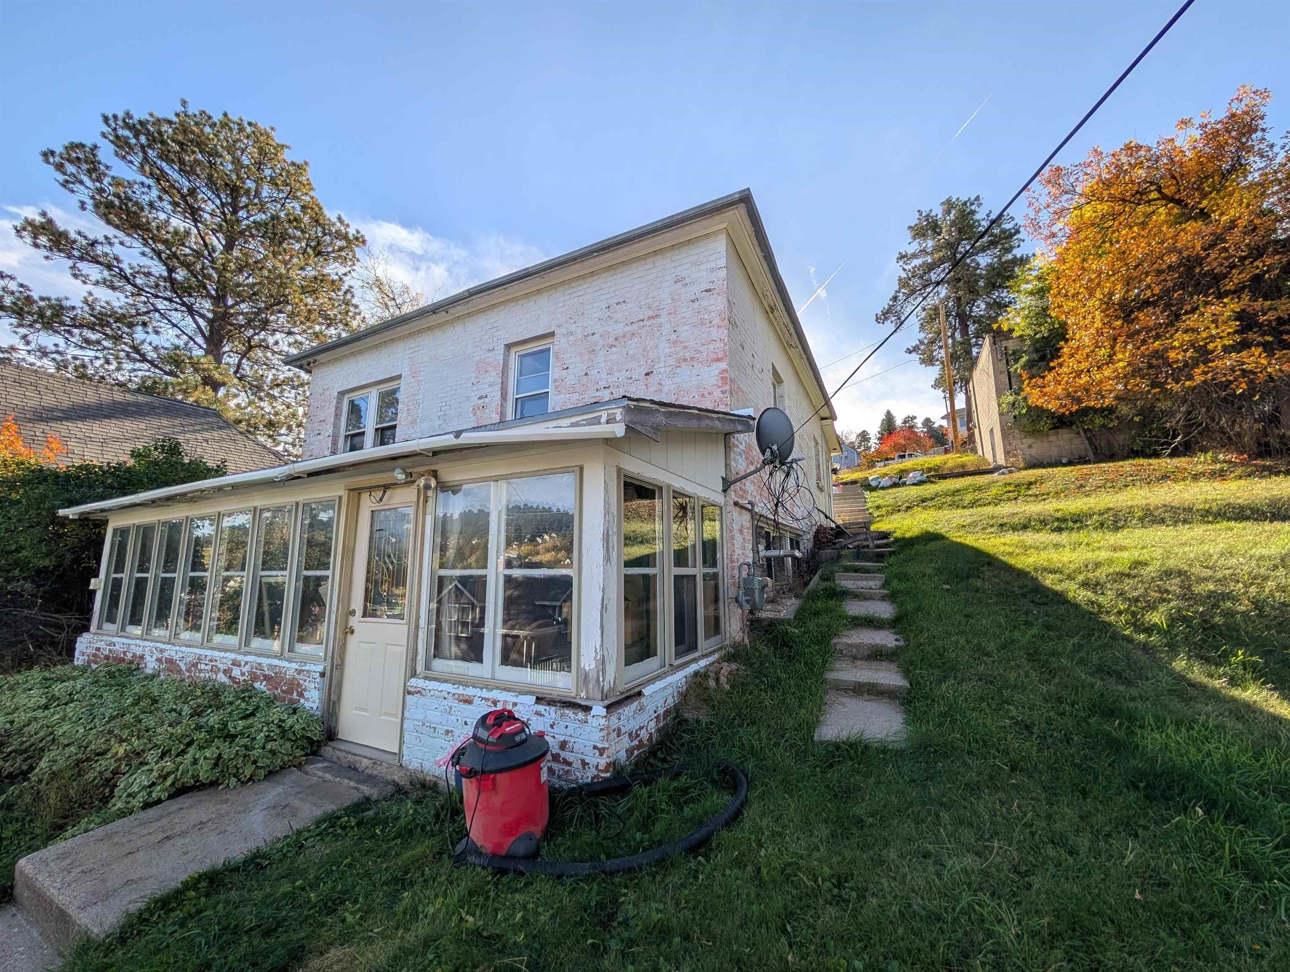
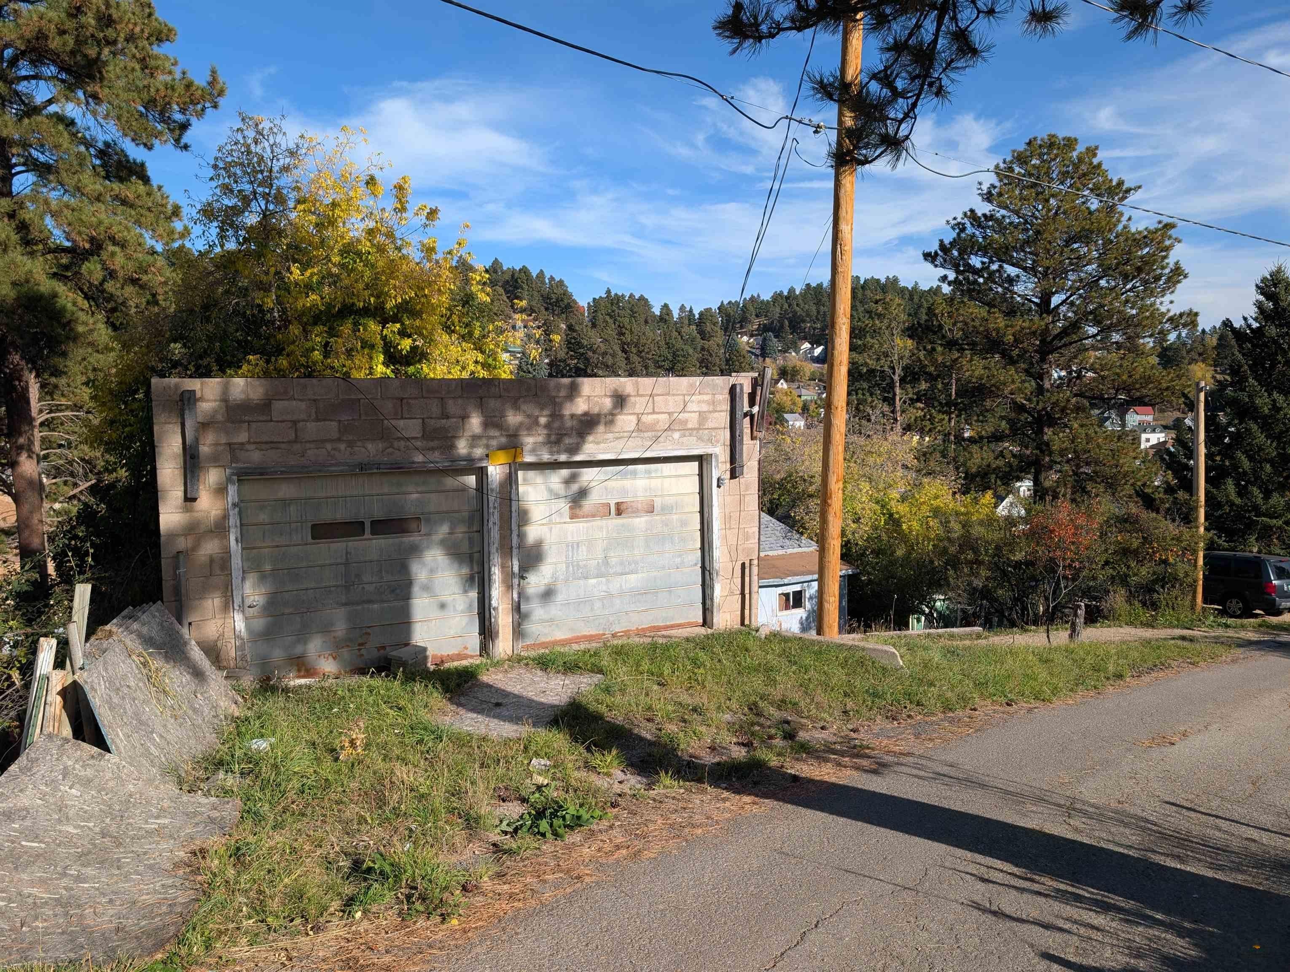
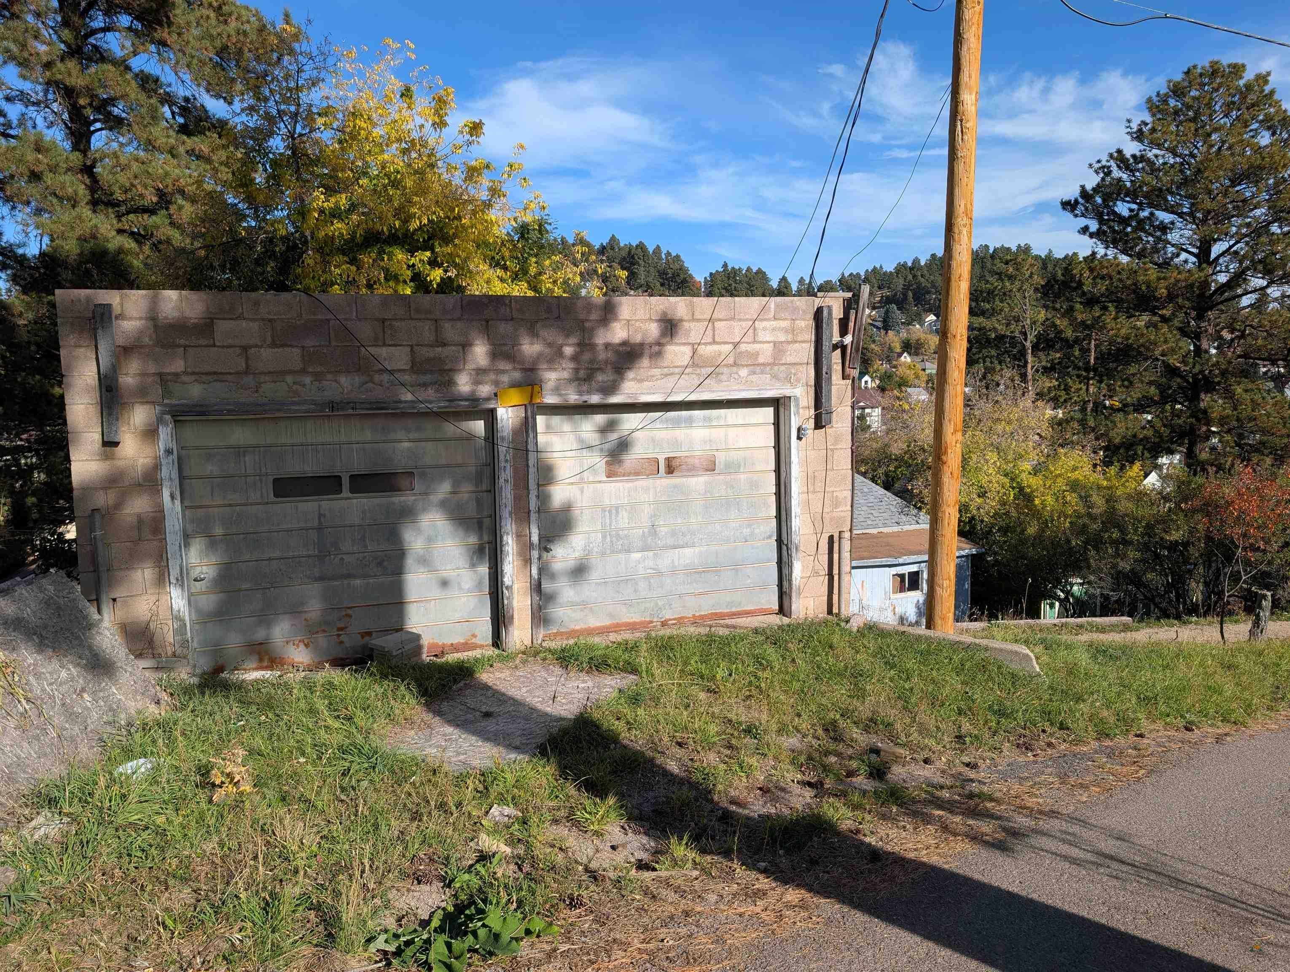
3 Bedroom brick home with off-street parking and garage. Home has much potential! Very nice yard space with views. 3 bedrooms and 1 bathroom on the main floor off Highland Place, kitchen-dining-living room on the lower level facing Highland Ave, enclosed porch with lots of windows looking out over the city. Lower level also has a bathroom off the living space. This has potential to be a neat brick home with 2 car garage and off-street parking just minutes from all the action. Forced air natural gas heating, some wood flooring. Contact Matt Klein 605-920-1341 with Century 21 Associated Realty, Inc. for showings and more information.
Save
Ask
Tour
Hide
Listing Snapshot
Price
$90,000
Days On Site
1 Day
Bedrooms
3
Inside Area (SqFt)
1,350 sqft
Total Baths
2
Full Baths
2
Partial Baths
N/A
Lot Size
0.12 Acres
Year Built
1914
MLS® Number
181461
Status
Active
Property Tax
N/A
HOA/Condo/Coop Fees
N/A
Sq Ft Source
N/A
Friends & Family
Recent Activity
| 4 hours ago | Listing updated with changes from the MLS® | |
| yesterday | Listing first seen on site |
General Features
Acres
0.12
Garage
Yes
Garage Spaces
2
Parking
Detached
Property Sub Type
Single Family Residence
SqFt Total
1350
Style
Ranch
Interior Features
Basement
Walk-Out Access
Fireplace Features
Pellet Stove
Flooring
CarpetHardwood
Bathroom 1
Description - Shower/Tub
Dining Room
Description - Kitchen
Save
Ask
Tour
Hide
Exterior Features
Construction Details
Frame
Fencing
None
Lot Features
Rolling Slope
Roof
CompositionRubber
View
CityNeighborhoodGolf Course
Waterview
CityNeighborhoodGolf Course
Community Features
Association Amenities
None
School District
Lead/Deadwood
Financing Terms Available
Cash
Schools
School District
Lead/Deadwood
Elementary School
Unknown
Middle School
Unknown
High School
Unknown
Listing courtesy of Matt Klein of Century 21 Associated Realty

Listing information is provided by Participants of the Black Hills Association of REALTORS MLS. IDX information is provided exclusively for personal, non-commercial use, and may not be used for any purpose other than to identify prospective properties consumers may be interested in purchasing. Information is deemed reliable but not guaranteed. Copyright 2026, Black Hills Association of REALTORS MLS.
Data last updated at: 2026-10-15 01:17 AM UTC

Listing information is provided by Participants of the Black Hills Association of REALTORS MLS. IDX information is provided exclusively for personal, non-commercial use, and may not be used for any purpose other than to identify prospective properties consumers may be interested in purchasing. Information is deemed reliable but not guaranteed. Copyright 2026, Black Hills Association of REALTORS MLS.
Data last updated at: 2026-10-15 01:17 AM UTC
Neighborhood & Commute
Source: Walkscore
Disclosure: Community information and market data powered by Constellation Data Labs. Information is deemed reliable but not guaranteed.
Save
Ask
Tour
Hide