
14481 SWELL CTRapid City, SD 57701
Mortgage Calculator
Monthly Payment (Est.)
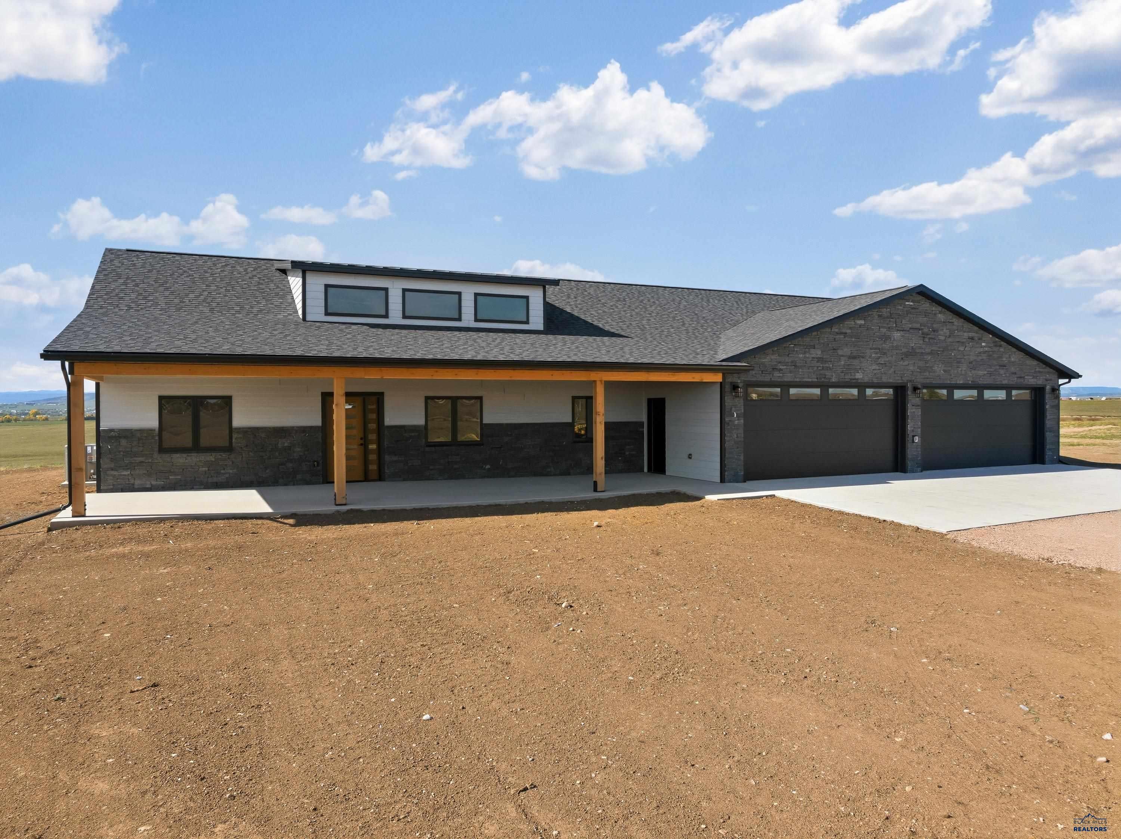
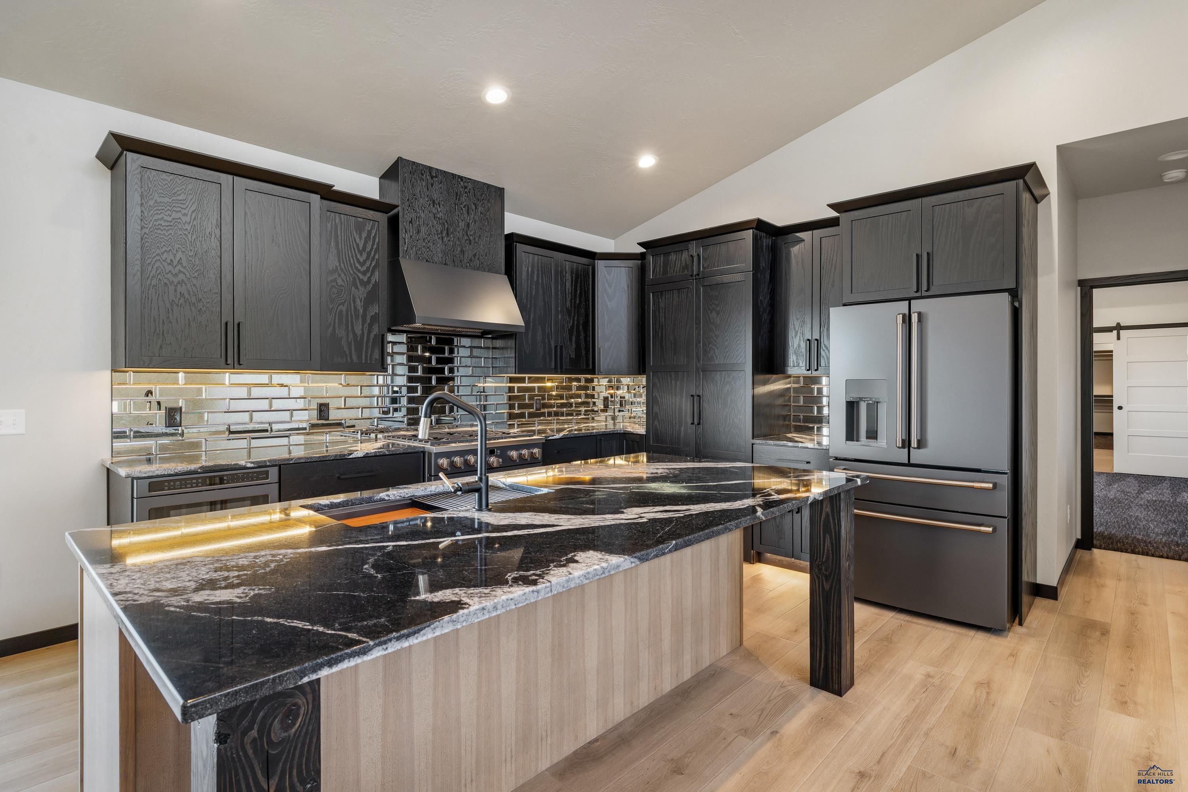
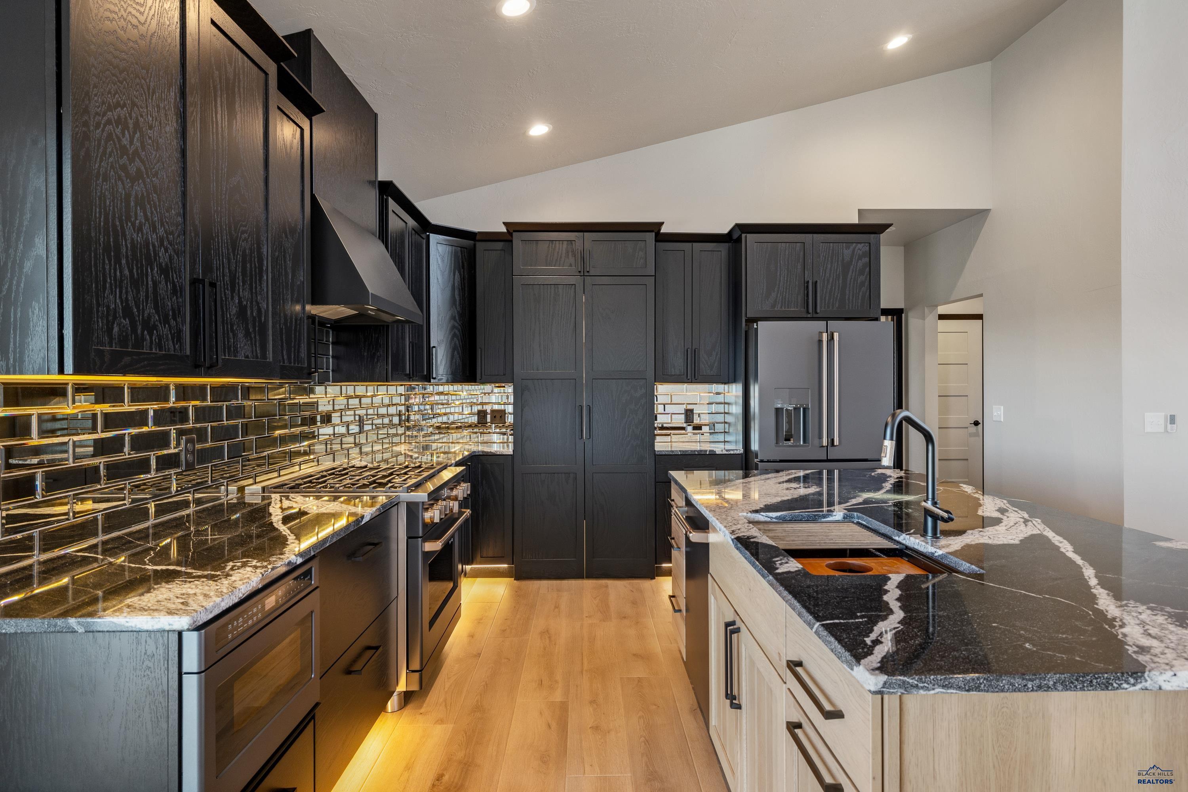
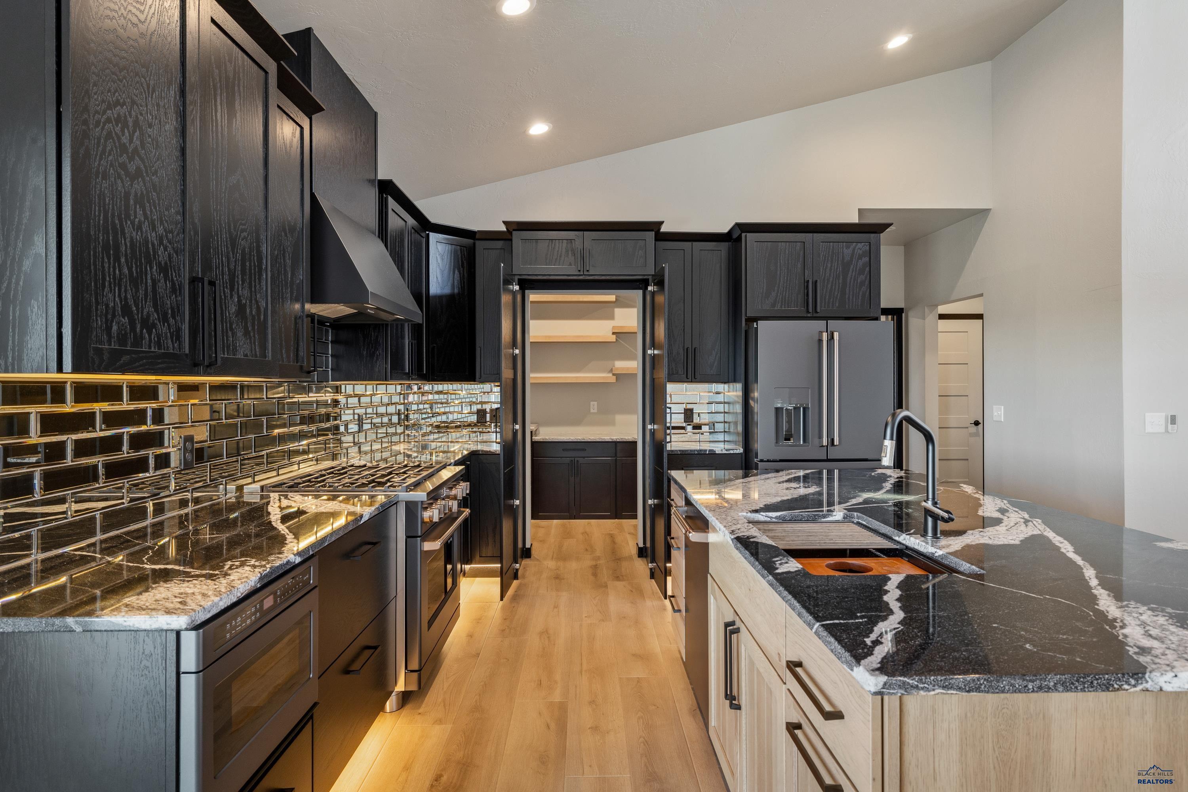
Enter an interest rate to see your estimated monthly payment.Welcome to 14481 Swell Ct! Experience modern comfort, privacy, and breathtaking scenery in this exceptional new-construction home situated on 9.8 acres of beautiful South Dakota prairie with stunning views of the Black Hills. Offering 2,283sq ft of thoughtfully designed living space, zero-entry access, and impressive amenities, this property combines country living with contemporary style. The open-concept floor plan is ideal for everyday living and entertaining. Upon entry, you'll find a convenient laundry room with a half bath before entering the spacious great room and beautiful kitchen. The kitchen features state-of-the-art appliances, granite countertops, a glass tile backsplash, soft-close doors and drawers, and an incredible 12'x7' hidden pantry. The dining area opens through a large sliding glass door to an 18'x12' covered patio, perfect for relaxing and enjoying the views. An additional 44'x6' covered front patio provides even more outdoor living space. The spacious 17'x15' primary suite features a decorative recessed ceiling and a luxurious private bathroom with toe-kick lighting, dual vanities, a separate water closet, a tiled shower with dual showerheads, and a large freestanding soaking tub. The generous walk-in closet offers abundant storage with Easy Track shelving and a discreet entrance to the home's unique “Red Room.” This distinctive space features recessed LED lighting, comfortable furnishings, a “ballet pole”, and remote-controlled frosted glass overlooking the primary shower area for your viewing pleasure. Two additional generously sized bedrooms and a beautifully finished second bathroom with a tiled shower provide comfortable accommodation for family and guests. The fully finished, heated 42' x 32' four-car garage is another outstanding feature, complete with hot and cold-water spigots and floor drains. Whether you need space for vehicles, hobbies, projects, or additional storage, this expansive garage offers exceptional versatility.
| 4 hours ago | Listing updated with changes from the MLS® | |
| 2 days ago | Listing first seen on site |

Listing information is provided by Participants of the Black Hills Association of REALTORS MLS. IDX information is provided exclusively for personal, non-commercial use, and may not be used for any purpose other than to identify prospective properties consumers may be interested in purchasing. Information is deemed reliable but not guaranteed. Copyright 2026, Black Hills Association of REALTORS MLS.
Data last updated at: 2026-10-15 01:17 AM UTC
