Save
Ask
Tour
Hide
Share
$245,000
2 Days On Site

910 ALLEN AVE
Rapid City, SD 57701

For Sale|Single Family Residence|Active
4
Beds
1
Total Bath
1
Full Bath
1,650
SqFt
$148
/SqFt
1954
Built
Subdivision:
CANYON VIEW
County:
Pennington
Listing courtesy of CHEYENNE MCGRIFF of RE/MAX RESULTS
Call Now: (605) 391-2645
Is this the listing for you? We can help make it yours.
(605) 391-2645
910 ALLEN AVE910 ALLEN AVE910 ALLEN AVE910 ALLEN AVE
Save
Ask
Tour
Hide
Share

Mortgage Calculator

Monthly Payment (Est.)

Enter an interest rate to see your estimated monthly payment.
Calculator powered by Showcase IDX, a Constellation1 Company. Copyright ©2026 Information is deemed reliable but not guaranteed.

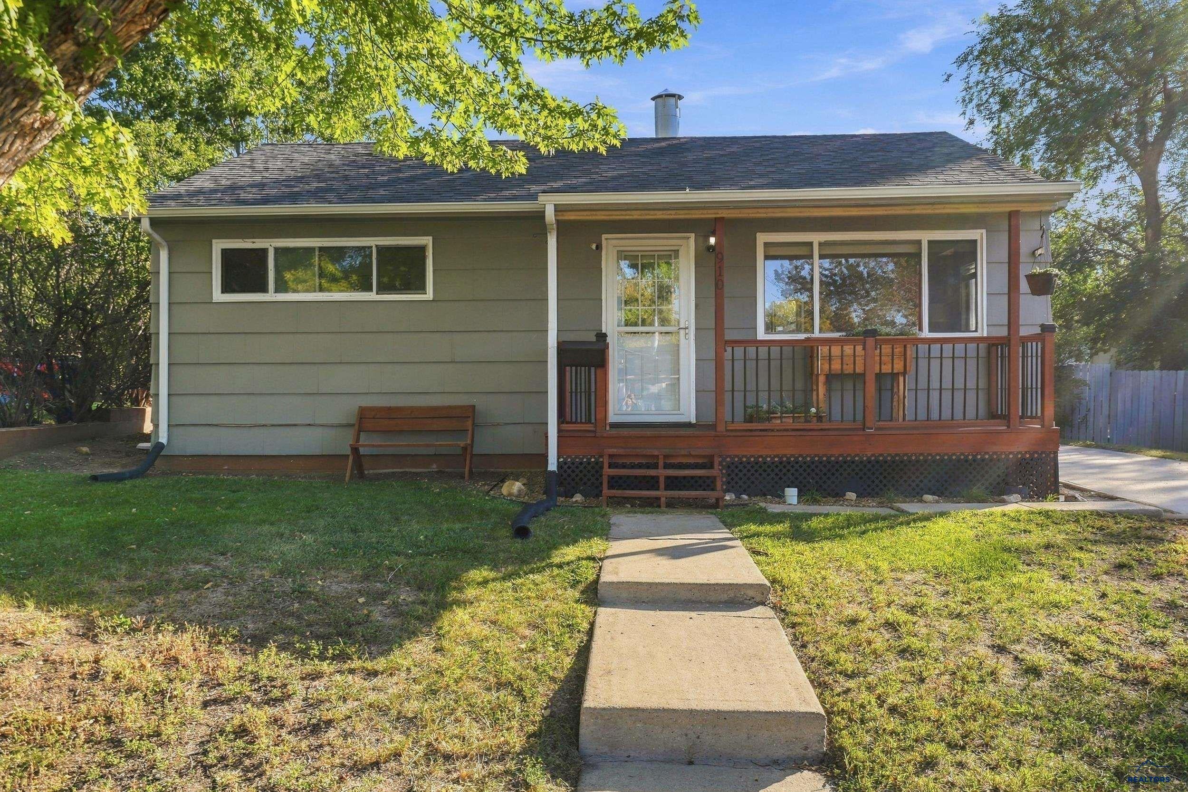
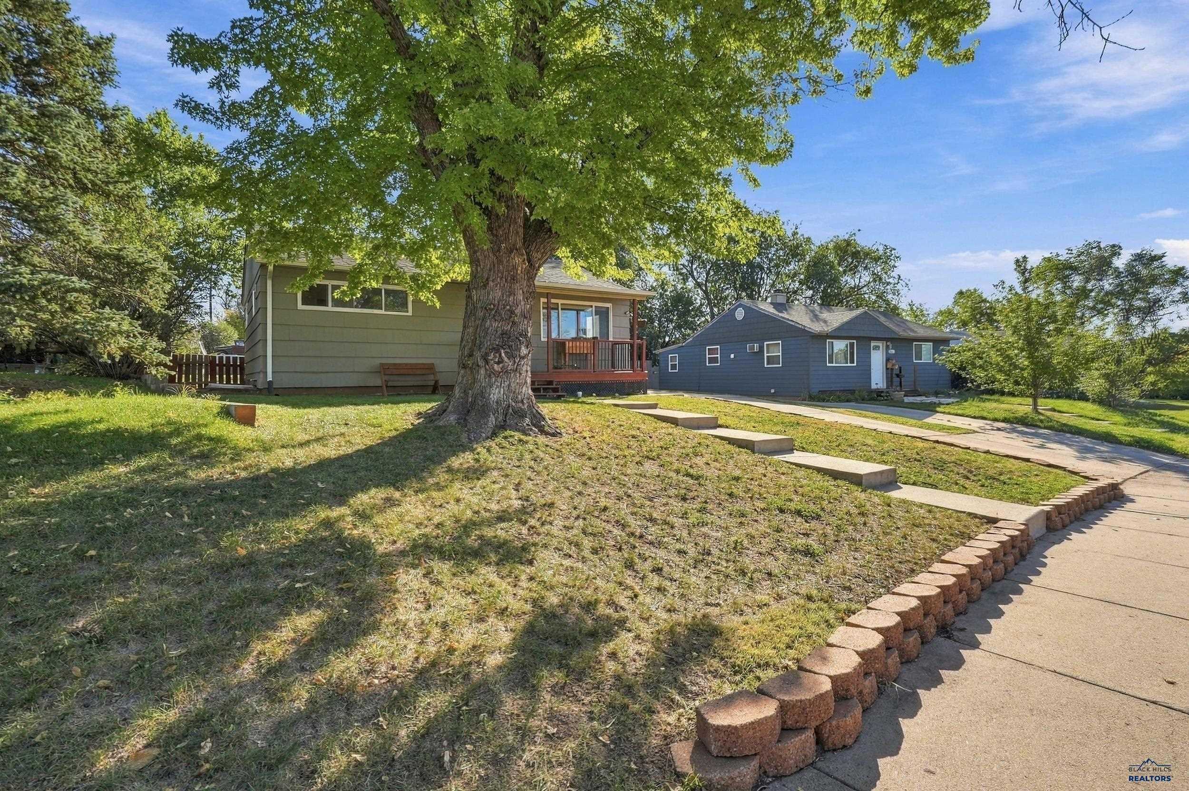
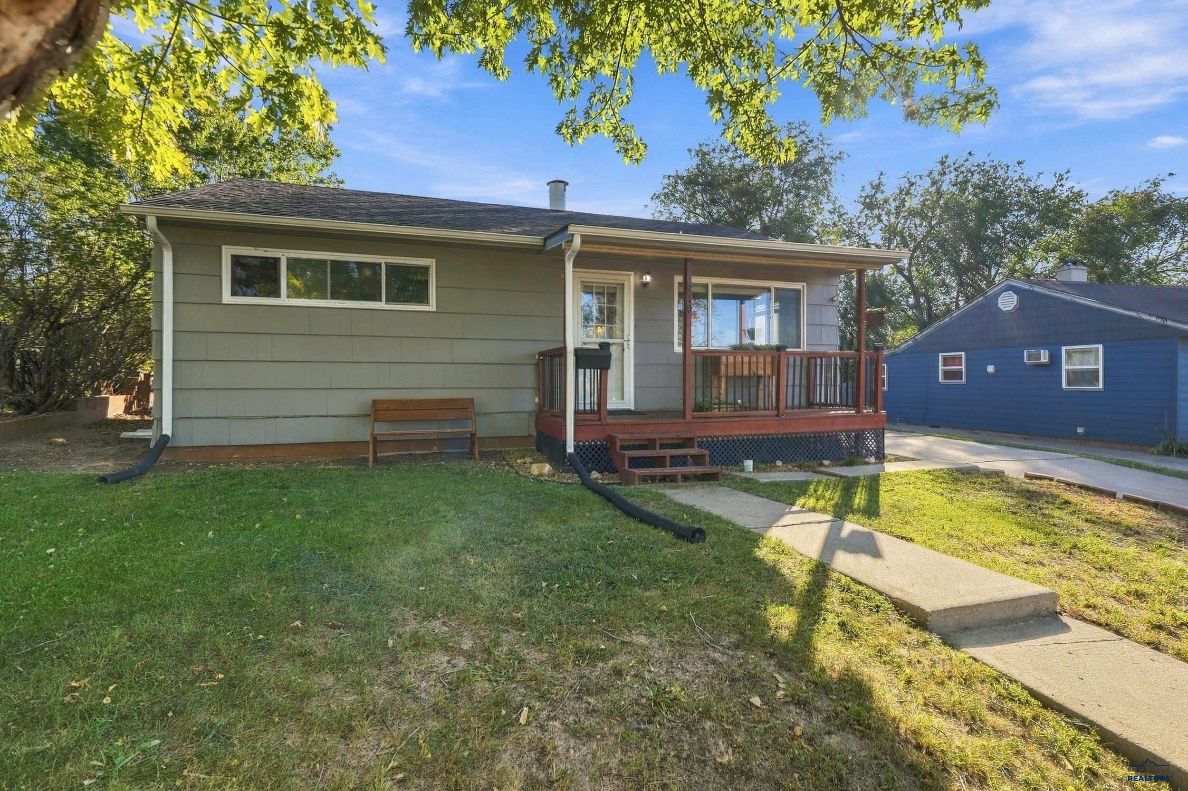
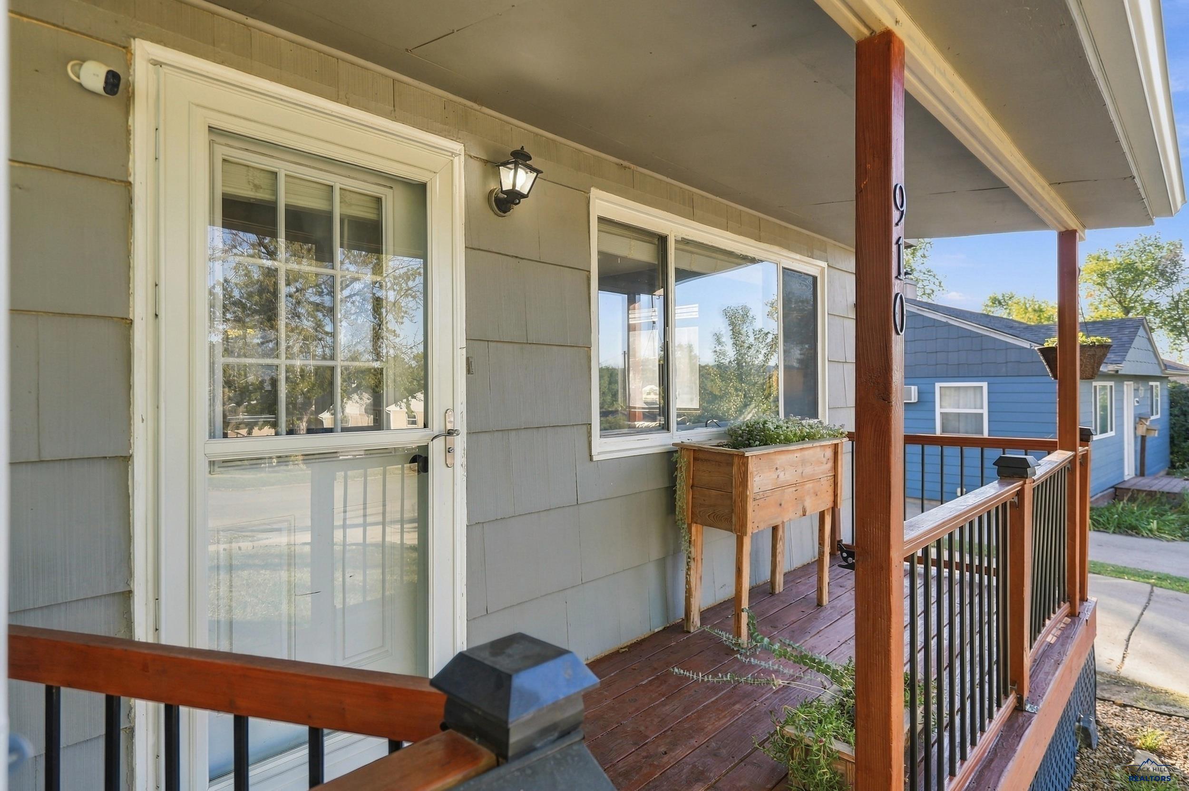
Take a look at 910 Allen Ave in Rapid City. This 4-bedroom (1 NTC) , 1-bath home has a good mix of original character and updates, with plenty of space to make it your own. The home has a functional kitchen layout and a welcoming living room that makes the main level feel comfortable and easy to enjoy. Upstairs you’ll find fresh paint throughout, hardwood, tile and vinyl flooring, wood cabinets, and a kitchen with stainless steel appliances, including a gas range and built-in microwave. The bathroom has also been updated with a new toilet, vanity and door. The basement gives you even more space with laundry, a second living area, one bedroom, and another bedroom that is not to code. The water heater was replaced in 2019, the roof was replaced in 2022, and the furnace will be replaced on October 27, 2026. Outside, there’s a huge backyard with a fire pit and a detached one-car garage and large shed. If you’re looking for a home with four bedrooms, a large yard and room to make it your own, come take a look! Listed by Cheyenne McGriff, RE/MAX RESULTS (605) 209-1988 and co-listed by Karen Soderquist, RE/MAX RESULTS (605) 381-4300.

Save
Ask
Tour
Hide
Share
Listing Snapshot
Price 
$245,000
Days On Site 
2 Days
Bedrooms 
4
Inside Area (SqFt) 
1,650 sqft
Total Baths 
1
Full Baths 
1
Partial Baths 
N/A
Lot Size 
0.24 Acres
Year Built 
1954
MLS® Number 
181426
Status 
Active
Property Tax 
N/A
HOA/Condo/Coop Fees 
N/A
Sq Ft Source 
N/A
Friends & Family
Recent Activity
2 days agoListing updated with changes from the MLS®
2 days agoListing first seen on site
General Features
Acres 
0.24
Garage 
Yes
Garage Spaces 
1
Parking 
Detached
Property Sub Type 
Single Family Residence
SqFt Total 
1360
Style 
Ranch
Interior Features
Appliances 
DryerRefrigeratorWasherMicrowaveGas OvenOven
Electric 
220 Volts
Flooring 
HardwoodTile
Interior 
Breakfast Bar
Window Features 
Window Coverings
Save
Ask
Tour
Hide
Share
Exterior Features
Construction Details 
Frame
Fencing 
Chain LinkPrivacyBack Yard
Lot Features 
Level
Roof 
Composition
View 
Neighborhood
Waterview 
Neighborhood
Windows/Doors 
Window Coverings
Community Features
Association Amenities 
None
School District 
Rapid City
Financing Terms Available 
Cash
Schools
School District
Rapid City
Elementary School
Unknown
Middle School
Unknown
High School
Unknown
Listing courtesy of CHEYENNE MCGRIFF of RE/MAX RESULTS


Listing information is provided by Participants of the Black Hills Association of REALTORS MLS. IDX information is provided exclusively for personal, non-commercial use, and may not be used for any purpose other than to identify prospective properties consumers may be interested in purchasing. Information is deemed reliable but not guaranteed. Copyright 2026, Black Hills Association of REALTORS MLS.
Data last updated at: 2026-10-11 11:50 PM UTC

Neighborhood & Commute
Source: Walkscore
Disclosure: Community information and market data powered by Constellation Data Labs. Information is deemed reliable but not guaranteed.
Save
Ask
Tour
Hide
Share