
4345 BUDDY CTRapid City, SD 57703
Mortgage Calculator
Monthly Payment (Est.)
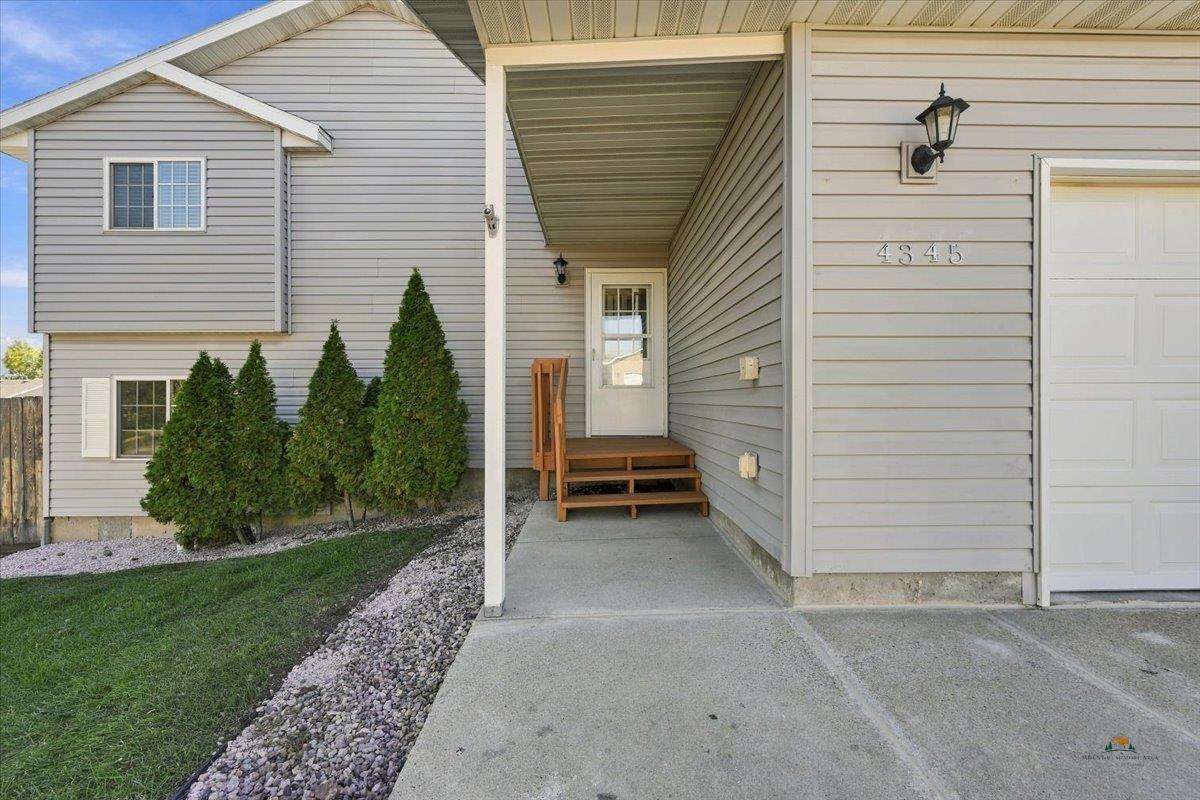
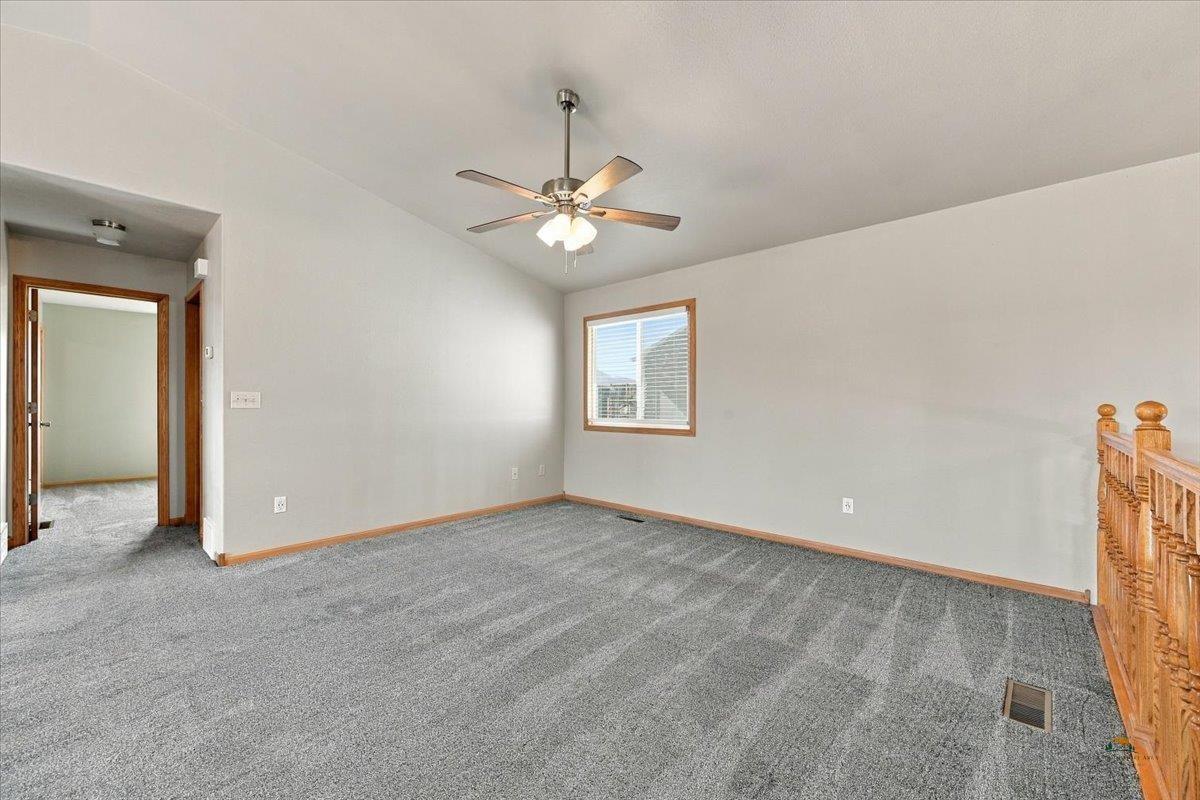
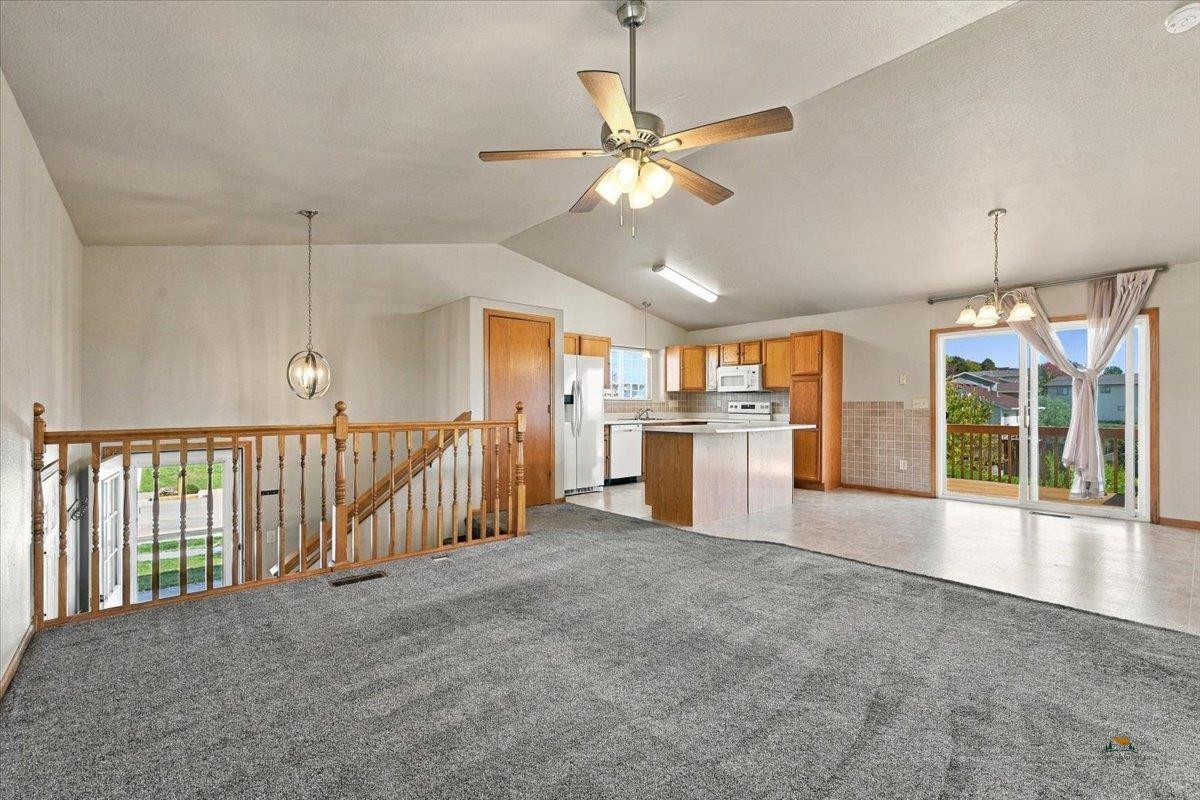
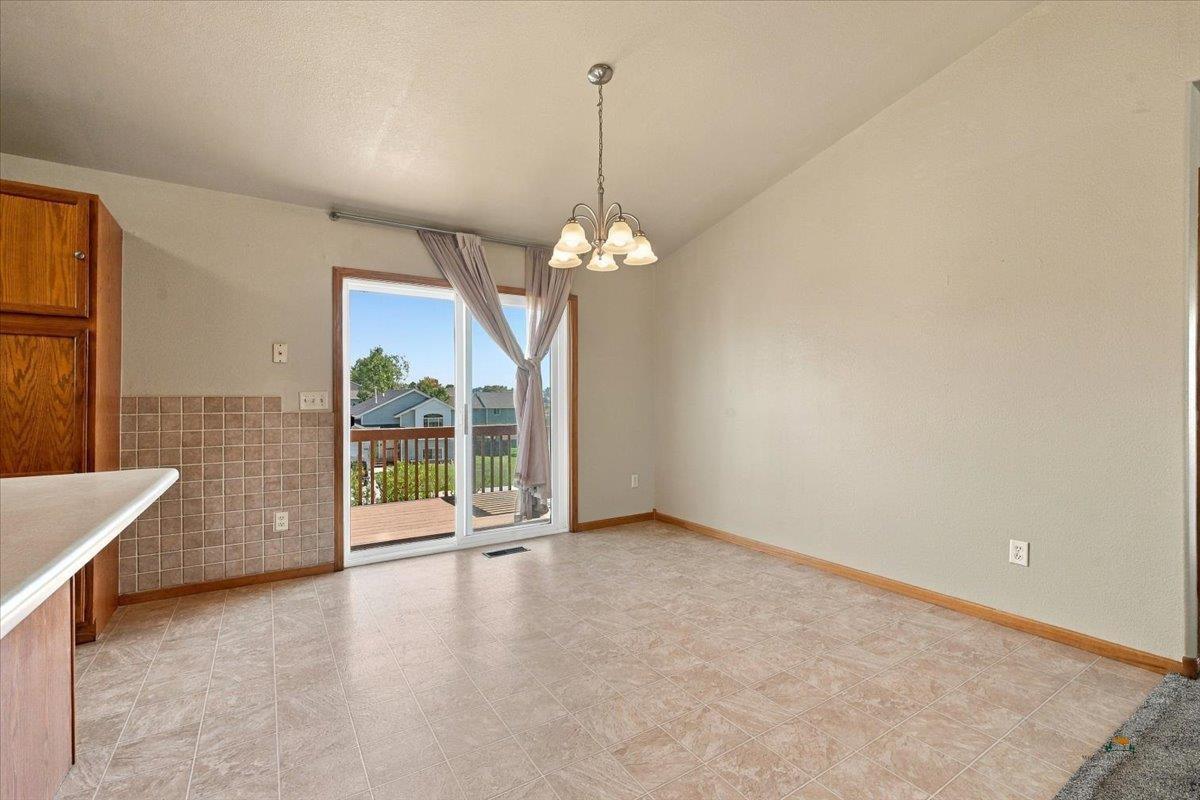
Enter an interest rate to see your estimated monthly payment.Listed by Jeremy Kahler, KWBH, 605-381-7500. Looking for a move-in ready home that won't break the bank? Check out 4345 Buddy Ct- a well maintained two-story home offering 4 bedrooms, 2 bathrooms, and 2,052sqft! Cross the covered front stoop into this home with great natural light, intentional living spaces and room to grow. The open concept main level starts with a large living room that flows into the kitchen and dining areas, making entertaining easy. The corner kitchen has good cabinet and counter space, a center island for convenient seating and storage, and all appliances stay. Nearby dining room for meals, with a sliding door to the raised deck for easy indoor/outdoor living. Both main-floor bedrooms have walk-in closets, and the primary bedroom has private access to the bathroom. Downstairs, the walkout basement adds a large family room, two more bedrooms, the home's second full bathroom and a laundry/mechanical room. Outside, enjoy the freshly painted side deck or the ground-level concrete patio, which has a privacy fence and a hot tub hookup. The flat corner lot is fenced on 2 sides and has tasteful landscaping and rock accents throughout. Attached 2-car garage for secure off-street parking. Located in an established neighborhood near local elementary and middle schools, this home is a great next step in your home ownership journey. Call today!
| 3 days ago | Listing updated with changes from the MLS® | |
| 3 days ago | Listing first seen on site |

Listing information is provided by Participants of the Black Hills Association of REALTORS MLS. IDX information is provided exclusively for personal, non-commercial use, and may not be used for any purpose other than to identify prospective properties consumers may be interested in purchasing. Information is deemed reliable but not guaranteed. Copyright 2026, Black Hills Association of REALTORS MLS.
Data last updated at: 2026-10-11 11:50 PM UTC
