Save
Ask
Tour
Hide
Share
$279,900
2 Days On Site

517 LION DR
Rapid City, SD 57701

For Sale|Single Family Residence|Active
3
Beds
2
Total Baths
2
Full Baths
1,854
SqFt
$151
/SqFt
1980
Built
Subdivision:
MALLRIDGE SUB 2
County:
Pennington
Listing courtesy of KYLIE MCMULLIN of RE/MAX ADVANTAGE
Call Now: (605) 391-2645
Is this the listing for you? We can help make it yours.
(605) 391-2645
517 LION DR517 LION DR517 LION DR517 LION DR
Save
Ask
Tour
Hide
Share

Mortgage Calculator

Monthly Payment (Est.)

Enter an interest rate to see your estimated monthly payment.
Calculator powered by Showcase IDX, a Constellation1 Company. Copyright ©2026 Information is deemed reliable but not guaranteed.

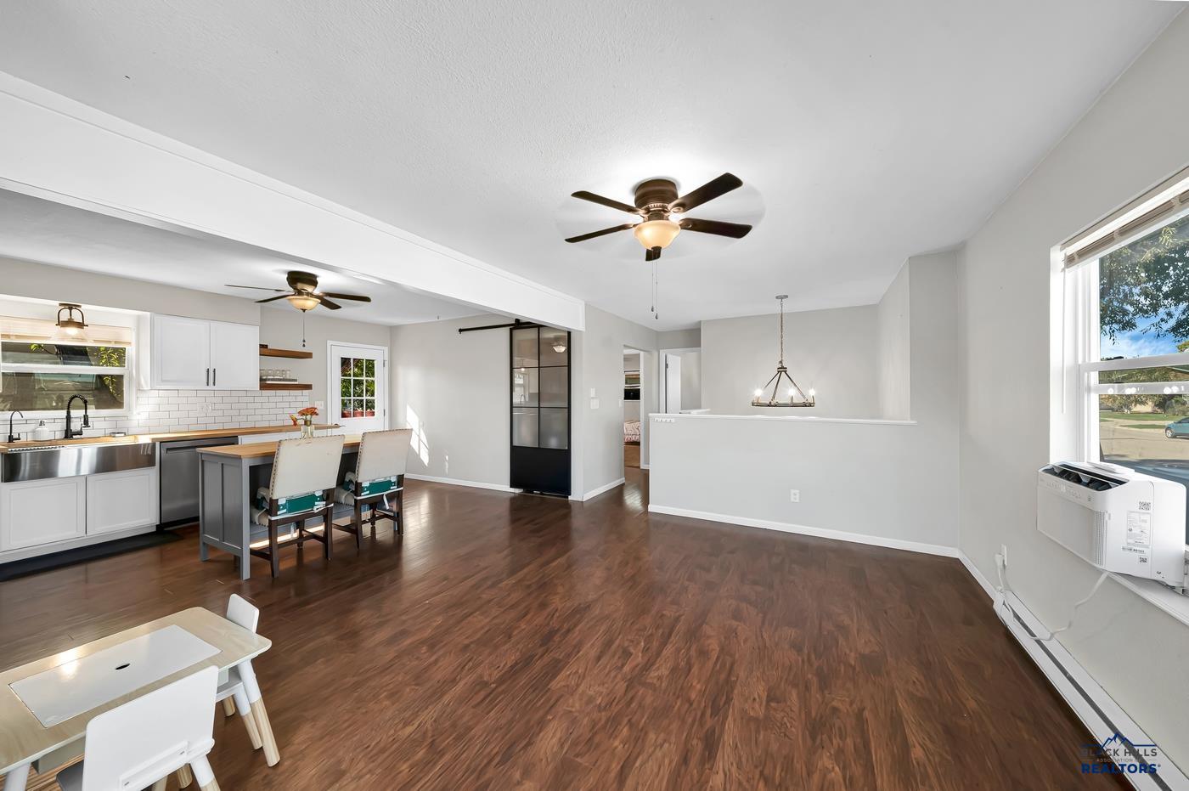
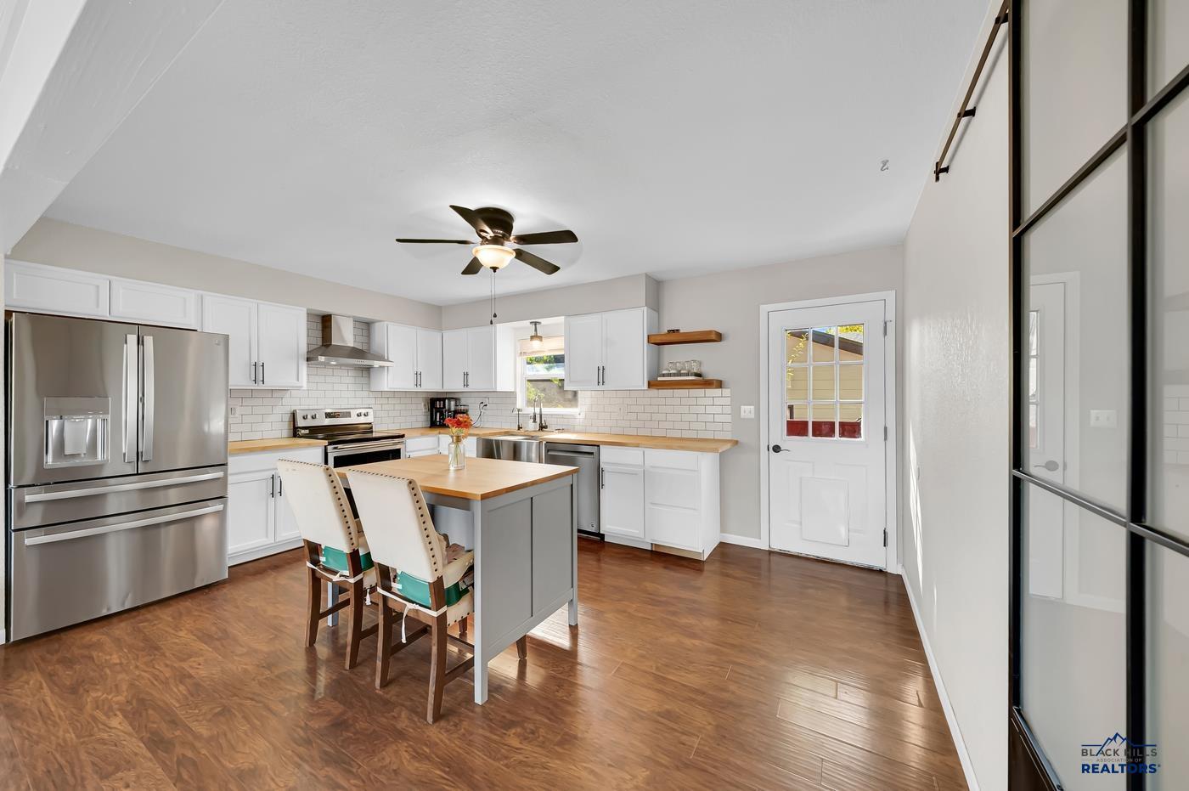
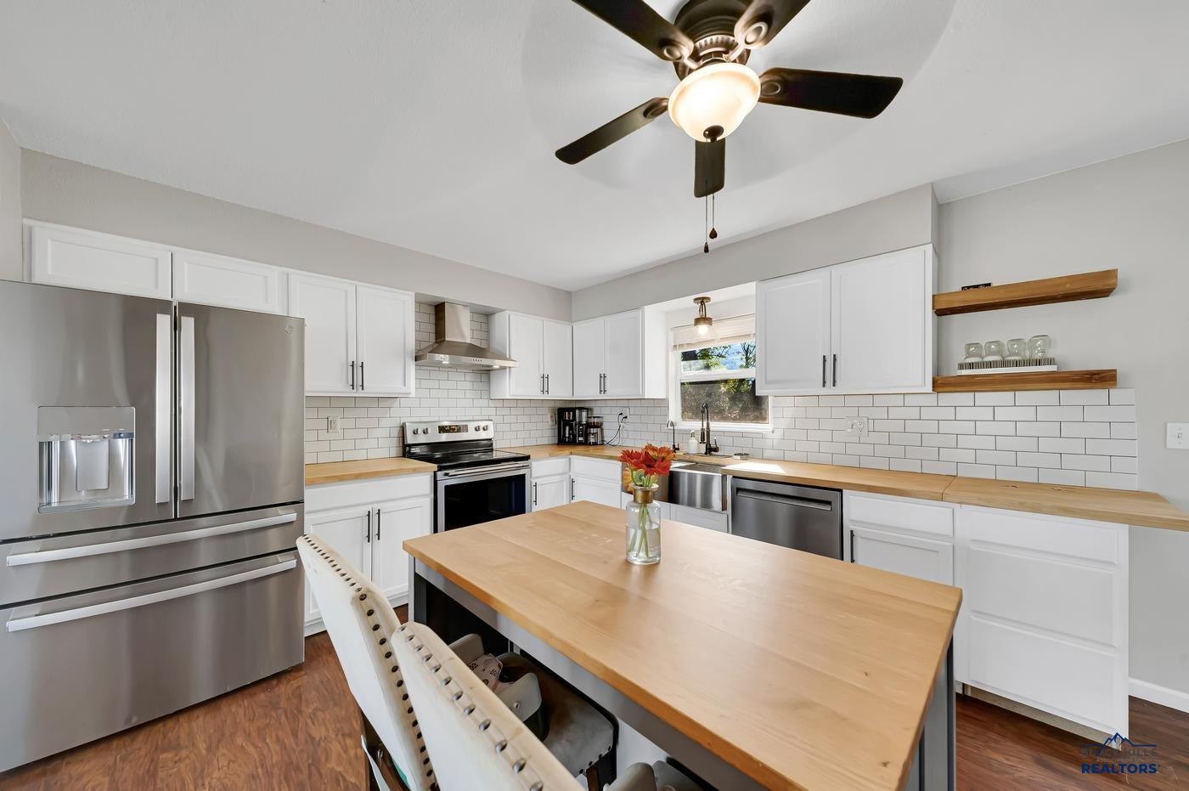
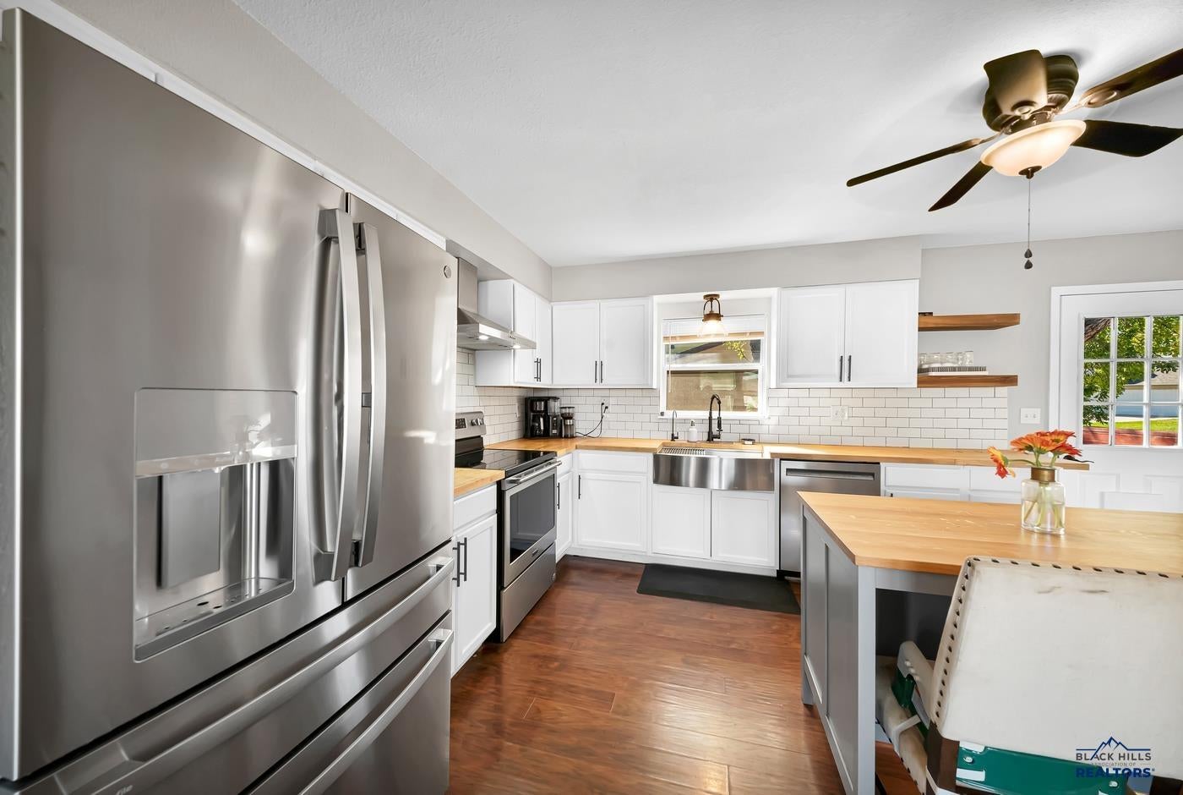
517 Lion Dr | Welcome home to this well-maintained 3 bedroom, 2 bath home offering approximately 1,854 finished sqft. and plenty of comfortable living space! The updated kitchen features a fresh, modern feel with ample cabinetry and workspace, while the functional layout provides room to spread out and make the home your own. The finished lower level adds additional living space, perfect for a family room, home office, workout area, or entertaining. Outside, enjoy the fenced corner lot with plenty of space to relax, play, or entertain. Additional highlights include a new roof in 2021, brand new water heater, newer windows, and side parking added for extra parking. Conveniently located near shopping, dining, schools, and everyday amenities, this move in ready home offers a great combination of updates, space, and value. Schedule your showing today!

Save
Ask
Tour
Hide
Share
Listing Snapshot
Price 
$279,900
Days On Site 
2 Days
Bedrooms 
3
Inside Area (SqFt) 
1,854 sqft
Total Baths 
2
Full Baths 
2
Partial Baths 
N/A
Lot Size 
0.18 Acres
Year Built 
1980
MLS® Number 
181331
Status 
Active
Property Tax 
N/A
HOA/Condo/Coop Fees 
N/A
Sq Ft Source 
N/A
Friends & Family
Recent Activity
yesterdayListing updated with changes from the MLS®
2 days agoListing first seen on site
General Features
Acres 
0.18
Property Sub Type 
Single Family Residence
SqFt Total 
1854
Style 
Split Foyer
Interior Features
Appliances 
DryerRefrigeratorWasherRange HoodElectric OvenOvenWater Purifier
Fireplace 
Yes
Fireplace Features 
Wood Burning
Fireplaces 
1
Flooring 
CarpetLaminateTile
Heating 
BaseboardElectric
Window Features 
Window Coverings
Save
Ask
Tour
Hide
Share
Exterior Features
Construction Details 
Frame
Fencing 
Chain LinkBack Yard
Lot Features 
Corner LotLevel
Roof 
Composition
View 
Neighborhood
Waterview 
Neighborhood
Windows/Doors 
Window Coverings
Community Features
Association Amenities 
None
School District 
Rapid City
Financing Terms Available 
Cash
Schools
School District
Rapid City
Elementary School
Unknown
Middle School
Unknown
High School
Unknown
Listing courtesy of KYLIE MCMULLIN of RE/MAX ADVANTAGE


Listing information is provided by Participants of the Black Hills Association of REALTORS MLS. IDX information is provided exclusively for personal, non-commercial use, and may not be used for any purpose other than to identify prospective properties consumers may be interested in purchasing. Information is deemed reliable but not guaranteed. Copyright 2026, Black Hills Association of REALTORS MLS.
Data last updated at: 2026-10-08 11:07 PM UTC

Neighborhood & Commute
Source: Walkscore
Disclosure: Community information and market data powered by Constellation Data Labs. Information is deemed reliable but not guaranteed.
Save
Ask
Tour
Hide
Share