
Save
Ask
Tour
Hide
$349,000
22 Days On Site
2706 TOMAHAWK DRRapid City, SD 57702
For Sale|Single Family Residence|Active Under Contract
3
Beds
2
Total Baths
2
Full Baths
1,542
SqFt
$226
/SqFt
1976
Built
Subdivision:
SHERIDAN HEIGHT
County:
Pennington
Listing courtesy of SARAH TSCHETTER of THE REAL ESTATE GROUP, INC.
Call Now: (605) 391-2645
Is this the listing for you? We can help make it yours.
(605) 391-2645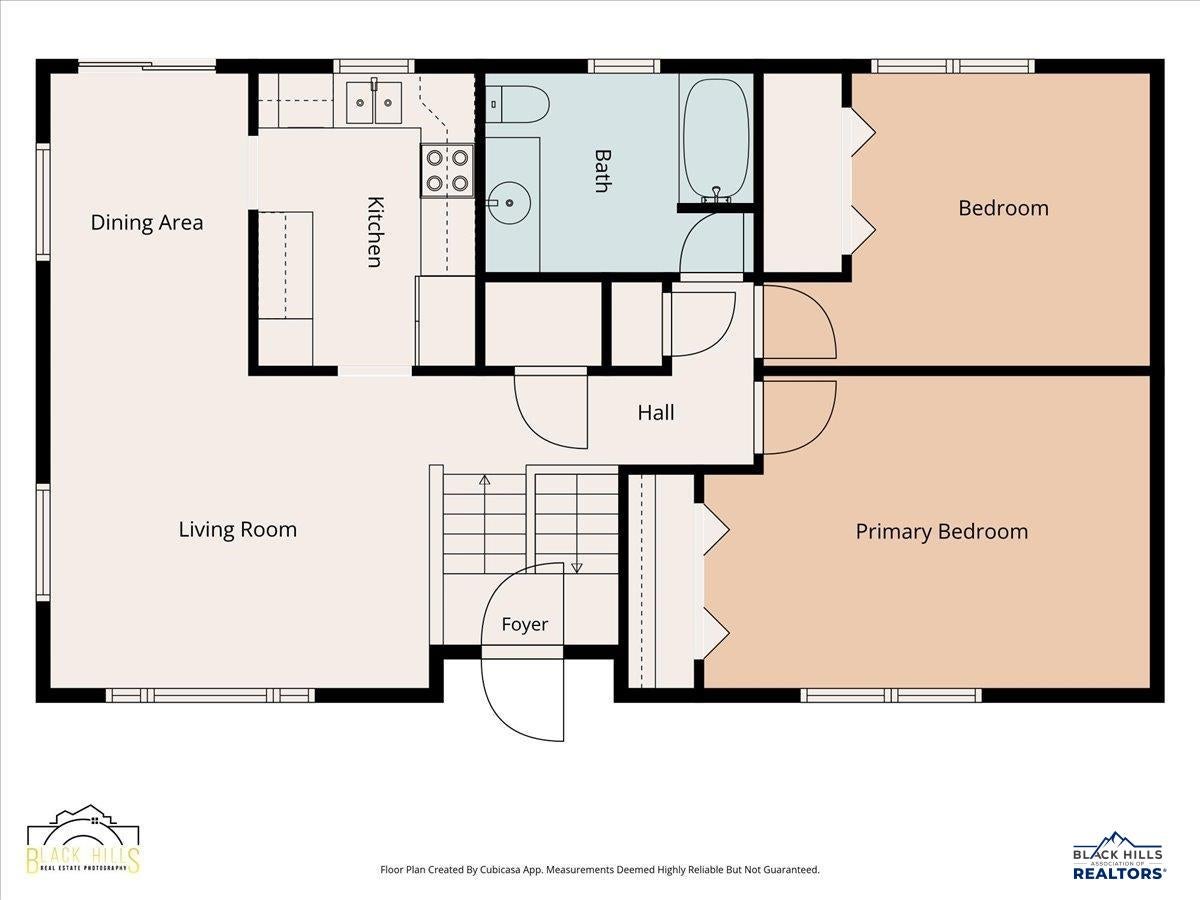
Save
Ask
Tour
Hide
Mortgage Calculator
Monthly Payment (Est.)
Enter an interest rate to see your estimated monthly payment.Calculator powered by Showcase IDX, a Constellation1 Company. Copyright ©2026 Information is deemed reliable but not guaranteed.
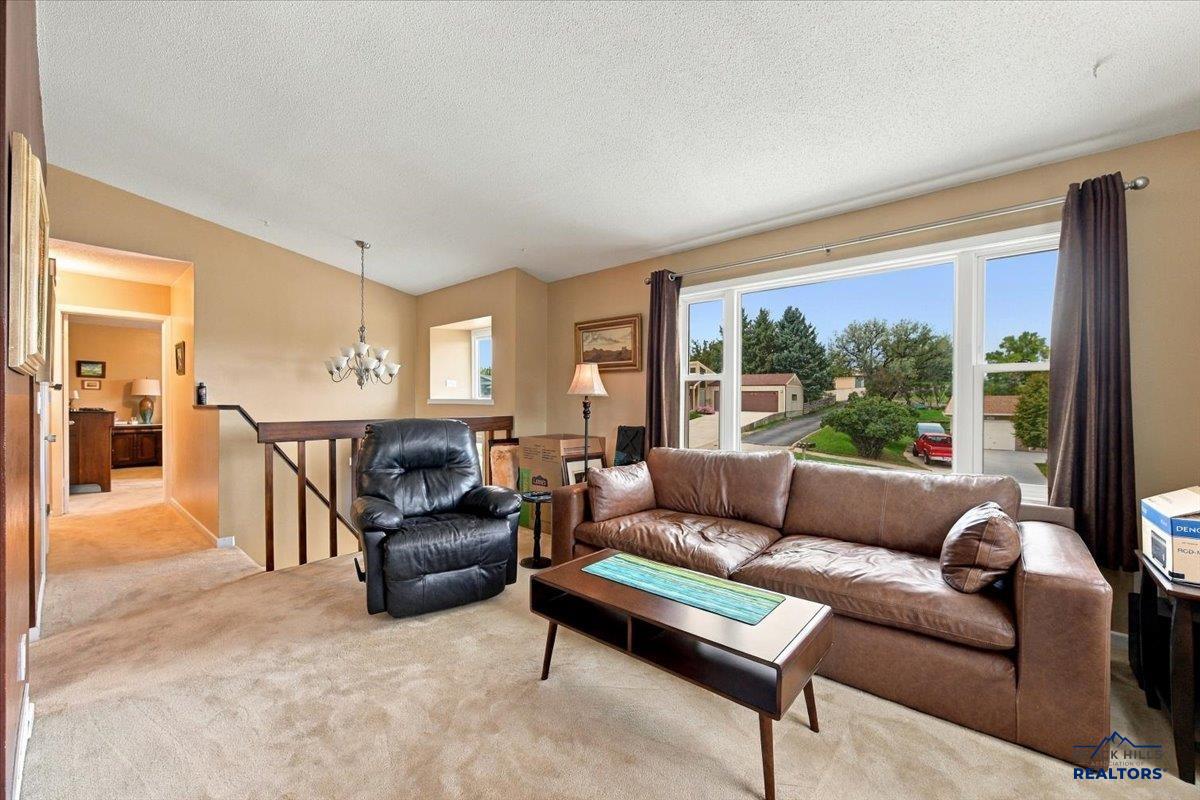
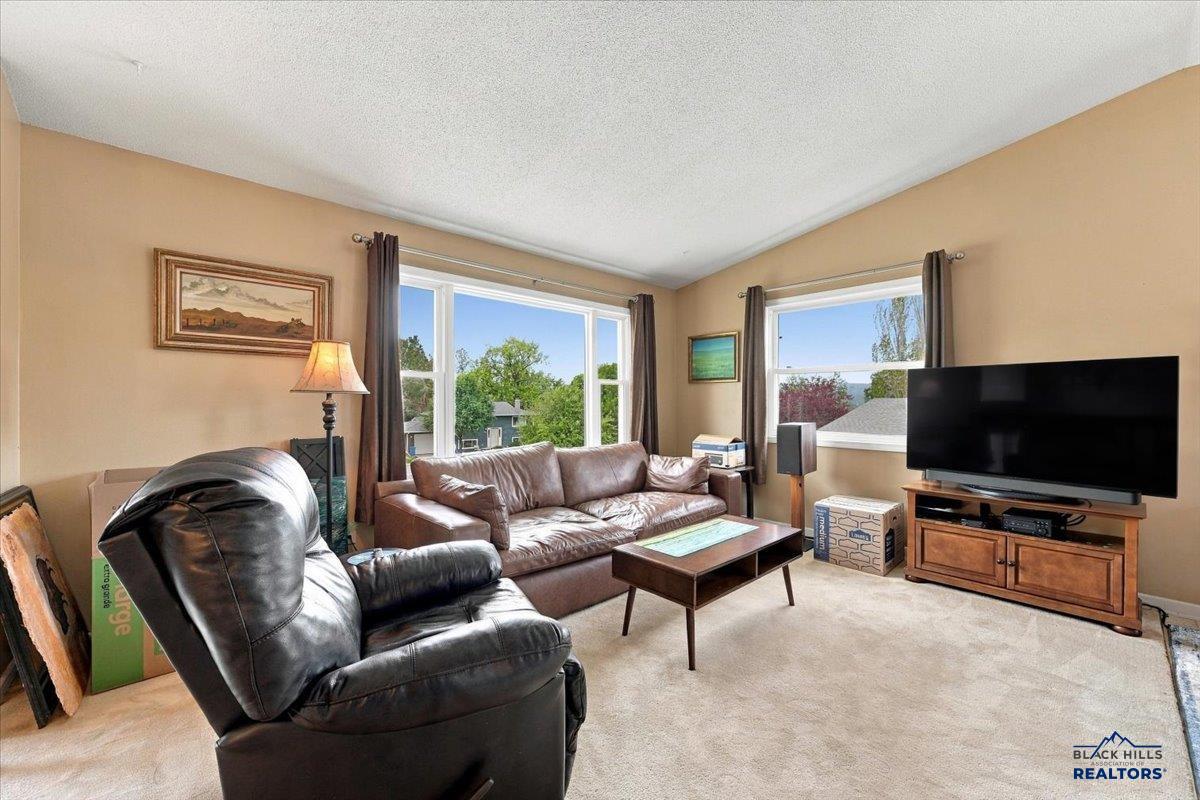
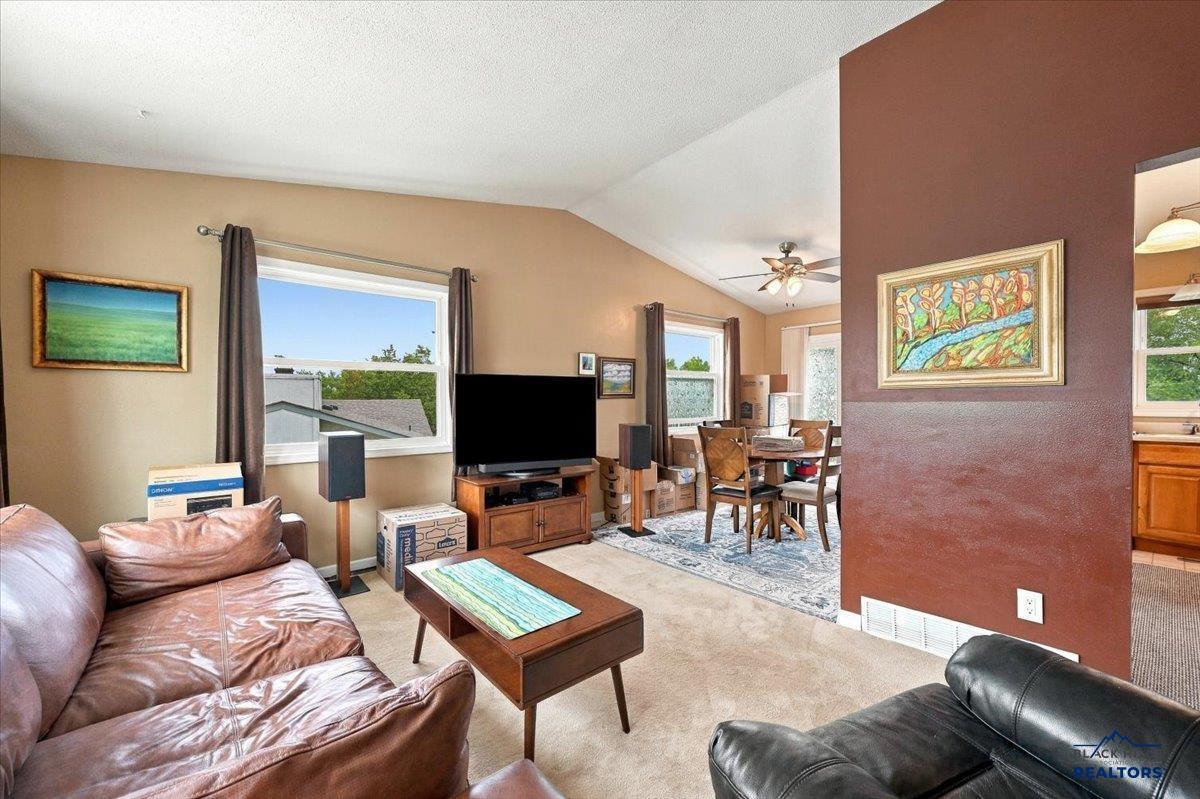
Discover comfortable living in this well-maintained 3-bedroom, 2-bathroom home with an attached one-car garage in beautiful Rapid City, South Dakota. Enjoy stunning views and a location just minutes from local schools, golf courses, and the area's popular bike path. Whether you're commuting around town or heading into the Black Hills for hiking, sightseeing, or outdoor recreation, this home offers exceptional convenience and access to everything the region has to offer. With a functional floor plan, inviting living spaces, and an unbeatable location, this property is the perfect place to call home. The buyer and/or Buyer's agent to verify all information provided.
Save
Ask
Tour
Hide
Listing Snapshot
Price
$349,000
Days On Site
22 Days
Bedrooms
3
Inside Area (SqFt)
1,542 sqft
Total Baths
2
Full Baths
2
Partial Baths
N/A
Lot Size
0.19 Acres
Year Built
1976
MLS Number
181298
Status
Active Under Contract
Property Tax
N/A
HOA/Condo/Coop Fees
N/A
Sq Ft Source
N/A
Friends & Family
Recent Activity
| 2 weeks ago | Listing updated with changes from the MLS | |
| 3 weeks ago | Status changed to Active Under Contract | |
| 3 weeks ago | Listing first seen on site |
General Features
Acres
0.19
Attached Garage
Yes
Garage
Yes
Garage Spaces
1
Parking
Garage Door OpenerAttached
Property Sub Type
Single Family Residence
SqFt Total
1642
Style
Split Foyer
Interior Features
Appliances
DryerRefrigeratorWasherMicrowaveElectric OvenOven
Cooling
Central Air
Electric
220 Volts
Fireplace
Yes
Fireplace Features
Wood Burning
Fireplaces
1
Flooring
CarpetLaminate
Heating
Forced Air
Window Features
Window Coverings
Bathroom 1
Description - Shower Only,Shower/Tub
Dining Room
Description - Combination
Save
Ask
Tour
Hide
Exterior Features
Construction Details
BlockFrame
Fencing
WoodBack Yard
Lot Features
Level
Roof
Composition
View
HillsNeighborhood
Waterview
HillsNeighborhood
Windows/Doors
Window Coverings
Community Features
Association Amenities
None
School District
Rapid City
Financing Terms Available
Cash
Schools
School District
Rapid City
Elementary School
Unknown
Middle School
Unknown
High School
Unknown
Listing courtesy of SARAH TSCHETTER of THE REAL ESTATE GROUP, INC.

Listing information is provided by Participants of the Black Hills Association of REALTORS MLS. IDX information is provided exclusively for personal, non-commercial use, and may not be used for any purpose other than to identify prospective properties consumers may be interested in purchasing. Information is deemed reliable but not guaranteed. Copyright 2026, Black Hills Association of REALTORS MLS.
Data last updated at: 2026-10-26 12:02 PM UTC

Listing information is provided by Participants of the Black Hills Association of REALTORS MLS. IDX information is provided exclusively for personal, non-commercial use, and may not be used for any purpose other than to identify prospective properties consumers may be interested in purchasing. Information is deemed reliable but not guaranteed. Copyright 2026, Black Hills Association of REALTORS MLS.
Data last updated at: 2026-10-26 12:02 PM UTC
Neighborhood & Commute
Source: Walkscore
Disclosure: Community information and market data powered by Constellation Data Labs. Information is deemed reliable but not guaranteed.
Save
Ask
Tour
Hide