Save
Ask
Tour
Hide
Share
$299,000
3 Days On Site

49 FRANKLIN
Rapid City, SD 57701

For Sale|Single Family Residence|Active
3
Beds
2
Total Baths
2
Full Baths
2,207
SqFt
$135
/SqFt
1952
Built
Subdivision:
SUNNYSIDE
County:
Pennington
Listing courtesy of JUSTIN CARLYLE of THE REAL ESTATE GROUP, INC.
Call Now: (605) 391-2645
Is this the listing for you? We can help make it yours.
(605) 391-2645
49 FRANKLIN49 FRANKLIN49 FRANKLIN49 FRANKLIN
Save
Ask
Tour
Hide
Share

Mortgage Calculator

Monthly Payment (Est.)

Enter an interest rate to see your estimated monthly payment.
Calculator powered by Showcase IDX, a Constellation1 Company. Copyright ©2026 Information is deemed reliable but not guaranteed.

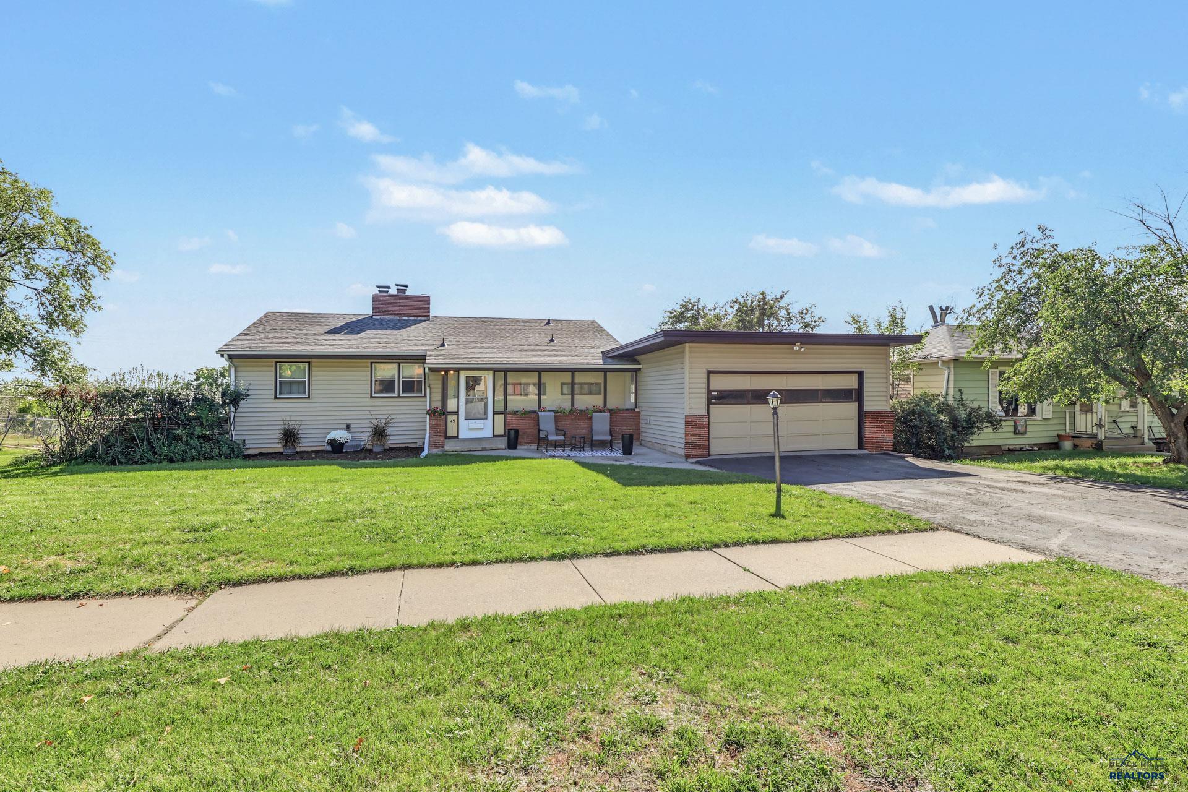
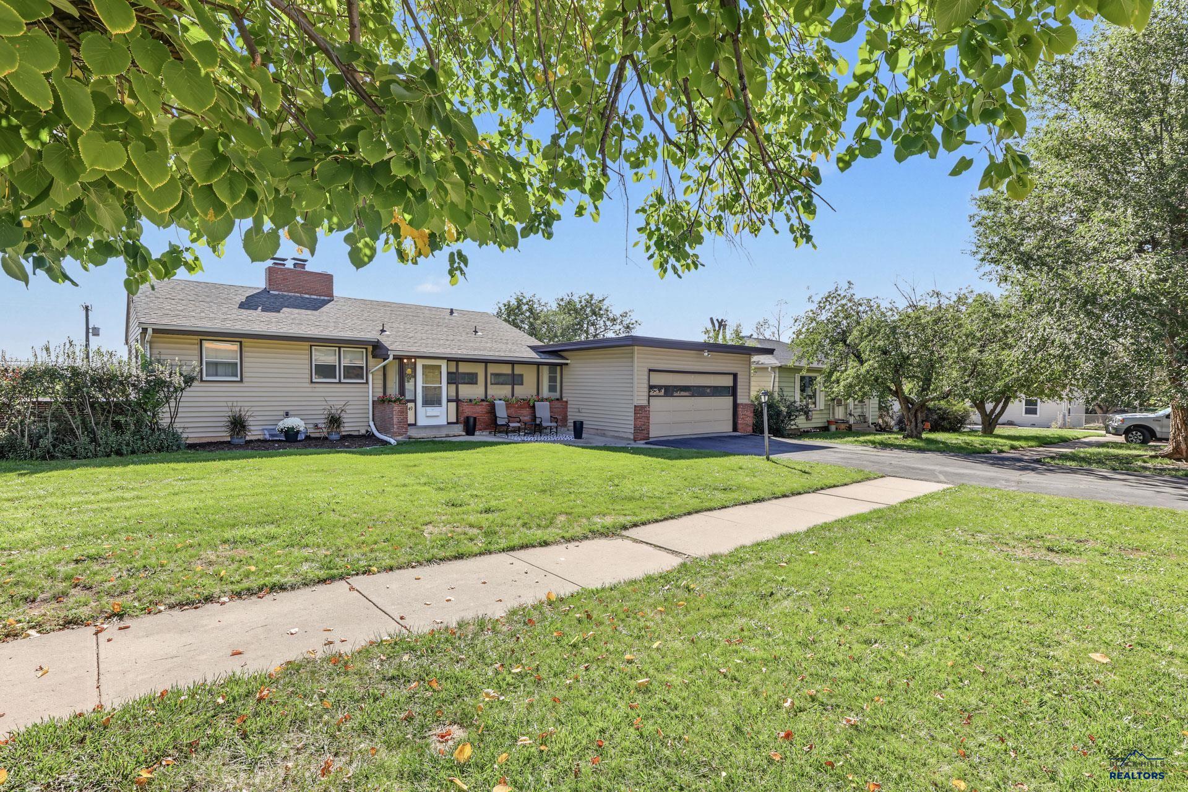
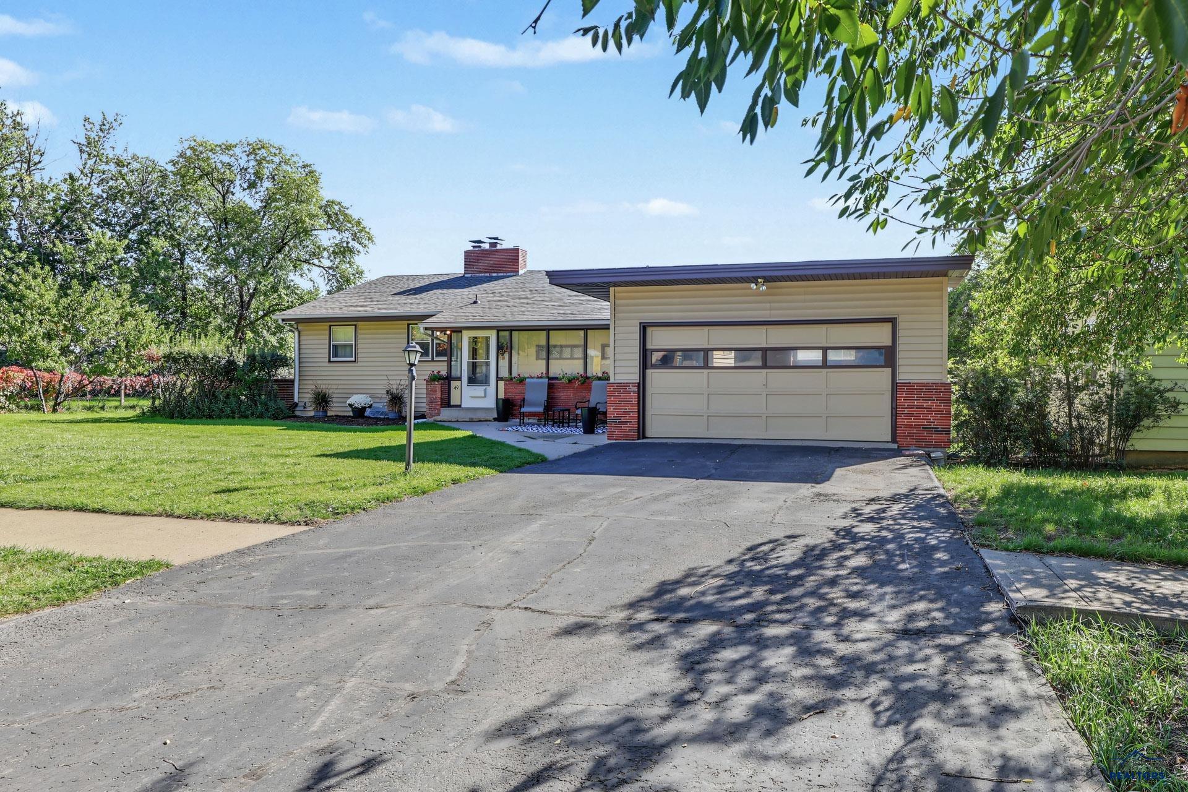
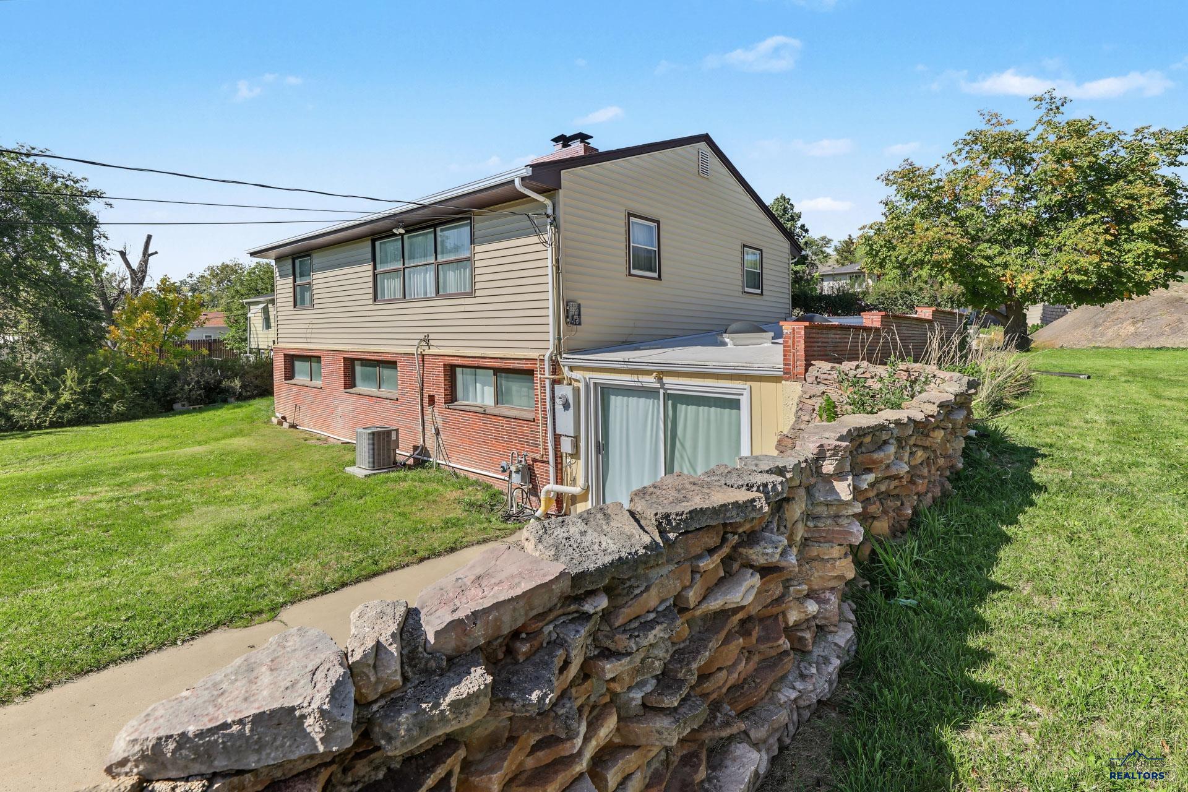
Welcome home to this charming 3-bedroom, 2-bathroom ranch-style home at 49 Franklin St! Boasting over 2,200 total sq ft, impressive curb appeal, and beautiful views of the hills, this property offers comfort, convenience, and space in a central location close to downtown. The functional main level includes a versatile layout with the potential for a 4th bedroom, perfect for a dedicated home office, hobby room, or guest space. Enjoy a fully equipped kitchen with all appliances included, as well as the washer and dryer for turn-key convenience. Lower level features 3 bedrooms and a bath plus family room and bonus space with a walk out to the backyard! Step outside to a large, fenced backyard featuring a handy storage shed and an underground sprinkler system to keep the lawn green and lush all season. Complete with an oversized, heated 1-stall garage that handles both vehicle parking and shop space, this well cared for home is ready for its next owner! Take a look today!

Save
Ask
Tour
Hide
Share
Listing Snapshot
Price 
$299,000
Days On Site 
3 Days
Bedrooms 
3
Inside Area (SqFt) 
2,207 sqft
Total Baths 
2
Full Baths 
2
Partial Baths 
N/A
Lot Size 
0.32 Acres
Year Built 
1952
MLS® Number 
181278
Status 
Active
Property Tax 
N/A
HOA/Condo/Coop Fees 
N/A
Sq Ft Source 
N/A
Friends & Family
Recent Activity
3 days agoListing updated with changes from the MLS®
3 days agoListing first seen on site
General Features
Acres 
0.32
Attached Garage 
Yes
Garage 
Yes
Garage Spaces 
1
Parking 
Garage Door OpenerAttached
Property Sub Type 
Single Family Residence
SqFt Total 
2207
Style 
Ranch
Interior Features
Appliances 
DryerRefrigeratorWasherWater Softener OwnedMicrowaveElectric OvenOven
Basement 
Walk-Out Access
Cooling 
Central Air
Electric 
220 Volts
Fireplace 
Yes
Fireplace Features 
Wood Burning
Fireplaces 
2
Flooring 
CarpetTile
Heating 
Forced Air
Window Features 
Window Coverings
Save
Ask
Tour
Hide
Share
Exterior Features
Construction Details 
Frame
Fencing 
WireWoodBack Yard
Lot Features 
Rolling SlopeLevel
Roof 
CompositionRubber
View 
CityHillsNeighborhoodGolf Course
Waterview 
CityHillsNeighborhoodGolf Course
Windows/Doors 
Window Coverings
Community Features
Association Amenities 
None
School District 
Rapid City
Financing Terms Available 
Cash
Schools
School District
Rapid City
Elementary School
Unknown
Middle School
Unknown
High School
Unknown
Listing courtesy of JUSTIN CARLYLE of THE REAL ESTATE GROUP, INC.


Listing information is provided by Participants of the Black Hills Association of REALTORS MLS. IDX information is provided exclusively for personal, non-commercial use, and may not be used for any purpose other than to identify prospective properties consumers may be interested in purchasing. Information is deemed reliable but not guaranteed. Copyright 2026, Black Hills Association of REALTORS MLS.
Data last updated at: 2026-10-05 10:30 PM UTC

Neighborhood & Commute
Source: Walkscore
Disclosure: Community information and market data powered by Constellation Data Labs. Information is deemed reliable but not guaranteed.
Save
Ask
Tour
Hide
Share