
910 WEST BLVDRapid City, SD 57701
Mortgage Calculator
Monthly Payment (Est.)
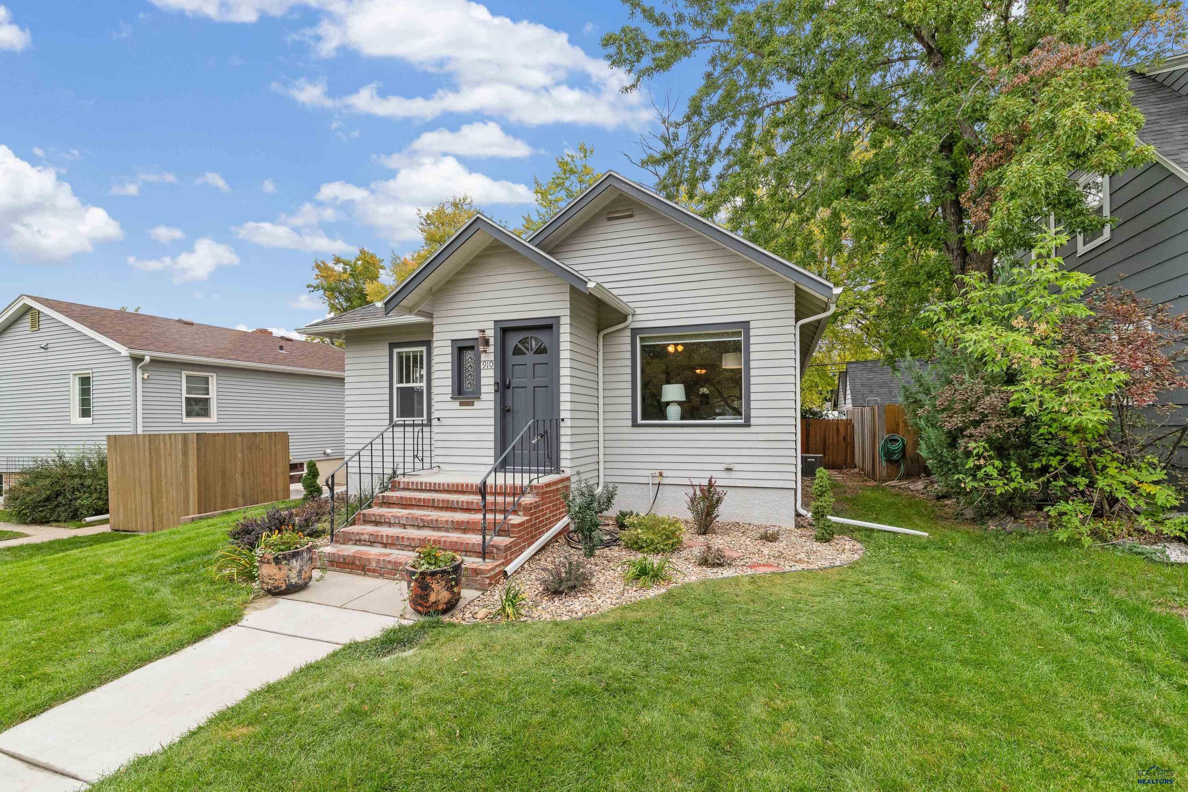
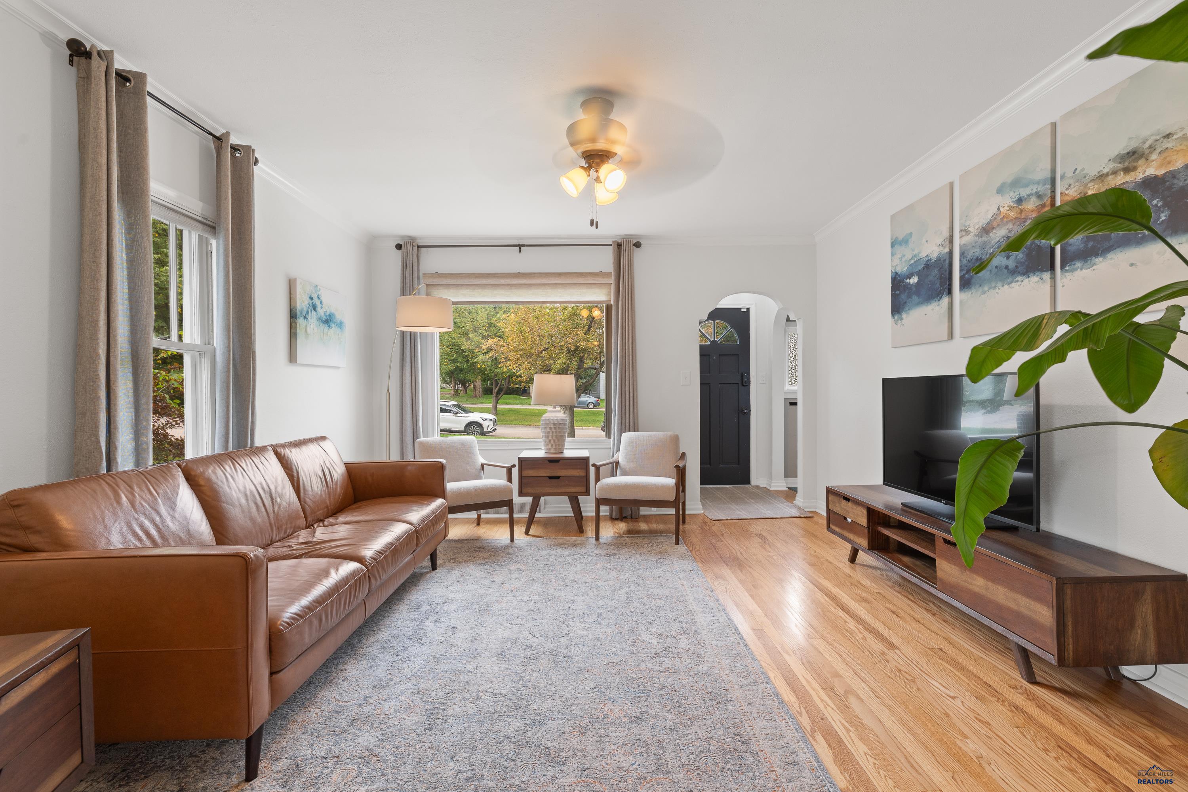
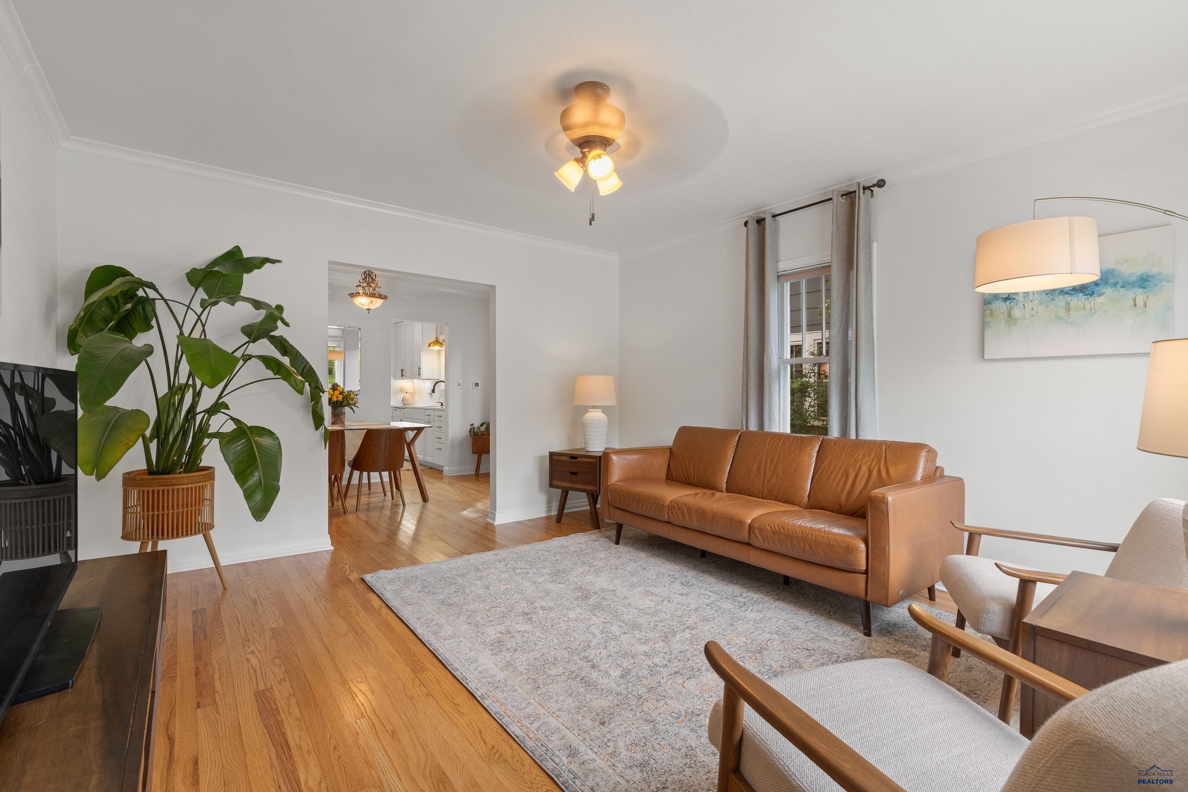
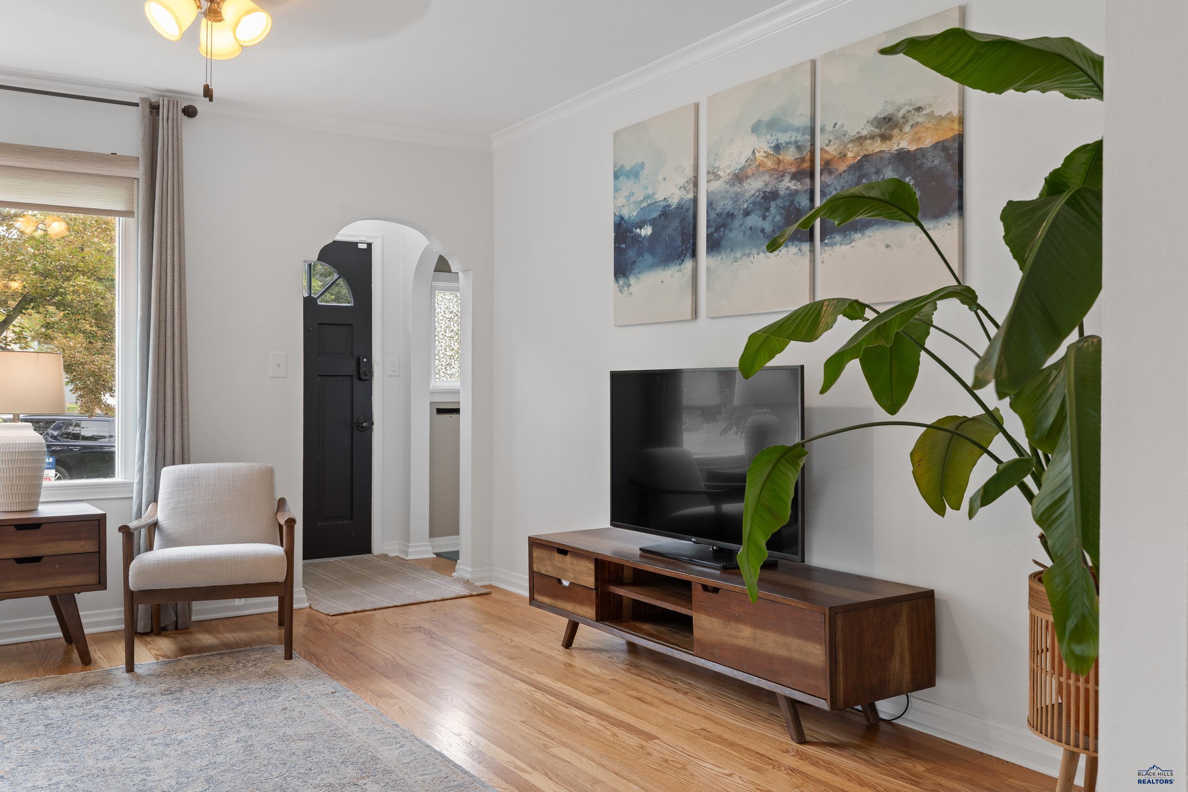
Enter an interest rate to see your estimated monthly payment.Listed by TJ Wojtanowicz – Black Hills Realty | 605-863-1920. Classic West Boulevard charm meets extensive updates in this beautifully improved 4-bedroom, 2-bath, 1 car garage ranch! Offering 1,850 finished sq. ft., this home features hardwood flooring, a formal dining area and an extensively remodeled kitchen with new cabinetry, crown molding, tile backsplash, updated lighting, Silestone countertops, new sink and disposal, externally vented microwave and counter-depth refrigerator. The lower level has undergone a major renovation with new insulation, drywall, electrical, lighting, vinyl flooring and PEX plumbing, plus a spacious family room and two basement bedrooms, including a newly constructed second bedroom with egress. Major mechanical upgrades include a new Lennox high-efficiency furnace, new central A/C unit and additional basement ductwork. The main level has fresh paint throughout most areas along with new ceiling fans in the bedrooms and living room. Outside, enjoy a fenced backyard, new sod and landscaping, paver walkways, stone garden planter and detached garage. Additional exterior improvements include professionally repaired front steps, tuckpointed brickwork, replaced portion of sidewalk and a new front windowsill. A move-in ready West Boulevard home combining the character of a 1938 property with extensive modern improvements!
| 2 weeks ago | Listing updated with changes from the MLS | |
| 3 weeks ago | Status changed to Active Under Contract | |
| 3 weeks ago | Listing first seen on site |

Listing information is provided by Participants of the Black Hills Association of REALTORS MLS. IDX information is provided exclusively for personal, non-commercial use, and may not be used for any purpose other than to identify prospective properties consumers may be interested in purchasing. Information is deemed reliable but not guaranteed. Copyright 2026, Black Hills Association of REALTORS MLS.
Data last updated at: 2026-10-25 01:06 PM UTC
