
4124 PRAIRIE VIEW DRRapid City, SD 57701
Mortgage Calculator
Monthly Payment (Est.)
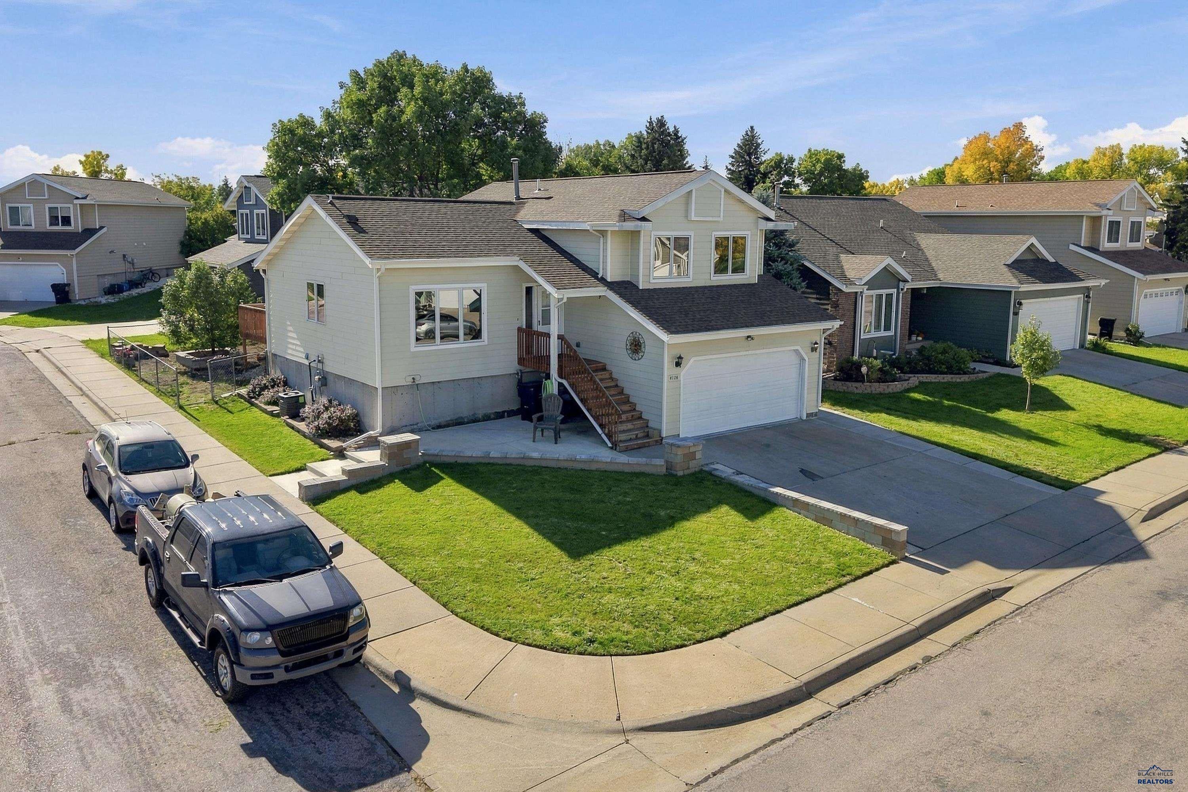
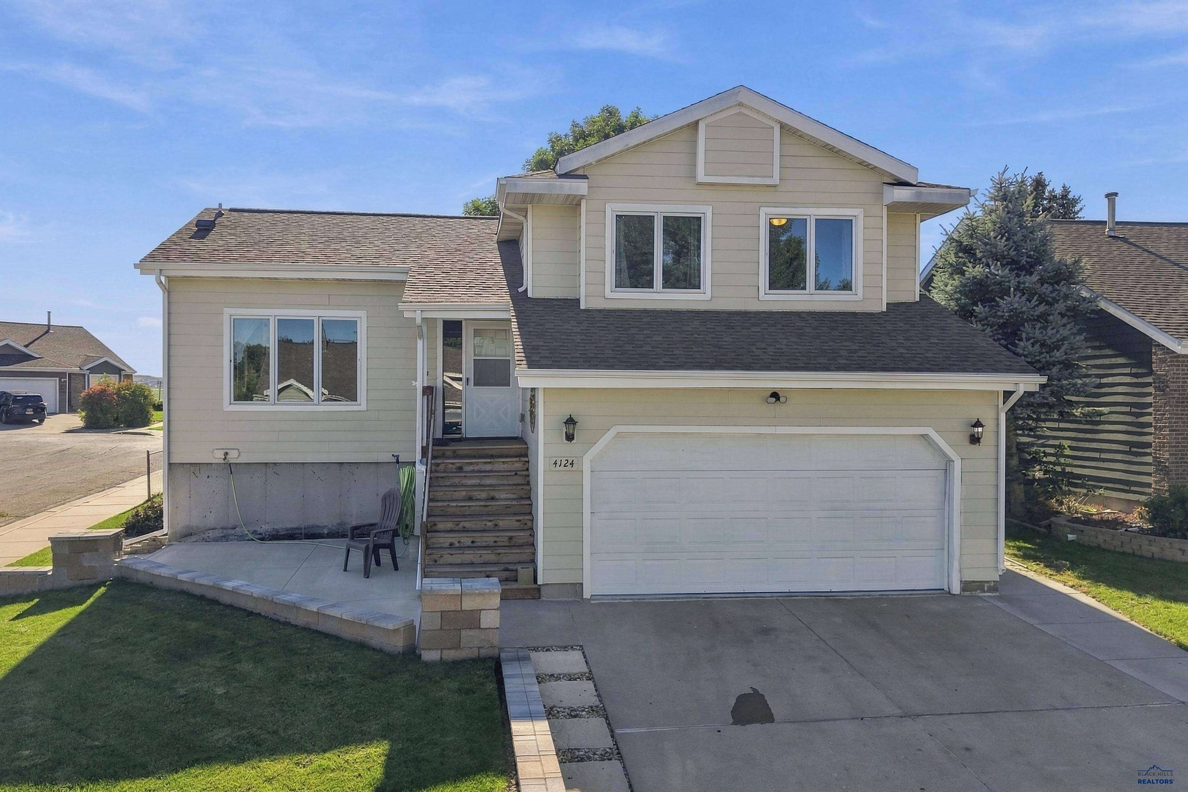
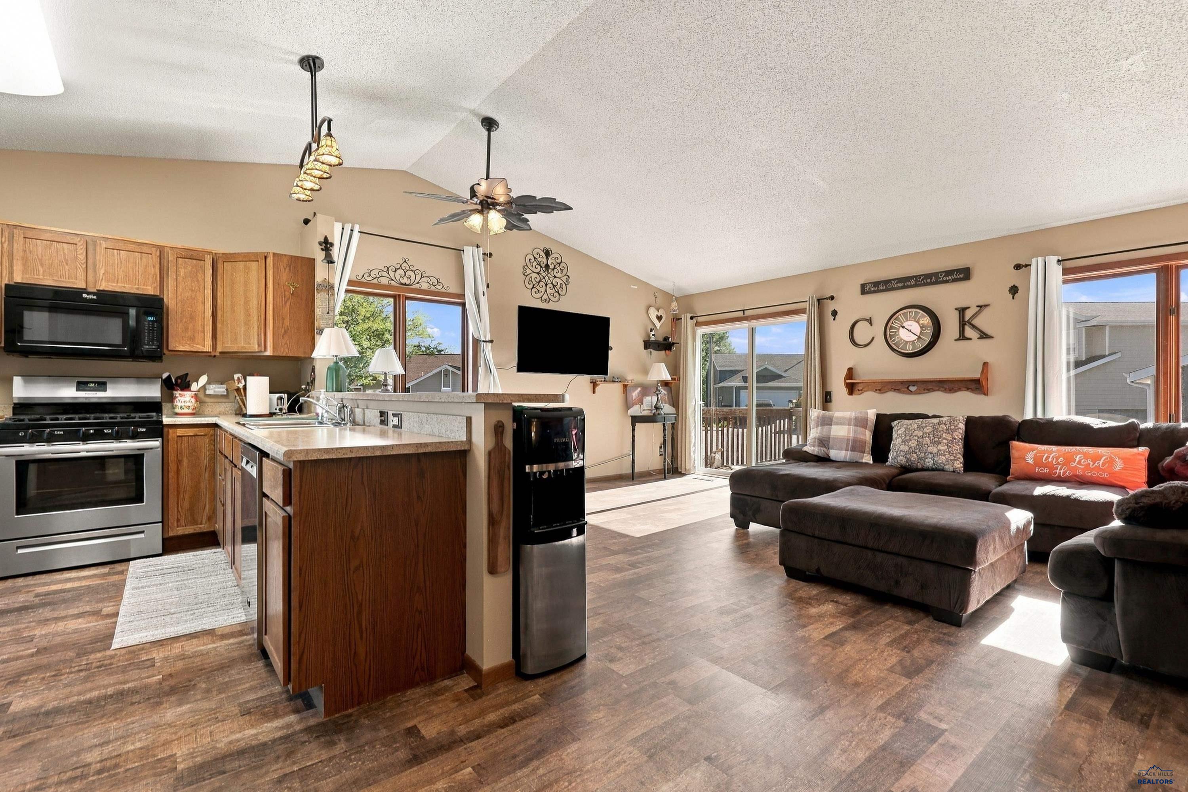
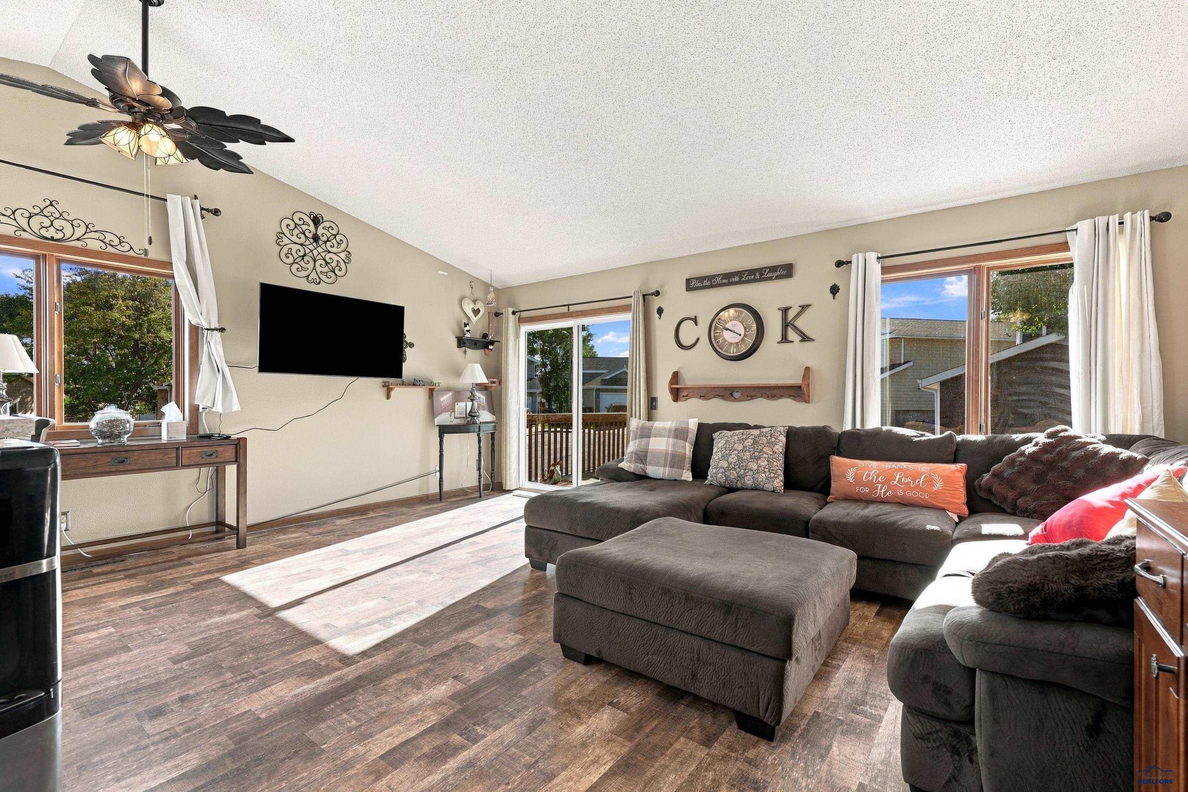
Enter an interest rate to see your estimated monthly payment.Brought to you by Dante Colicheski 605-484-2322. Move-in ready with room to spread out! Welcome to 4124 Prairie View Dr., a well maintained four level home positioned at the entrance of a quiet cul-de-sac with a desirable corner lot feel. A front concrete patio creates a welcoming first impression and provides an additional outdoor space to relax or entertain. Inside, the spacious floor plan offers multiple living areas and plenty of flexibility for everyday life, entertaining, or working from home. The main level features vaulted ceilings, a comfortable living room, and functional kitchen with great flow between the spaces. Upstairs are three bedrooms and two bathrooms, including a spacious primary suite with a private en-suite bath. Head down to the lower level and you’ll find a large family room, additional bath, and laundry area. An ideal second living space for movie nights, a playroom, or entertaining. The unfinished basement adds even more potential for a future fourth bedroom, home gym, office, theater room, hobby space, or additional storage. Outside, enjoy the deck and backyard with convenient access to the neighborhood walking paths and playground. With approximately 2,100 square feet across four levels, multiple living spaces, room to grow, and a convenient Rapid City location near shopping, dining, schools, and everyday amenities, this home checks a lot of boxes. Schedule your private showing today!
| a week ago | Listing updated with changes from the MLS | |
| 3 weeks ago | Listing first seen on site |

Listing information is provided by Participants of the Black Hills Association of REALTORS MLS. IDX information is provided exclusively for personal, non-commercial use, and may not be used for any purpose other than to identify prospective properties consumers may be interested in purchasing. Information is deemed reliable but not guaranteed. Copyright 2026, Black Hills Association of REALTORS MLS.
Data last updated at: 2026-10-24 04:05 AM UTC
