
240 N ELLSWORTH RDBox Elder, SD 57719
Mortgage Calculator
Monthly Payment (Est.)
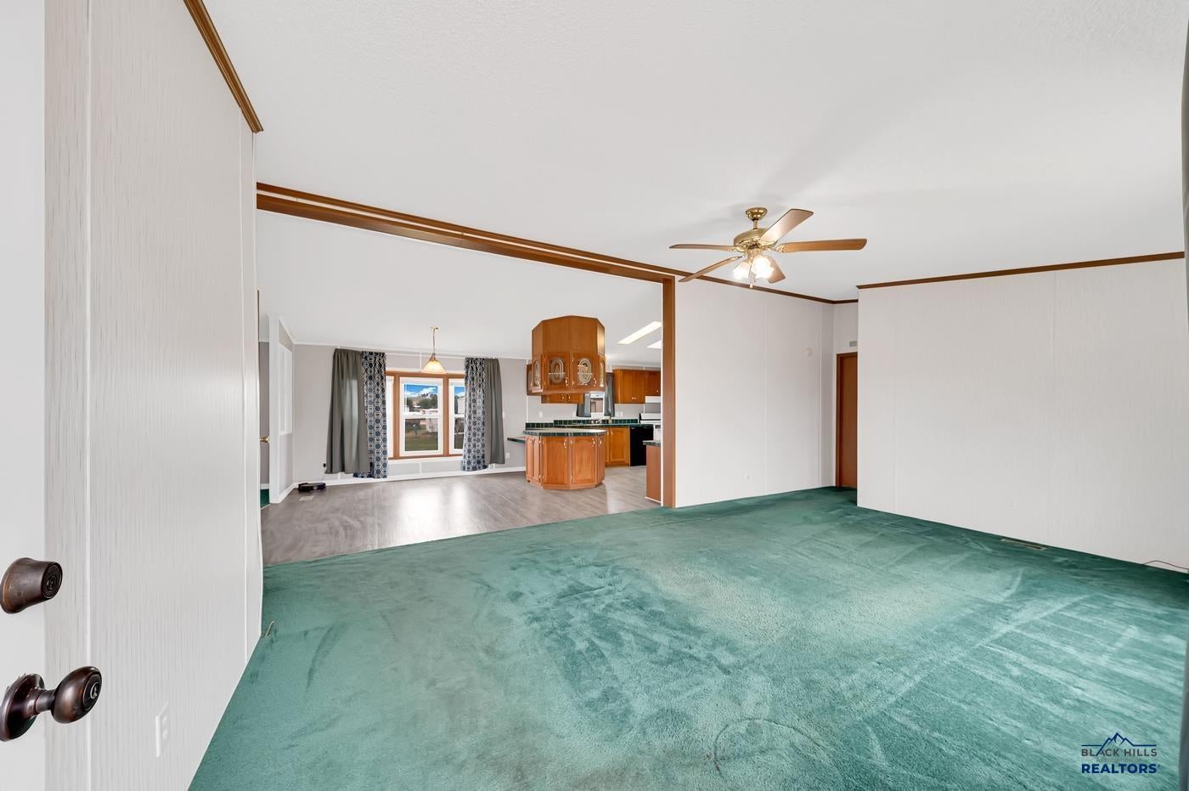
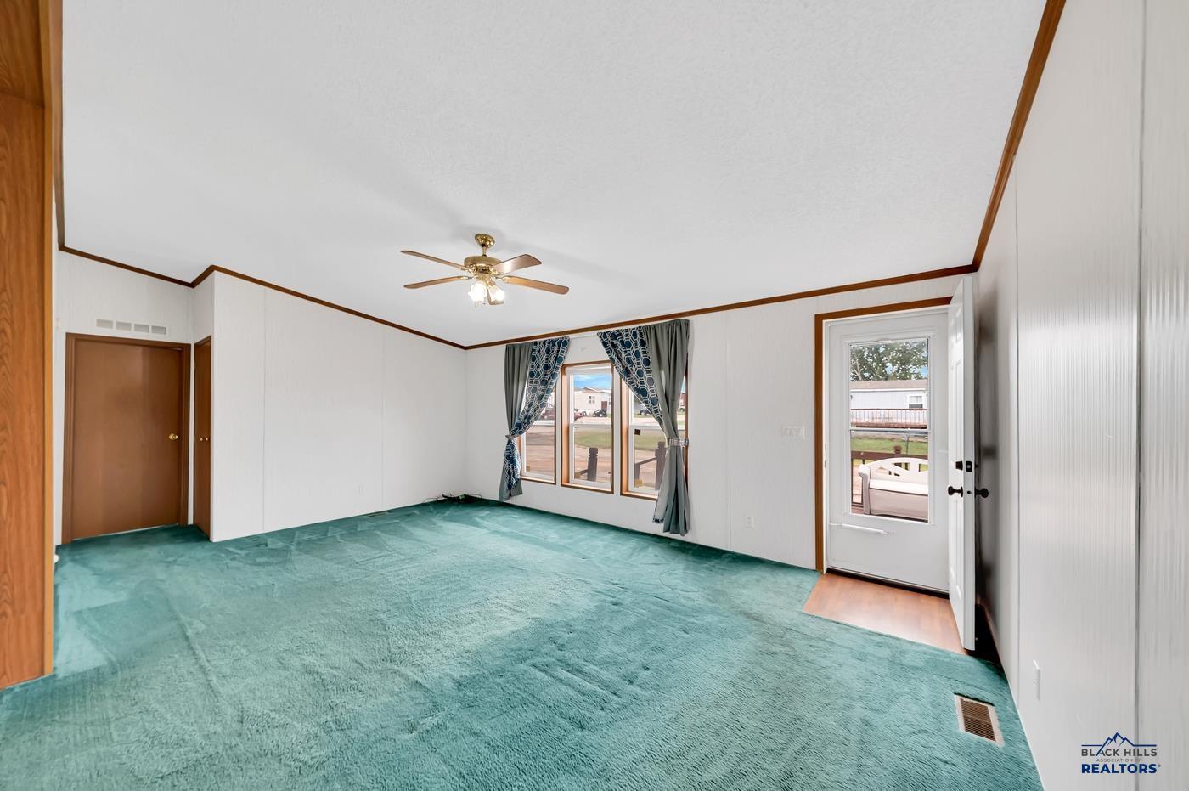
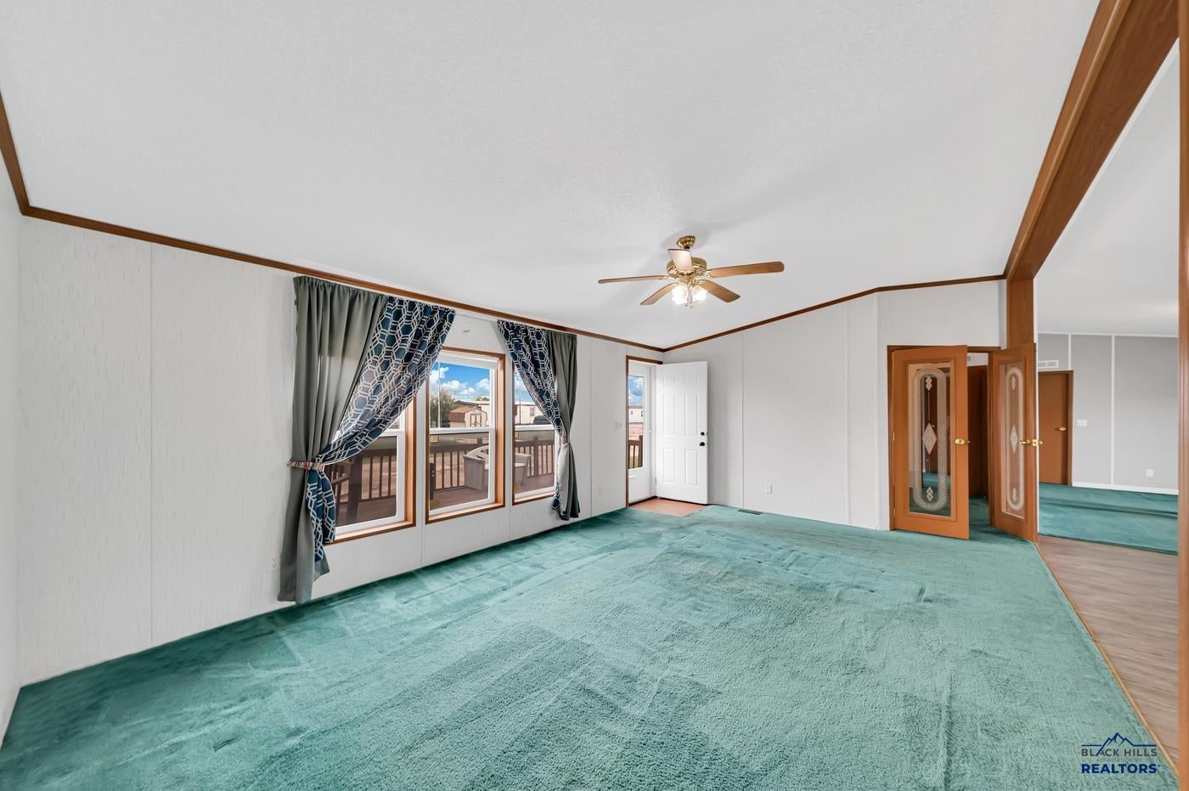
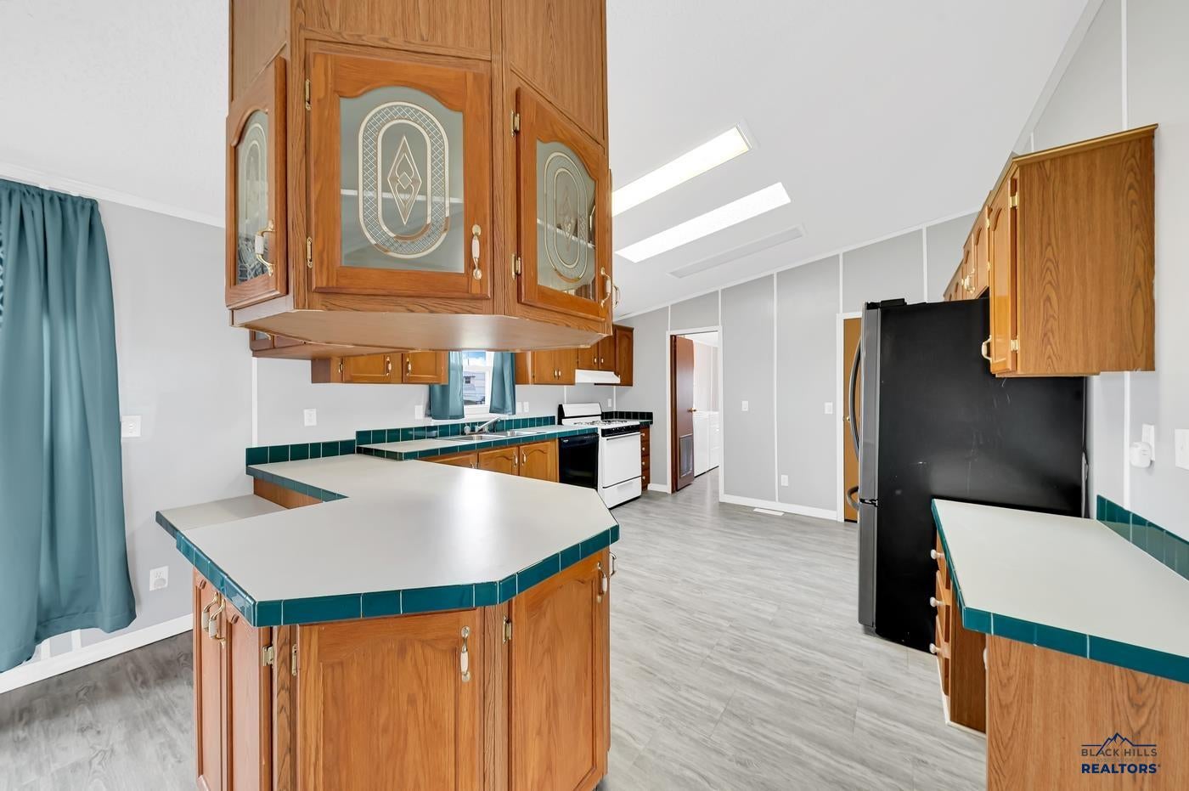
Enter an interest rate to see your estimated monthly payment.Step inside this spacious 4 bedroom, 2 bath double-wide manufactured home, offering over 2,000 square feet of living space on a rented lot. A large front deck, perfect for relaxing, welcomes you home. Inside, you'll find both a separate living room and family room, plus a dedicated dining room off the kitchen. The kitchen features a breakfast bar, abundant cabinetry and a large pantry. A separate 5' x 13' laundry room adds convenience. The second bedroom, which was used as an office, has French doors opening to the living area as well as an additional door that opens to the back hallway, allowing easy access to the second bathroom. The private primary suite is set apart from the other bedrooms and includes double sinks, a 5' shower and a large walk-in closet. Two additional bedrooms and a full bath are located on the opposite end for added privacy. Updates include LVP flooring throughout, installed approximately 3 years ago, a new air conditioner in 2021 and a new water heater in 2025. Approximately 6years ago, the roof was replaced, the exterior was painted, and new windows were installed on the west side of the home. This home offers generous living space, smart updates and a versatile layout ready for your personal touch.
| 4 days ago | Listing updated with changes from the MLS | |
| 5 days ago | Status changed to Active Under Contract | |
| 3 weeks ago | Listing first seen on site |

Listing information is provided by Participants of the Black Hills Association of REALTORS MLS. IDX information is provided exclusively for personal, non-commercial use, and may not be used for any purpose other than to identify prospective properties consumers may be interested in purchasing. Information is deemed reliable but not guaranteed. Copyright 2026, Black Hills Association of REALTORS MLS.
Data last updated at: 2026-10-24 04:51 PM UTC
