Save
Ask
Tour
Hide
Share
$995,900
1 Day On Site

4338 TIMBERLANE PL
Rapid City, SD 57702

For Sale|Single Family Residence|Active
5
Beds
4
Total Baths
4
Full Baths
3,862
SqFt
$258
/SqFt
1977
Built
Subdivision:
CARRIAGE HILLS
County:
Pennington
Listing courtesy of TONY HENSLEY of RE/MAX RESULTS
Call Now: (605) 391-2645
Is this the listing for you? We can help make it yours.
(605) 391-2645
Upcoming Open Houses
Sun, Oct 4, 12:00 PM - 1:30 PM
4338 TIMBERLANE PL4338 TIMBERLANE PL4338 TIMBERLANE PL4338 TIMBERLANE PL
Save
Ask
Tour
Hide
Share

Mortgage Calculator

Monthly Payment (Est.)

Enter an interest rate to see your estimated monthly payment.
Calculator powered by Showcase IDX, a Constellation1 Company. Copyright ©2026 Information is deemed reliable but not guaranteed.

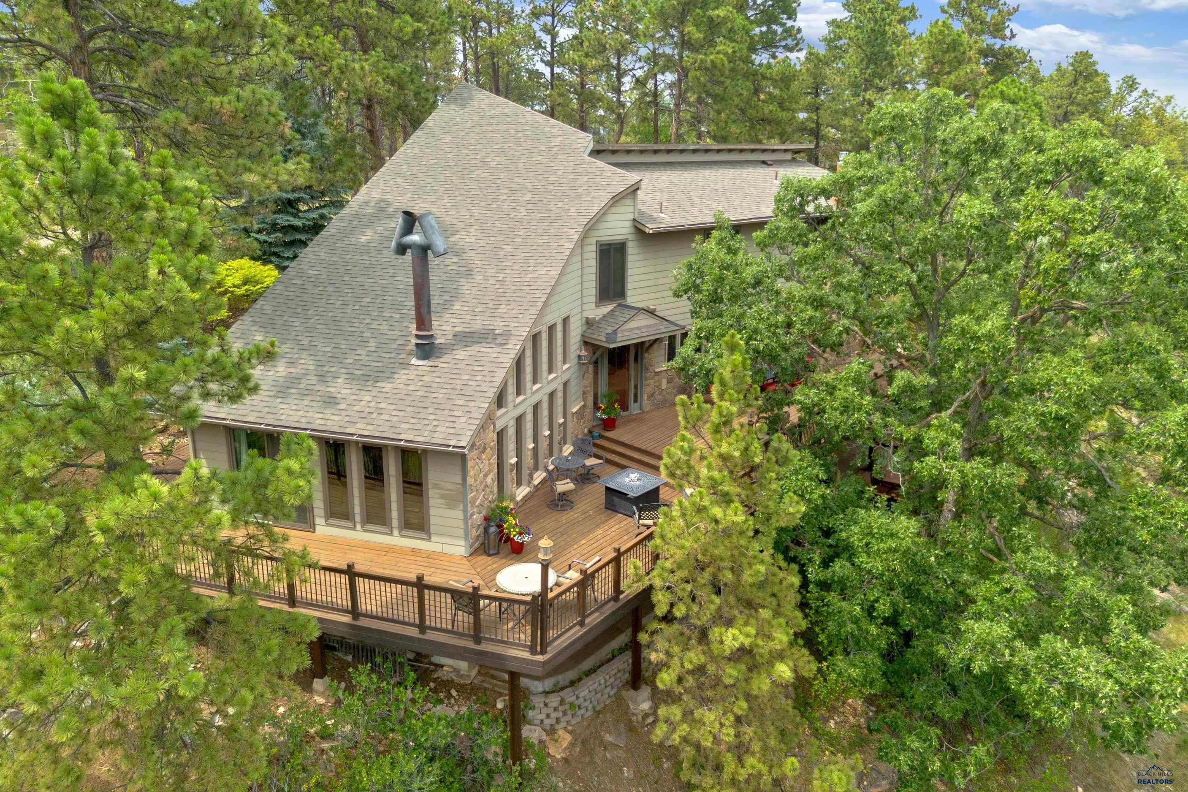
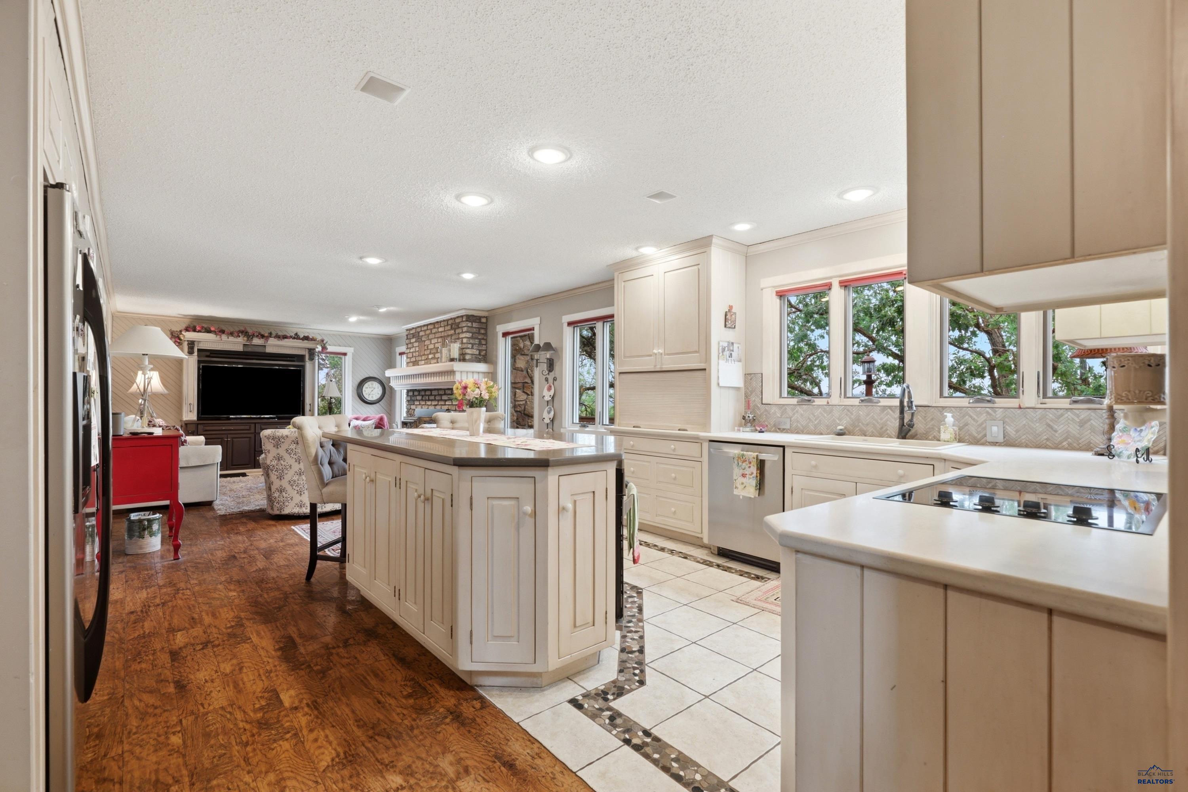
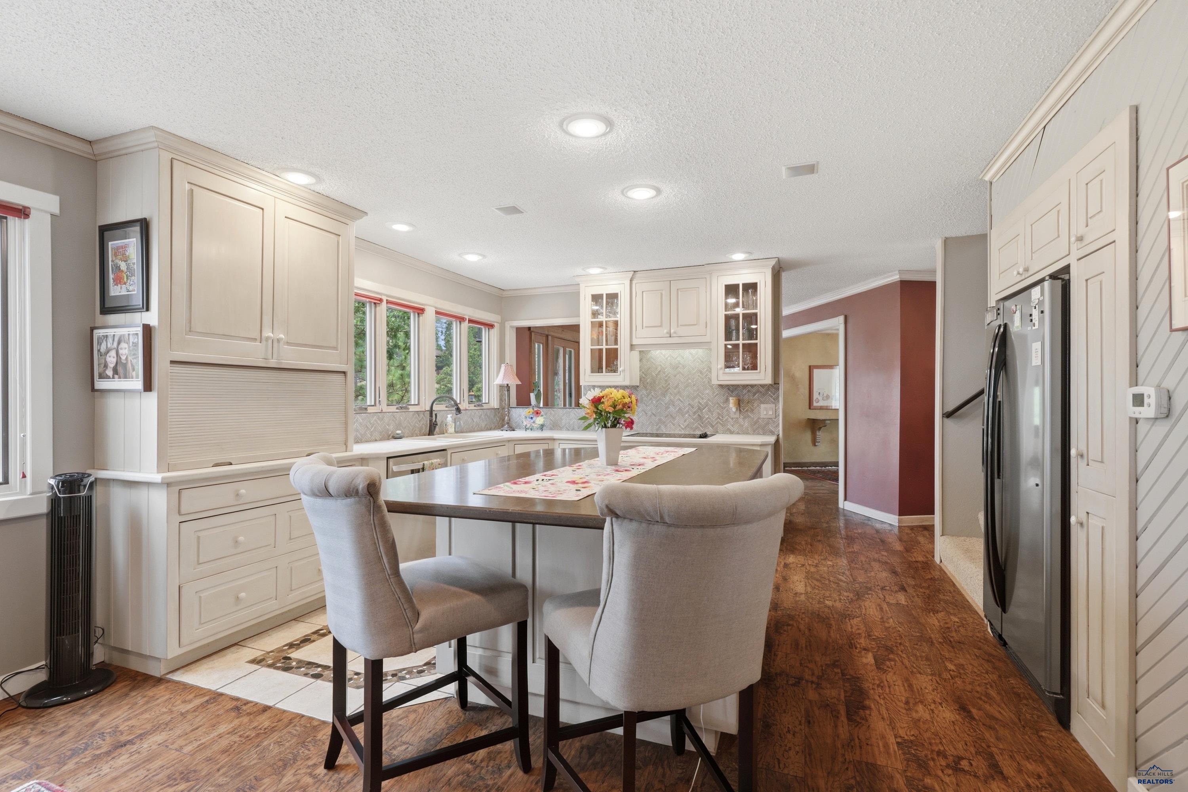
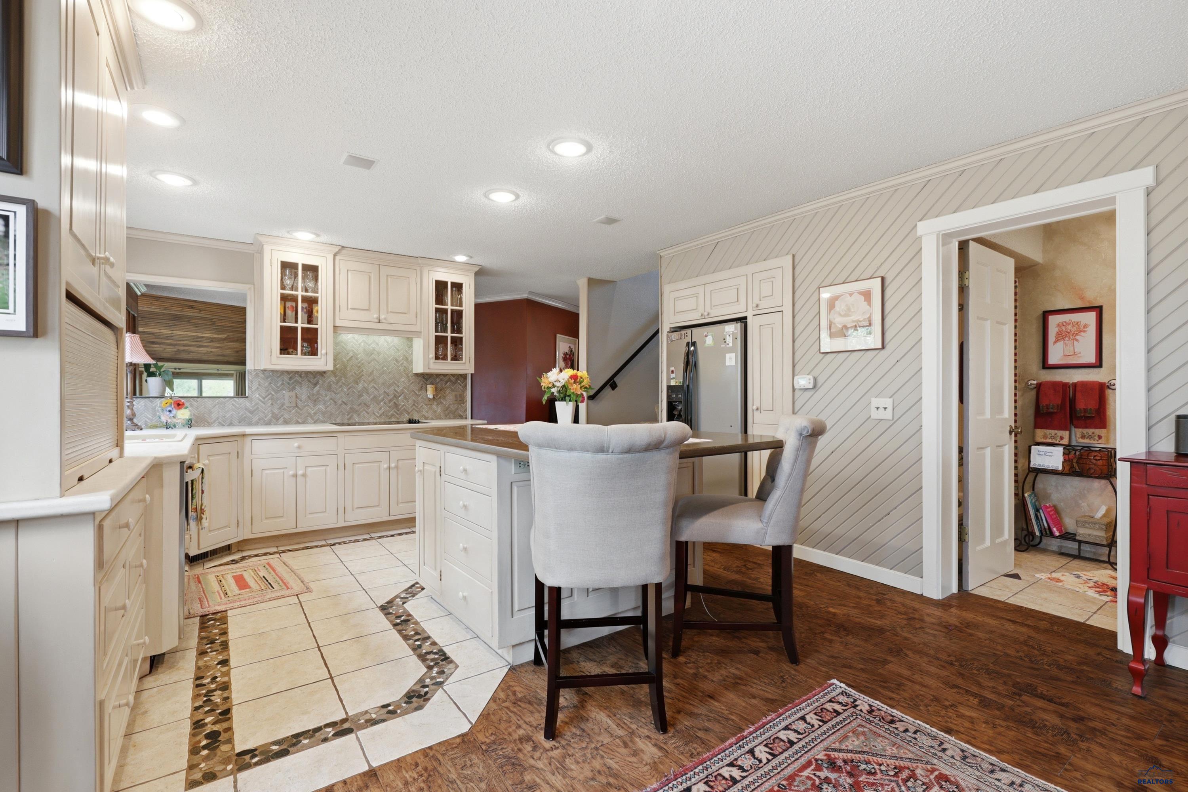
*2 Lots - .53 Acre extra lot with water and sewer! Rare Architectural Gem with Panoramic Canyon Views in the Heart of Rapid City! Hidden away in the middle of town, this unique, one-owner legacy home has been cherished for nearly 50 years. From the moment you step inside, you will be captivated by the window-filled living room featuring an artistic, centerpiece wood-burning fireplace. The main floor offers a seamless flow from the formal dining room and kitchen to a second living area, alongside a private office complete with custom built-ins and a built-in bar (easily converting into a 5th bedroom). Upstairs, the primary suite features a private bath and double doors opening to a dramatic loft overlooking the main living area, flanked by two additional view-facing bedrooms. The walk-out lower level adds an expansive family room with a gas fireplace. Outside, experience a tiered entertainer's paradise: a multi-level deck system perched above the canyon, a secluded hot tub, and a west-side patio with a beautiful pergola.

Save
Ask
Tour
Hide
Share
Listing Snapshot
Price 
$995,900
Days On Site 
1 Day
Bedrooms 
5
Inside Area (SqFt) 
3,862 sqft
Total Baths 
4
Full Baths 
4
Partial Baths 
N/A
Lot Size 
1.93 Acres
Year Built 
1977
MLS® Number 
181258
Status 
Active
Property Tax 
N/A
HOA/Condo/Coop Fees 
N/A
Sq Ft Source 
N/A
Friends & Family
Recent Activity
yesterdayListing updated with changes from the MLS®
yesterdayListing first seen on site
General Features
Acres 
1.93
Attached Garage 
Yes
Garage 
Yes
Garage Spaces 
2
Parking 
Attached
Property Sub Type 
Single Family Residence
SqFt Total 
3940
Style 
Two Story
Interior Features
Appliances 
DryerWasherMicrowaveRange Hood
Basement 
Walk-Out Access
Cooling 
Central Air
Electric 
220 VoltsFuses
Fireplace 
Yes
Fireplace Features 
Wood Burning
Fireplaces 
3
Flooring 
Carpet
Heating 
Forced Air
Interior 
Walk-In Closet(s)Vaulted Ceiling(s)
Window Features 
Window Coverings
Save
Ask
Tour
Hide
Share
Exterior Features
Fencing 
None
Lot Features 
Level
Roof 
Composition
View 
CanyonHillsGolf Course
Waterview 
CanyonHillsGolf Course
Windows/Doors 
Window Coverings
Community Features
Association Amenities 
None
School District 
Rapid City
Financing Terms Available 
Cash
Schools
School District
Rapid City
Elementary School
Unknown
Middle School
Unknown
High School
Unknown
Listing courtesy of TONY HENSLEY of RE/MAX RESULTS


Listing information is provided by Participants of the Black Hills Association of REALTORS MLS. IDX information is provided exclusively for personal, non-commercial use, and may not be used for any purpose other than to identify prospective properties consumers may be interested in purchasing. Information is deemed reliable but not guaranteed. Copyright 2026, Black Hills Association of REALTORS MLS.
Data last updated at: 2026-10-02 09:00 PM UTC

Neighborhood & Commute
Source: Walkscore
Disclosure: Community information and market data powered by Constellation Data Labs. Information is deemed reliable but not guaranteed.
Save
Ask
Tour
Hide
Share