Save
Ask
Tour
Hide
Share
$410,000
1 Day On Site

4908 COAL BANK DR
Rapid City, SD 57701

For Sale|Single Family Residence|Active
4
Beds
3
Total Baths
3
Full Baths
2,432
SqFt
$169
/SqFt
2004
Built
Subdivision:
AUBURN HILLS
County:
Pennington
Listing courtesy of ASHLEY REED of OAK & KEY REALTY, LLC
Call Now: (605) 391-2645
Is this the listing for you? We can help make it yours.
(605) 391-2645
Upcoming Open Houses
Sat, Oct 3, 11:00 AM - 12:00 PM
Sun, Oct 4, 11:00 AM - 12:00 PM
4908 COAL BANK DR4908 COAL BANK DR4908 COAL BANK DR4908 COAL BANK DR
Save
Ask
Tour
Hide
Share

Mortgage Calculator

Monthly Payment (Est.)

Enter an interest rate to see your estimated monthly payment.
Calculator powered by Showcase IDX, a Constellation1 Company. Copyright ©2026 Information is deemed reliable but not guaranteed.

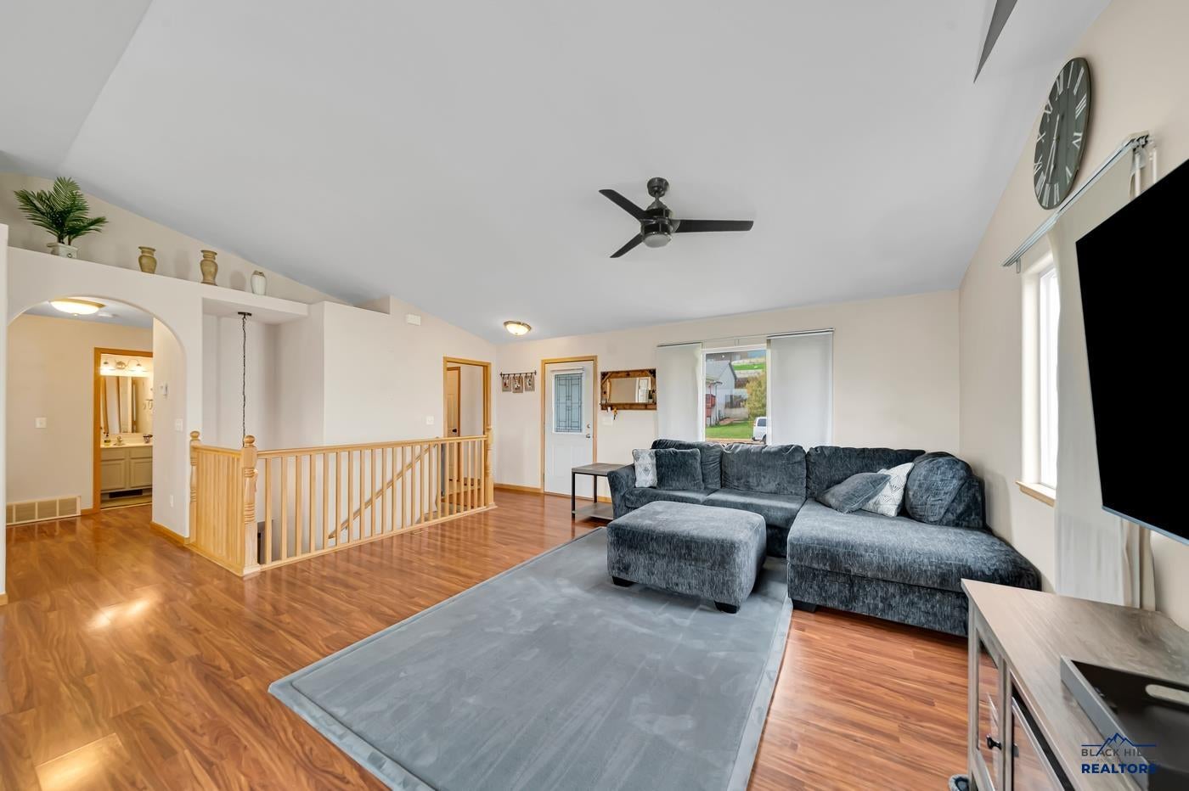
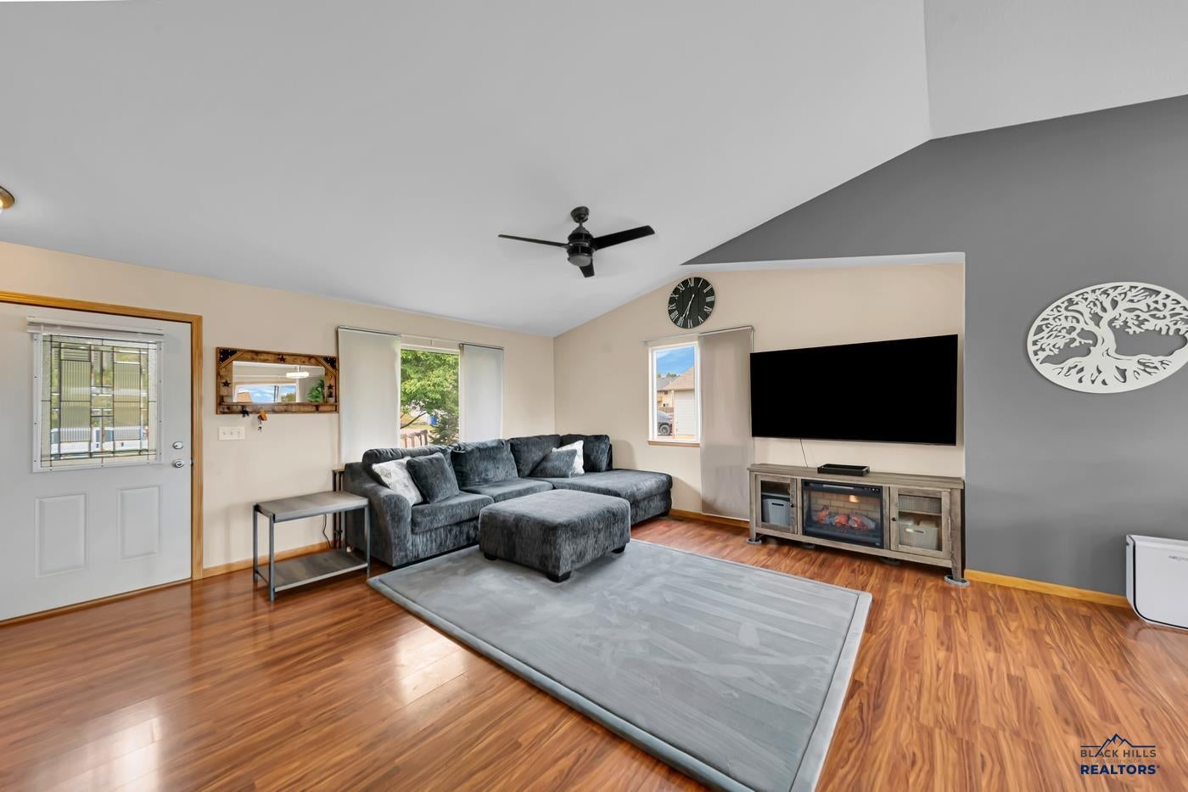
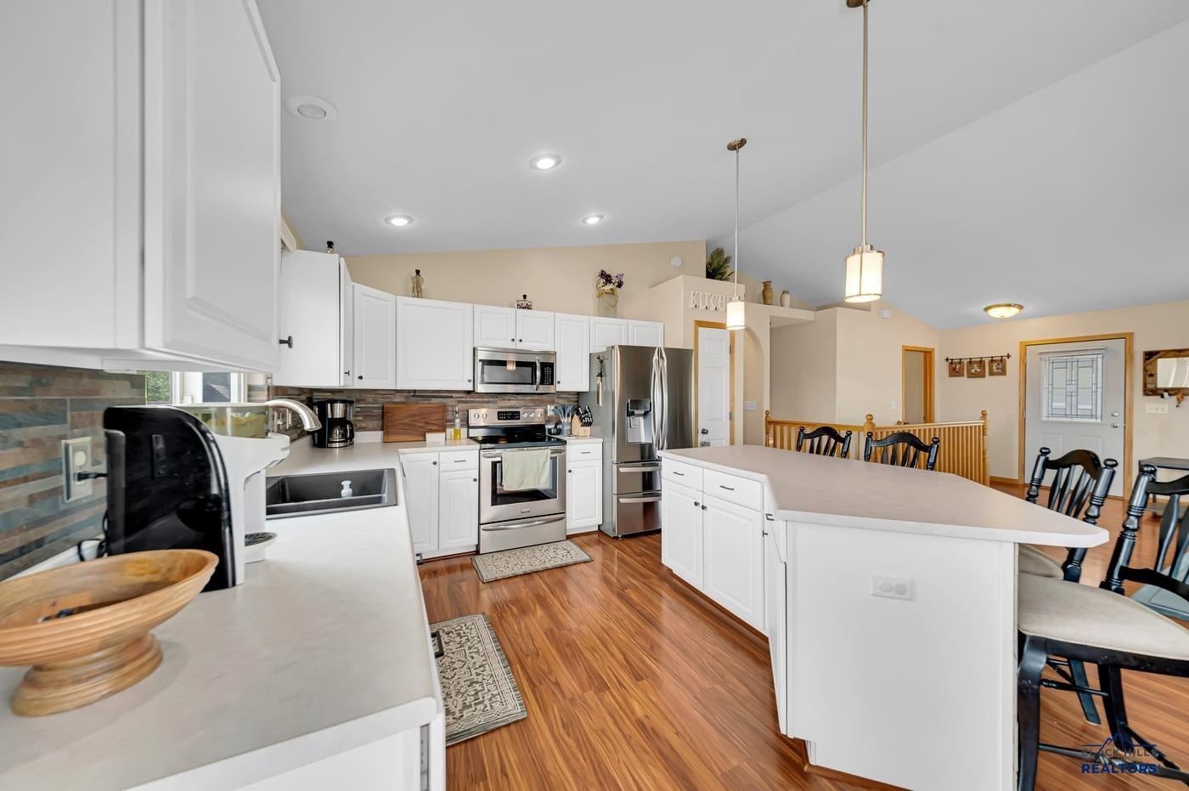
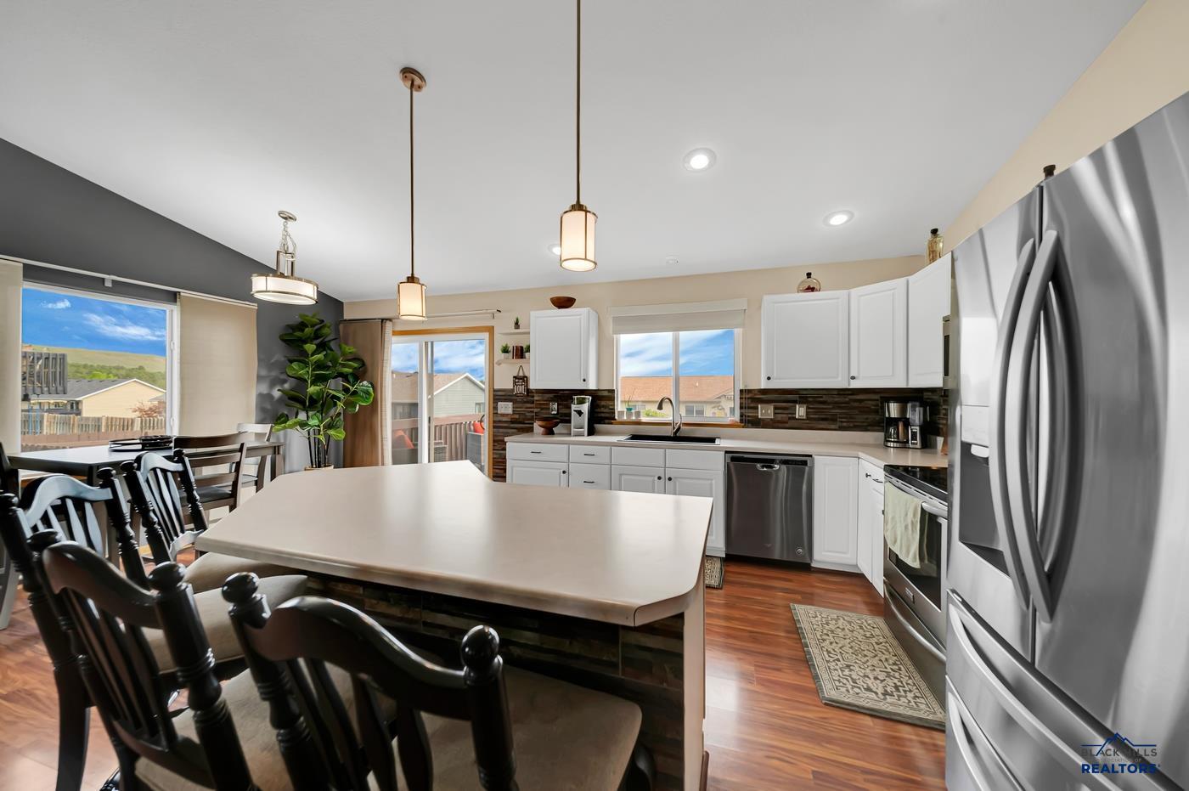
This ranch style home offers an open and comfortable layout with vaulted ceilings. The main level includes a spacious kitchen designed for everyday convenience, featuring abundant cabinet and counter space ideal for cooking, prepping, and staying connected with anyone gathered at the island or relaxing in the adjoining living room. A new stainless steel refrigerator adds a modern upgrade to the space. The basement offers a large family room perfect for movie nights, gaming, or creating a dedicated gathering area. Its size and layout make it easy to enjoy as a flexible entertainment space. Outside, the fully fenced backyard provides privacy and room to spread out on a 0.20 acre lot. A double gate offers convenient access for RVs or additional vehicles. The deck is suited for barbecues, outdoor dining, or entertaining creating a great extension of the home's living space. The insulated garage includes a heater and built-in storage shelves, offering comfort and organization. Whether used for parking, projects, or hobbies, it's a functional and versatile space. With its open design, generous storage, and inviting indoor and outdoor areas, this home offers a blend of comfort, practicality, and room to enjoy everyday living. Contact Ashley Reed at 605-270-0655.

Save
Ask
Tour
Hide
Share
Listing Snapshot
Price 
$410,000
Days On Site 
1 Day
Bedrooms 
4
Inside Area (SqFt) 
2,432 sqft
Total Baths 
3
Full Baths 
3
Partial Baths 
N/A
Lot Size 
0.2 Acres
Year Built 
2004
MLS® Number 
181257
Status 
Active
Property Tax 
N/A
HOA/Condo/Coop Fees 
N/A
Sq Ft Source 
N/A
Friends & Family
Recent Activity
5 hours agoListing updated with changes from the MLS®
21 hours agoStatus changed to Active
yesterdayListing first seen on site
General Features
Acres 
0.2
Attached Garage 
Yes
Garage 
Yes
Garage Spaces 
2
Parking 
Garage Door OpenerAttached
Property Sub Type 
Single Family Residence
SqFt Total 
2432
Style 
Ranch
Interior Features
Appliances 
RefrigeratorMicrowaveElectric OvenOven
Cooling 
Central Air
Flooring 
CarpetTileLaminate
Heating 
Forced Air
Interior 
Walk-In Closet(s)Vaulted Ceiling(s)
Window Features 
Window Coverings
Save
Ask
Tour
Hide
Share
Exterior Features
Construction Details 
Frame
Fencing 
PrivacyWoodBack Yard
Lot Features 
Level
Roof 
Composition
View 
Neighborhood
Waterview 
Neighborhood
Windows/Doors 
Window Coverings
Community Features
Association Amenities 
None
School District 
Rapid City
Financing Terms Available 
Cash
Schools
School District
Rapid City
Elementary School
Unknown
Middle School
Unknown
High School
Unknown
Listing courtesy of ASHLEY REED of OAK & KEY REALTY, LLC


Listing information is provided by Participants of the Black Hills Association of REALTORS MLS. IDX information is provided exclusively for personal, non-commercial use, and may not be used for any purpose other than to identify prospective properties consumers may be interested in purchasing. Information is deemed reliable but not guaranteed. Copyright 2026, Black Hills Association of REALTORS MLS.
Data last updated at: 2026-10-02 09:00 PM UTC

Neighborhood & Commute
Source: Walkscore
Disclosure: Community information and market data powered by Constellation Data Labs. Information is deemed reliable but not guaranteed.
Save
Ask
Tour
Hide
Share