
4449 MISTY WOODS LNRapid City, SD 57701
Mortgage Calculator
Monthly Payment (Est.)
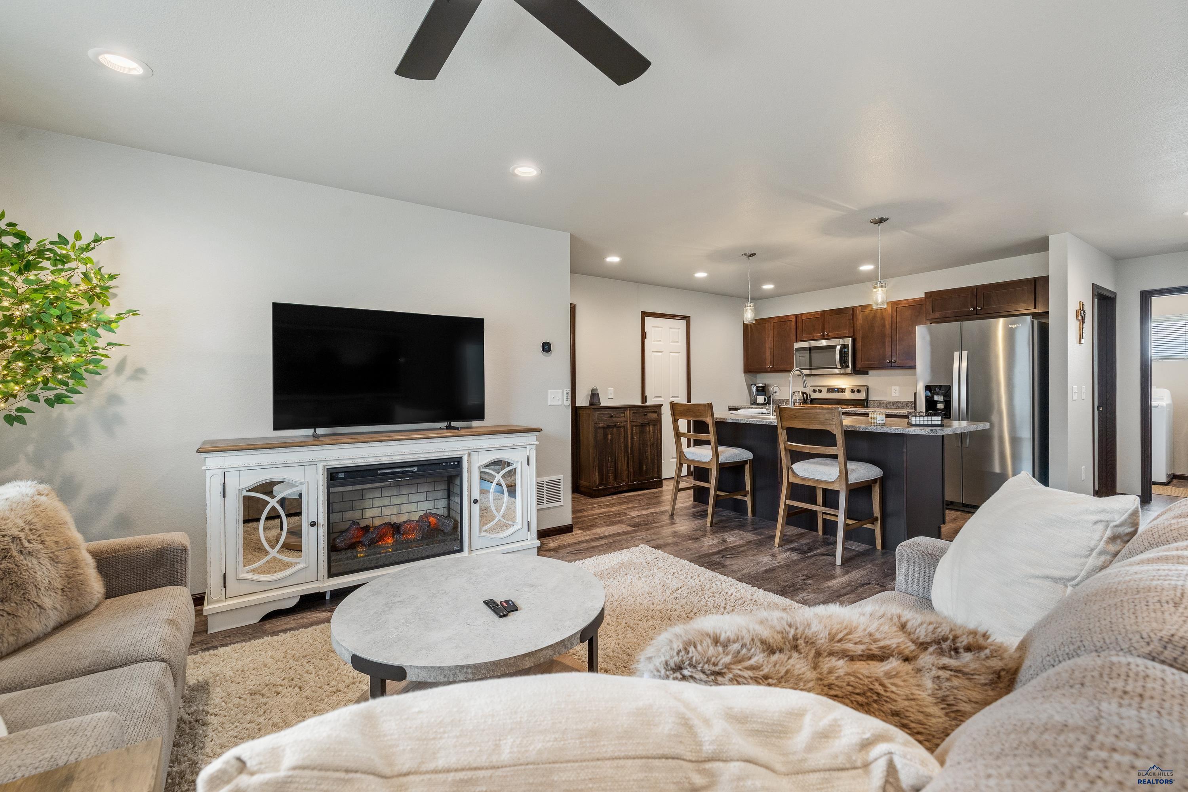
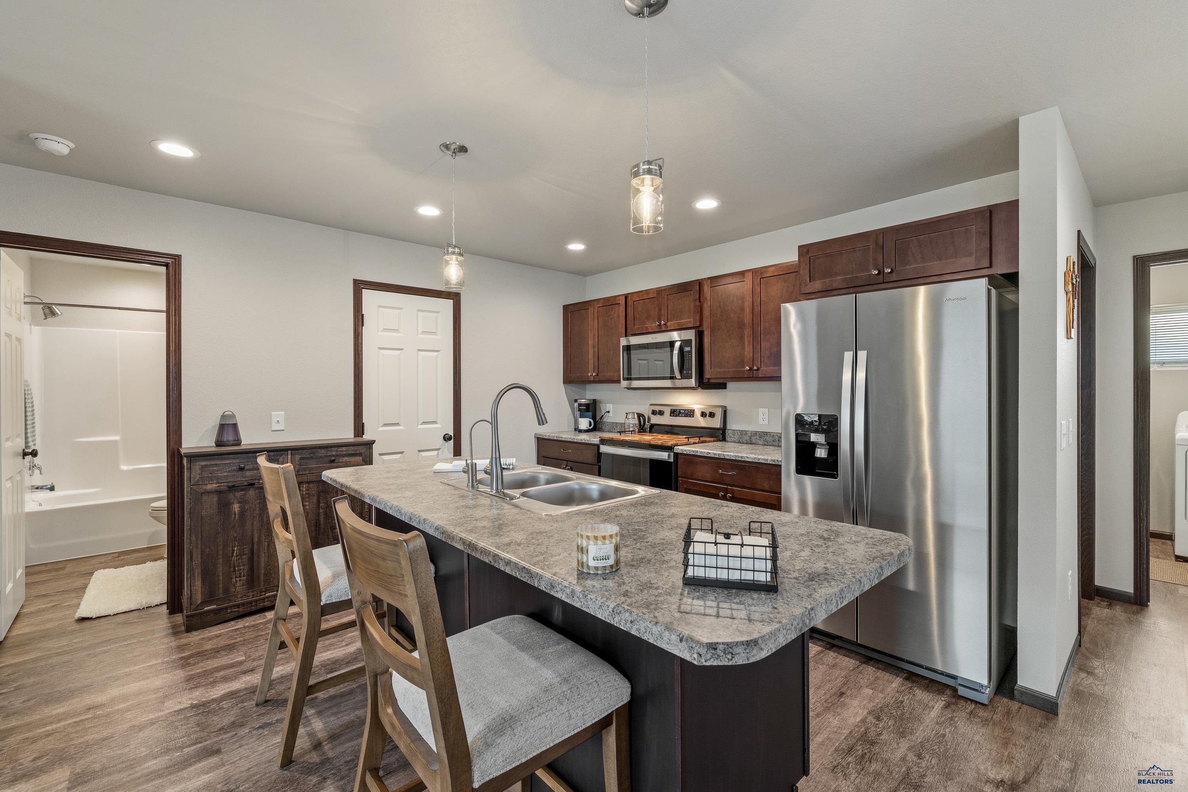
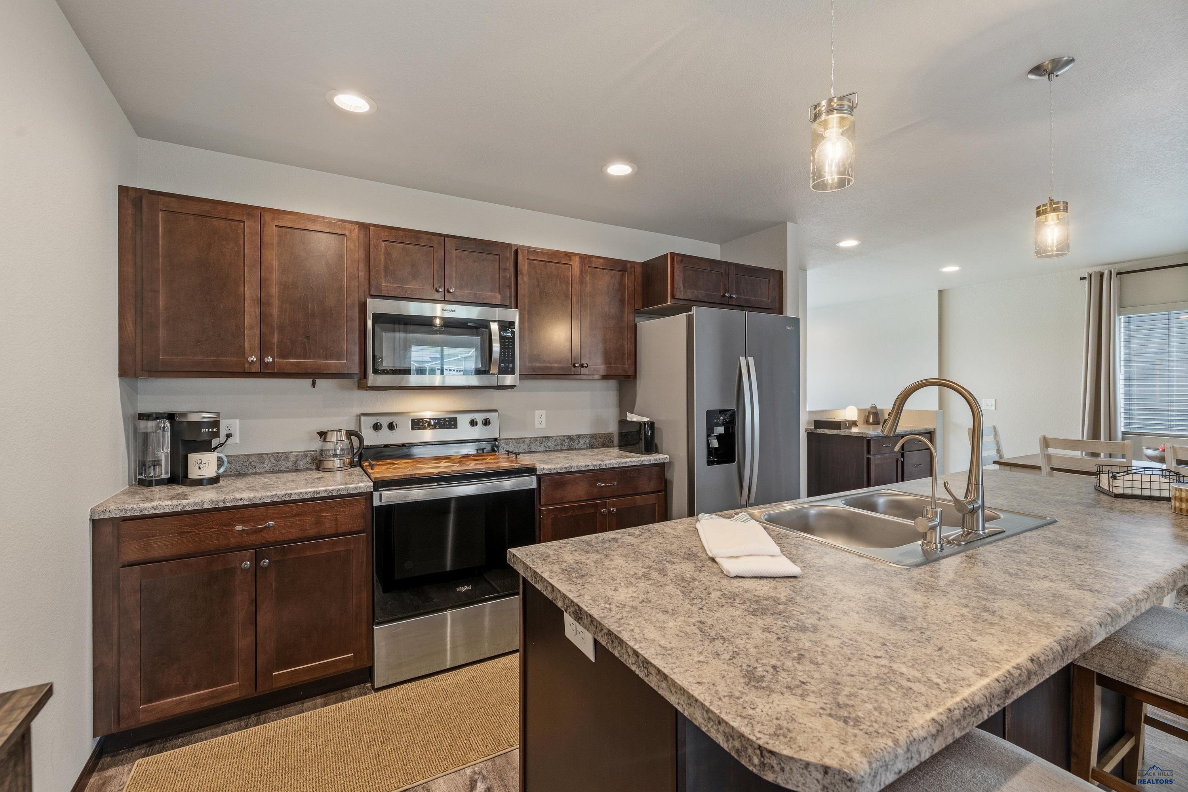
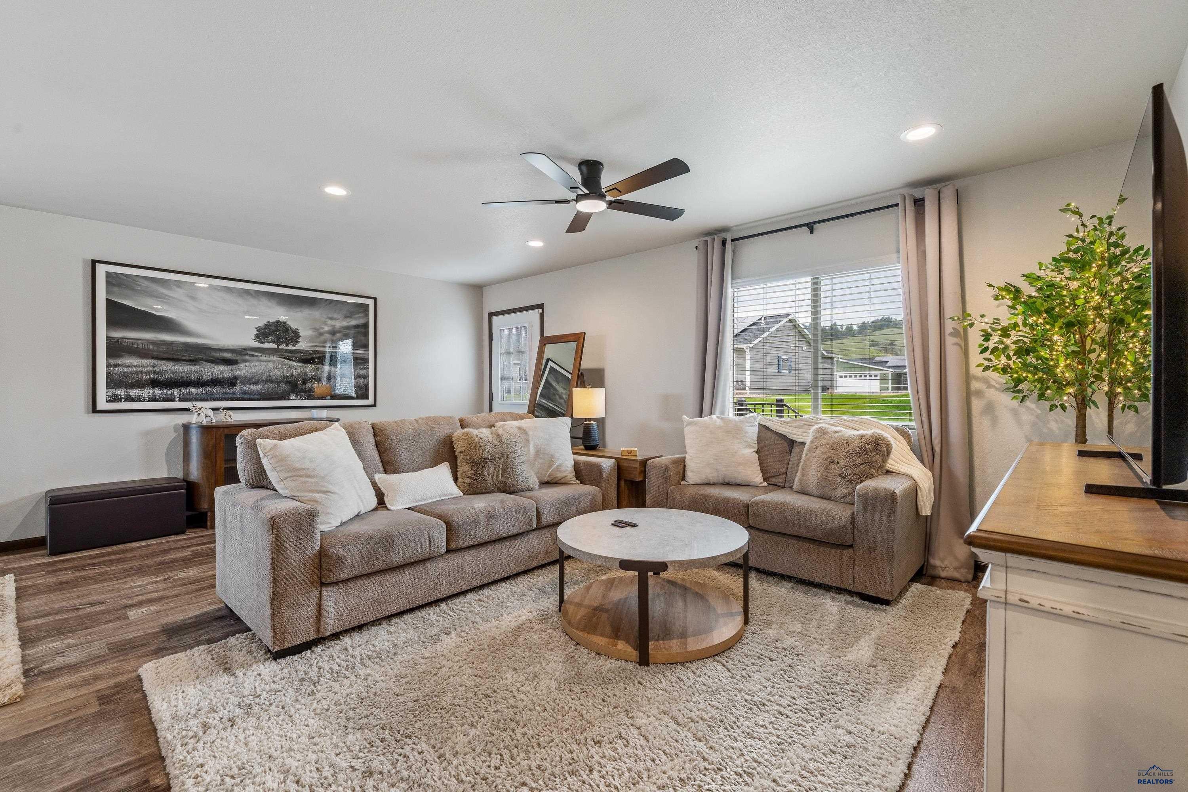
Enter an interest rate to see your estimated monthly payment.Listed by Alisha Godbey, NavX Realty, 605-440-7350. NO HOA! Built in 2023, this exceptionally well-cared-for 3-bedroom, 3-full-bath split-level townhome offers a spacious 2-car garage, 7.2 kW rooftop solar system, two generous living areas, and thoughtful upgrades throughout. The bright upper level features an open kitchen, dining and living area with stainless steel Whirlpool appliances, new pendant lighting, abundant natural light, and remote-controlled ceiling fans. The primary suite easily accommodates a king-size bed and features a private full bath and spacious walk-in closet. A second bedroom, full bath, and separate laundry room complete the upper level. The lower level offers a large second family room, third bedroom, and third full bath, providing excellent flexibility for guests, office space, or additional living. Outside, enjoy front and back decks with stained and weather-treated surfaces, black steel railings, back-deck stairs leading to a concrete slab, and an attractive landscaped yard. Landscaping includes grass, decorative rock, welded steel edging, multiple trees and established plantings, plus an above-ground sprinkler system with Bluetooth-controlled automatic timer. Additional exterior improvements include enhanced drainage tied into the gutter system and sealed driveway cracks. New blinds throughout, including the front and back door windows. This non-smoking home has never had pets and shows pride of ownership throughout. Solar, three full baths, two living areas, an attached 2-car garage, extensive upgrades, and NO HOA or monthly HOA fees make this townhome truly move-in ready.
| 2 weeks ago | Listing updated with changes from the MLS | |
| 3 weeks ago | Status changed to Active Under Contract | |
| 4 weeks ago | Listing first seen on site |

Listing information is provided by Participants of the Black Hills Association of REALTORS MLS. IDX information is provided exclusively for personal, non-commercial use, and may not be used for any purpose other than to identify prospective properties consumers may be interested in purchasing. Information is deemed reliable but not guaranteed. Copyright 2026, Black Hills Association of REALTORS MLS.
Data last updated at: 2026-10-26 12:02 PM UTC
