Save
Ask
Tour
Hide
Share
$284,900
2 Days On Site

1172 PARKWOOD RD
Rapid City, SD 57701

For Sale|Townhouse|Active
2
Beds
2
Total Baths
2
Full Baths
1,304
SqFt
$218
/SqFt
1976
Built
Subdivision:
WOODRIDGE
County:
Pennington
Listing courtesy of THOMAS PATTON of SILVERLEAF REAL ESTATE LLC
Call Now: (605) 391-2645
Is this the listing for you? We can help make it yours.
(605) 391-2645
1172 PARKWOOD RD1172 PARKWOOD RD1172 PARKWOOD RD1172 PARKWOOD RD
Save
Ask
Tour
Hide
Share

Mortgage Calculator

Monthly Payment (Est.)

Enter an interest rate to see your estimated monthly payment.
Calculator powered by Showcase IDX, a Constellation1 Company. Copyright ©2026 Information is deemed reliable but not guaranteed.

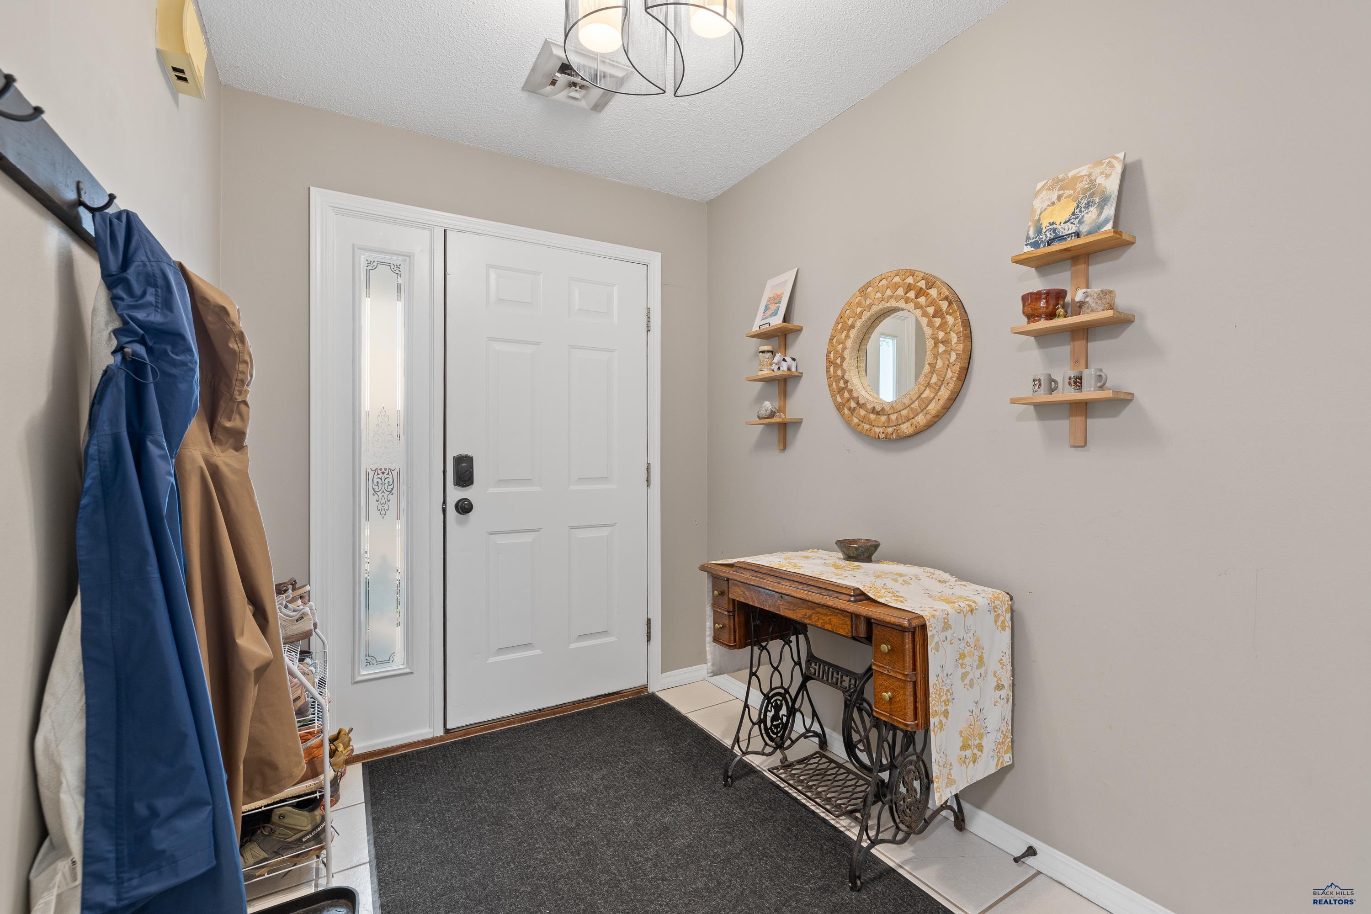
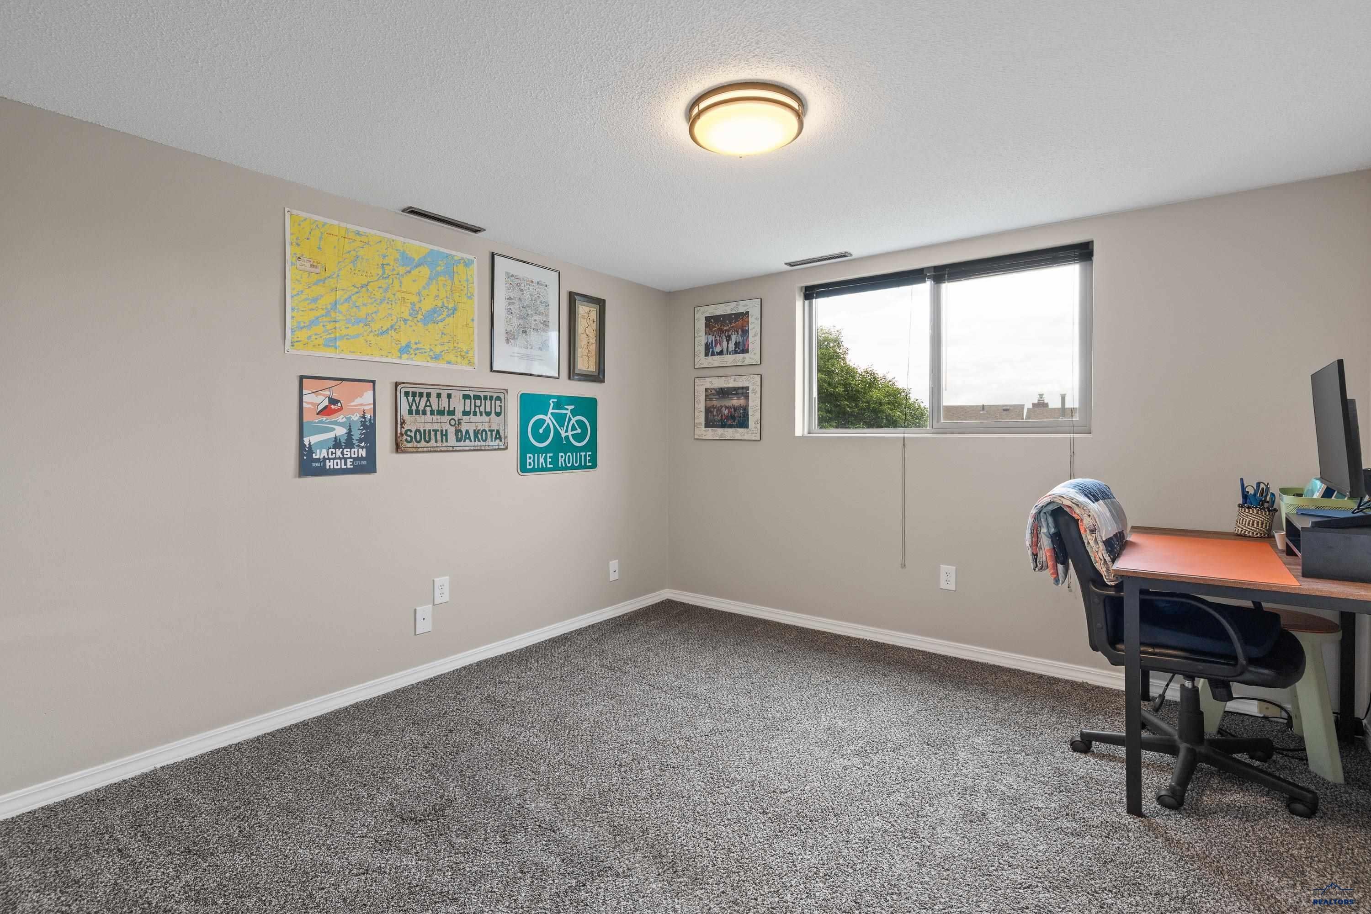
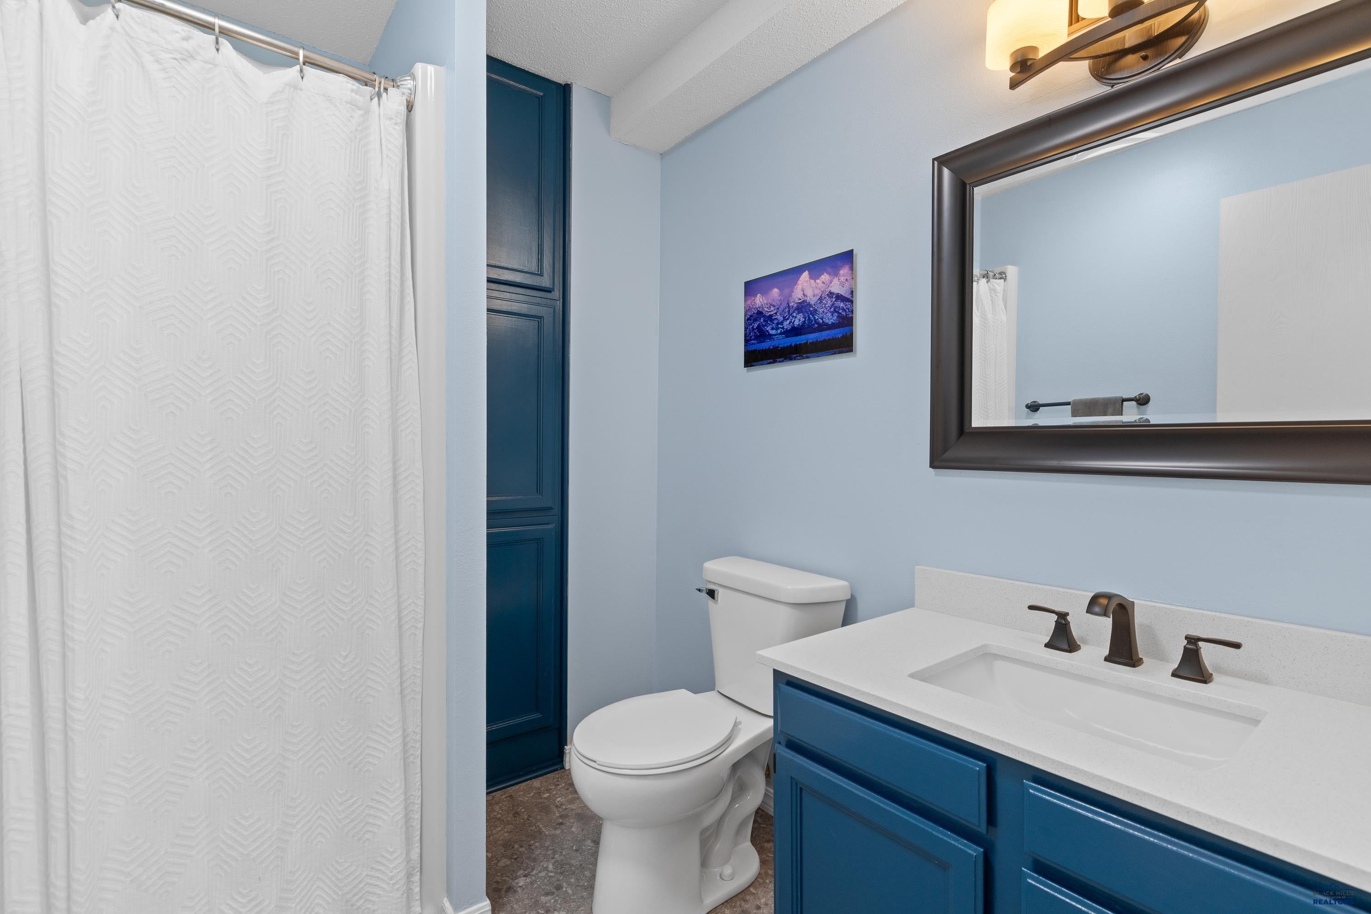
A true hidden gem, this townhome offers the rare combination of a quiet neighborhood with abundant wildlife, while remaining less than a mile from downtown Rapid City and Monument Health Hospital. Enjoy a peaceful setting with easy access to parks, trails, dining, and everything the heart of Rapid City has to offer. This well-maintained and recently updated home features two bedrooms, two bathrooms, an attached 20x13 one-car garage, central air conditioning, and gas forced-air heat. The spacious primary bedroom includes a private en-suite bathroom and generous living space. Residents also enjoy access to community amenities, including a pool and party room for gatherings and special events. Association fees cover lawn care, snow removal, and common-area amenities, making for a low-maintenance lifestyle. Whether you’re looking for your next home, a lock-and-leave property, or simply a place that offers both convenience and tranquility, this townhome is an opportunity you won’t want to miss.

Save
Ask
Tour
Hide
Share
Listing Snapshot
Price 
$284,900
Days On Site 
2 Days
Bedrooms 
2
Inside Area (SqFt) 
1,304 sqft
Total Baths 
2
Full Baths 
2
Partial Baths 
N/A
Lot Size 
0.05 Acres
Year Built 
1976
MLS® Number 
181251
Status 
Active
Property Tax 
N/A
HOA/Condo/Coop Fees 
N/A
Sq Ft Source 
N/A
Friends & Family
Recent Activity
yesterdayListing updated with changes from the MLS®
3 days agoListing first seen on site
General Features
Acres 
0.05
Garage 
Yes
Garage Spaces 
1
Parking 
Garage Door Opener
Property Sub Type 
Townhouse
SqFt Total 
1304
Style 
Split Foyer
Interior Features
Appliances 
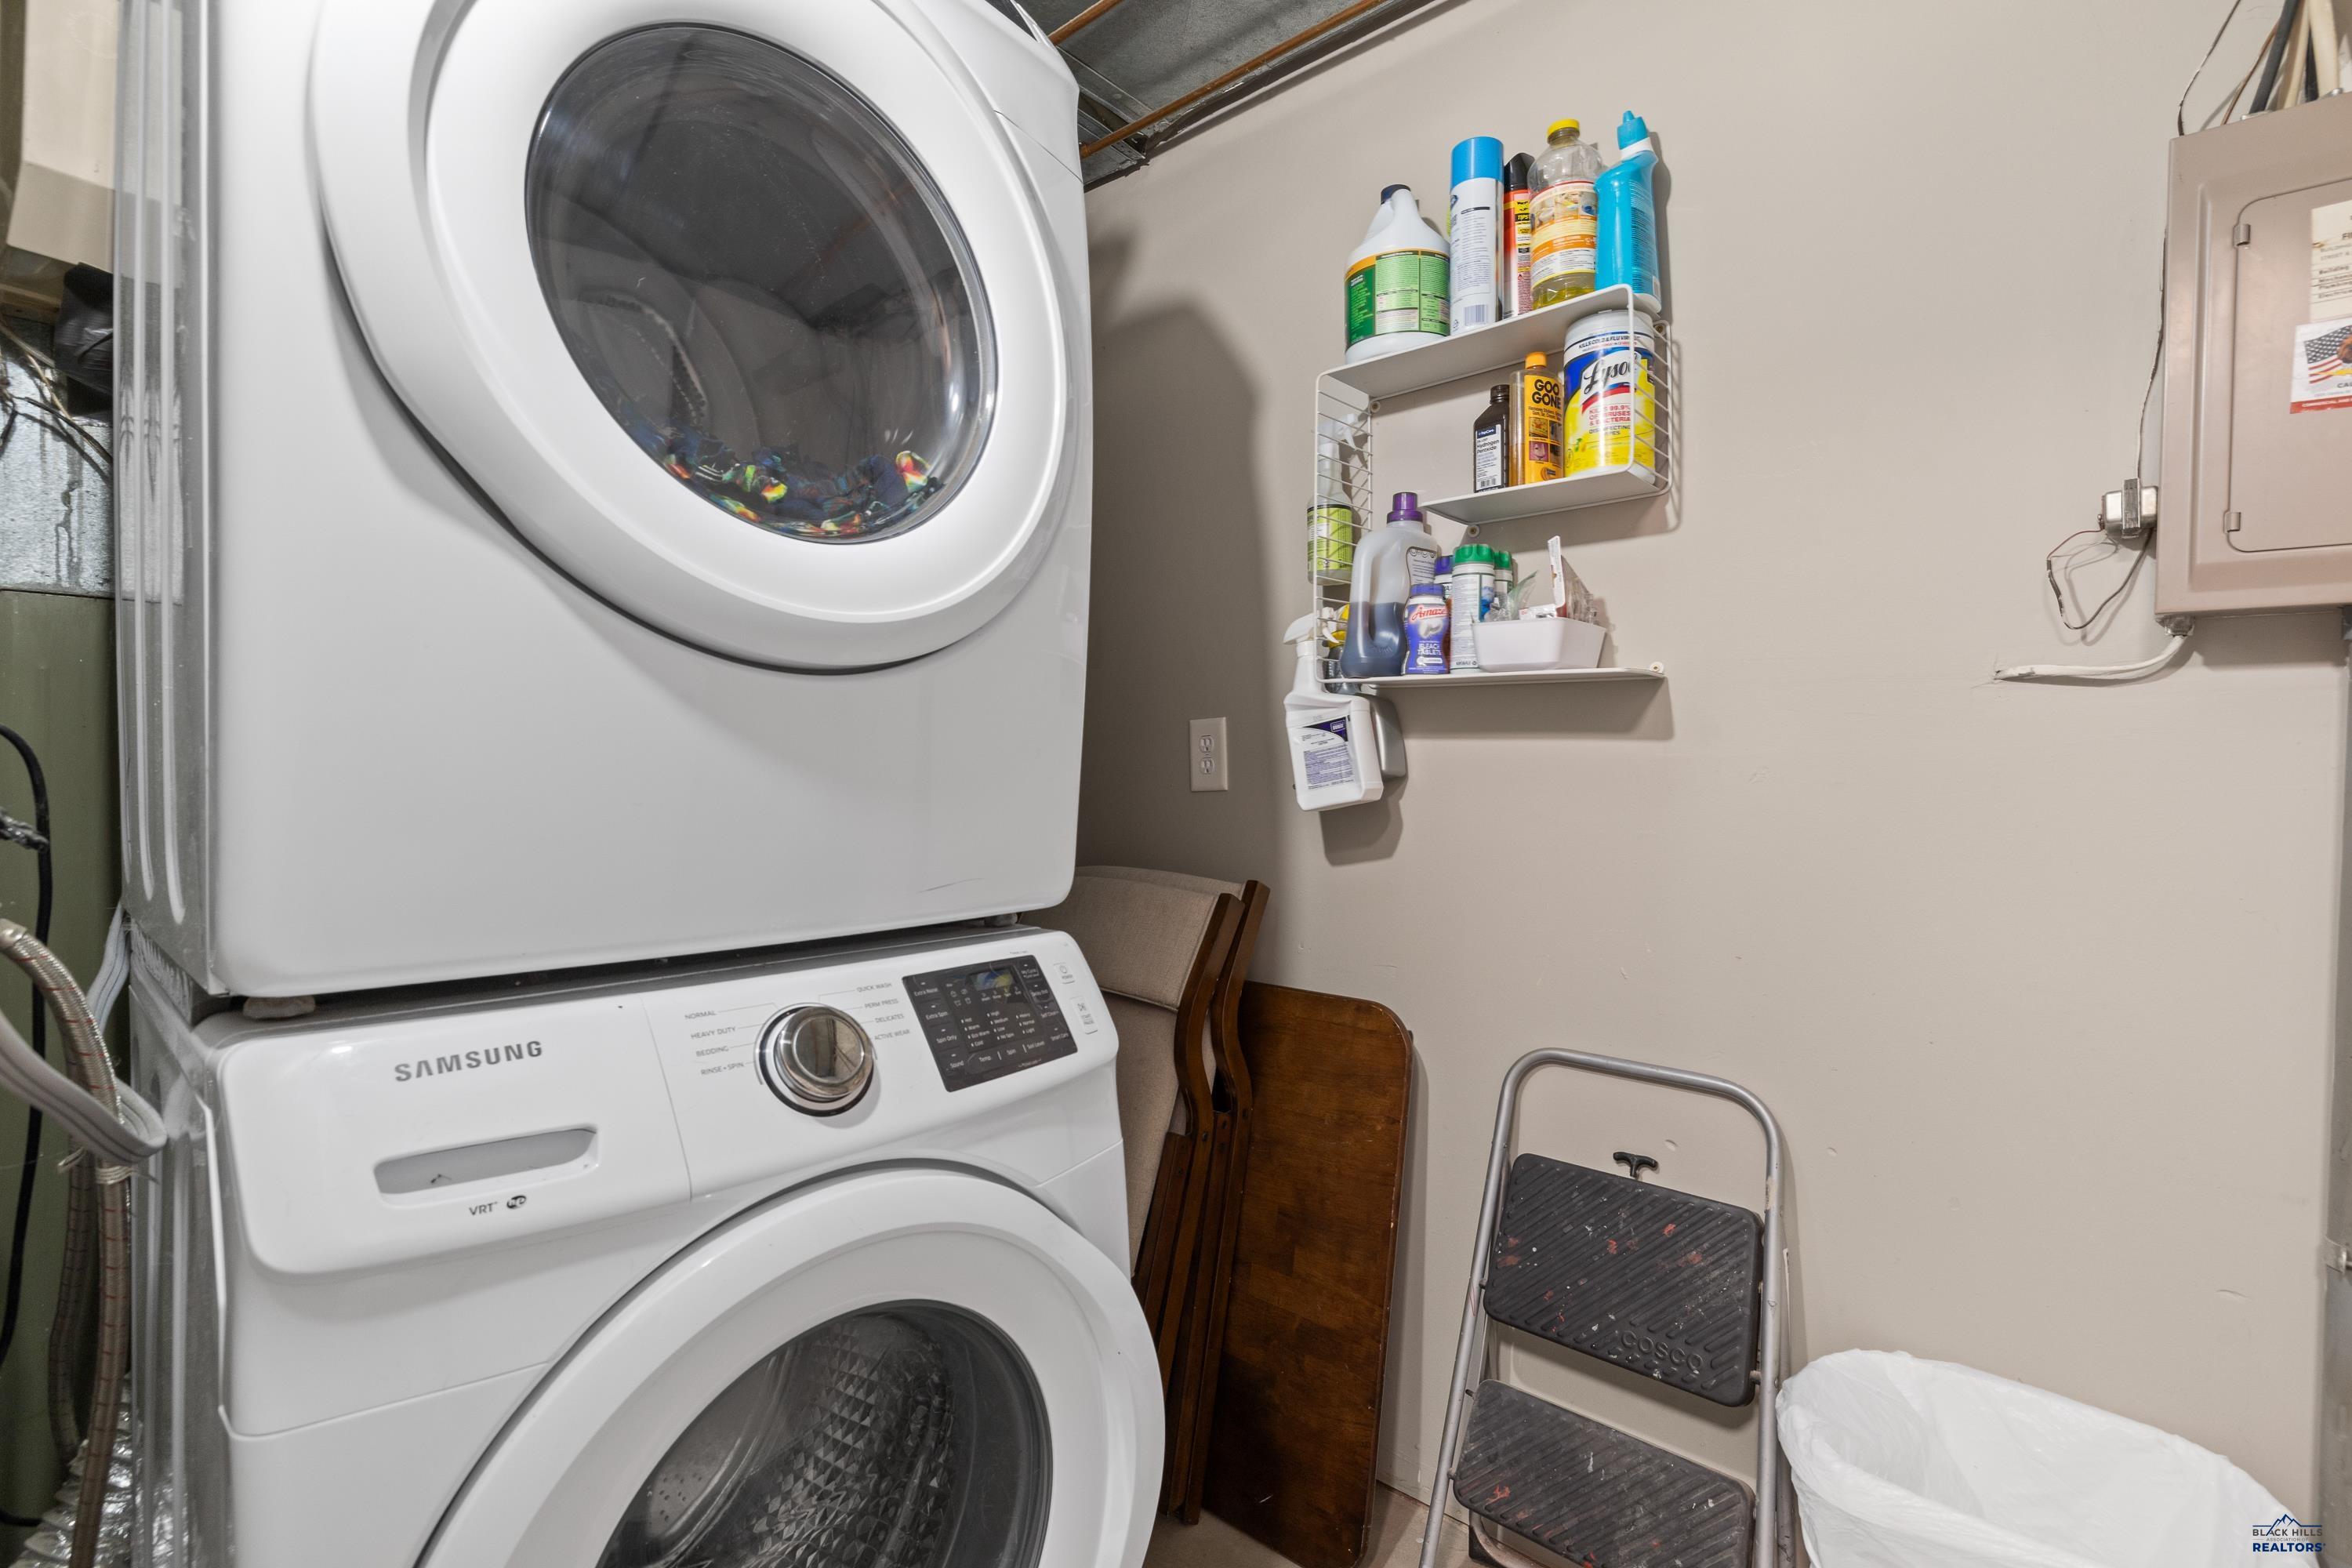
DryerRefrigeratorWasher
Cooling 
Central Air
Fireplace 
Yes
Fireplaces 
1
Flooring 
CarpetHardwood
Heating 
Fireplace InsertForced Air
Interior 
Breakfast BarVaulted Ceiling(s)
Save
Ask
Tour
Hide
Share
Exterior Features
Fencing 
None
Lot Features 
Level
Roof 
Composition
View 
CityGolf Course
Waterview 
CityGolf Course
Community Features
Association Amenities 
ClubhousePool
School District 
Rapid City
Financing Terms Available 
Cash
Schools
School District
Rapid City
Elementary School
Unknown
Middle School
Unknown
High School
Unknown
Listing courtesy of THOMAS PATTON of SILVERLEAF REAL ESTATE LLC


Listing information is provided by Participants of the Black Hills Association of REALTORS MLS. IDX information is provided exclusively for personal, non-commercial use, and may not be used for any purpose other than to identify prospective properties consumers may be interested in purchasing. Information is deemed reliable but not guaranteed. Copyright 2026, Black Hills Association of REALTORS MLS.
Data last updated at: 2026-10-02 09:00 PM UTC

Neighborhood & Commute
Source: Walkscore
Disclosure: Community information and market data powered by Constellation Data Labs. Information is deemed reliable but not guaranteed.
Save
Ask
Tour
Hide
Share