
518 ALPHA AVEBox Elder, SD 57719
Mortgage Calculator
Monthly Payment (Est.)
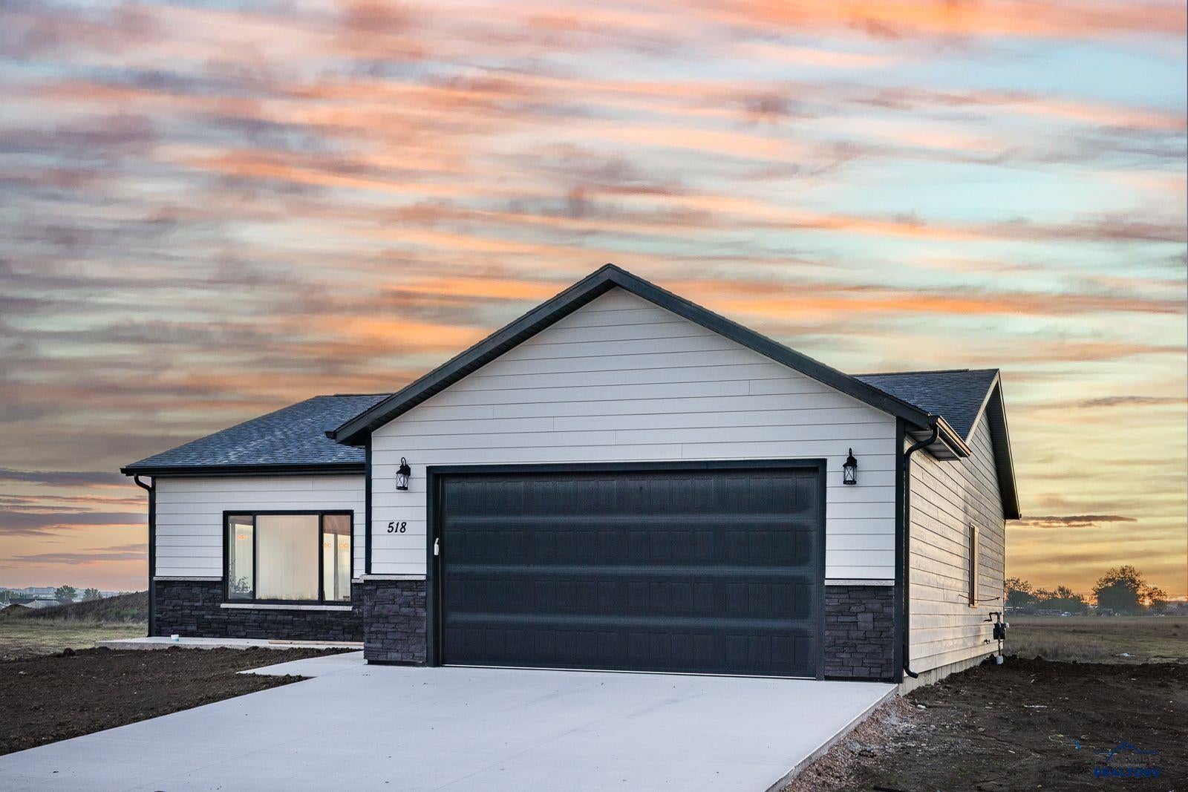
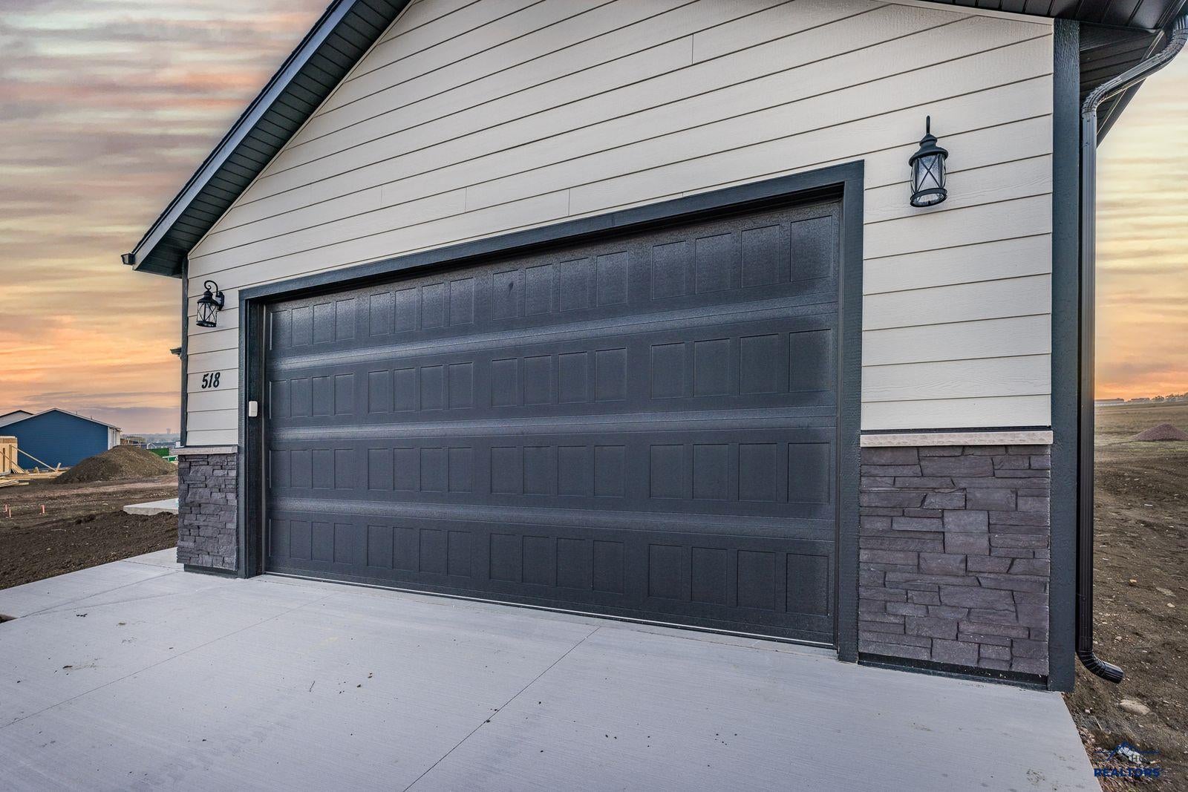
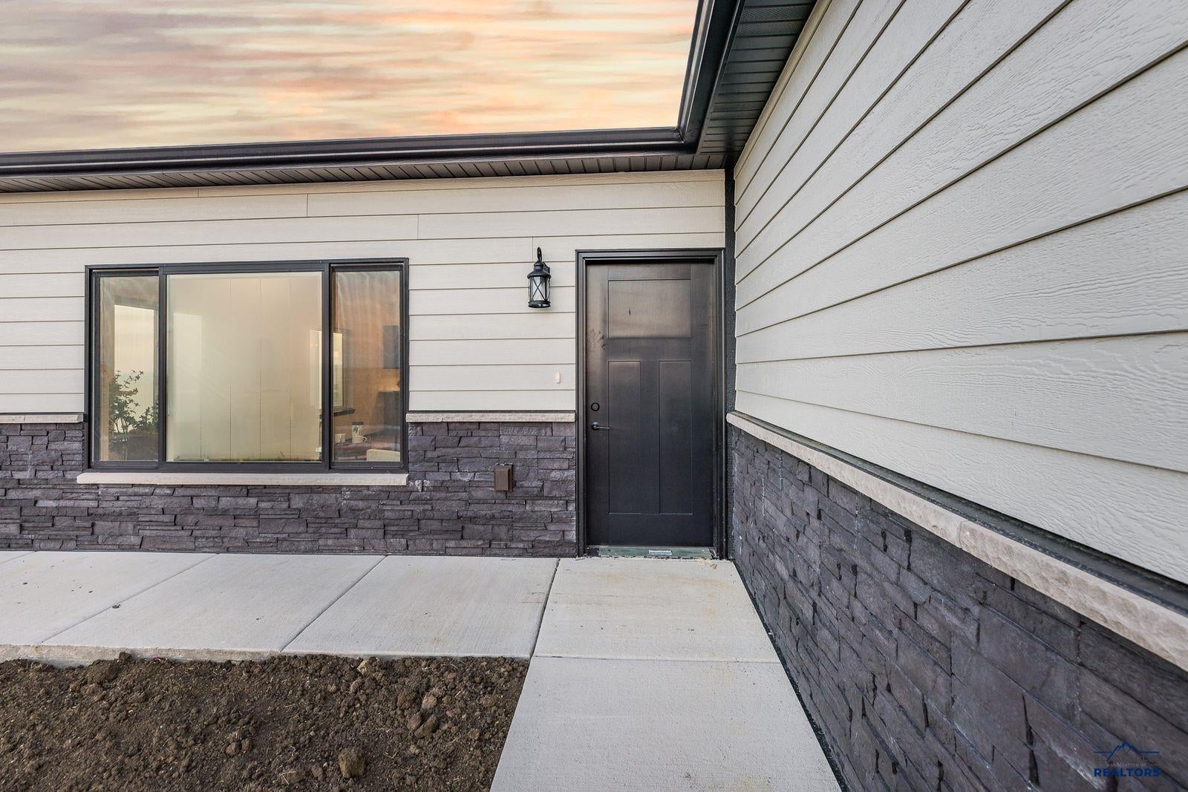
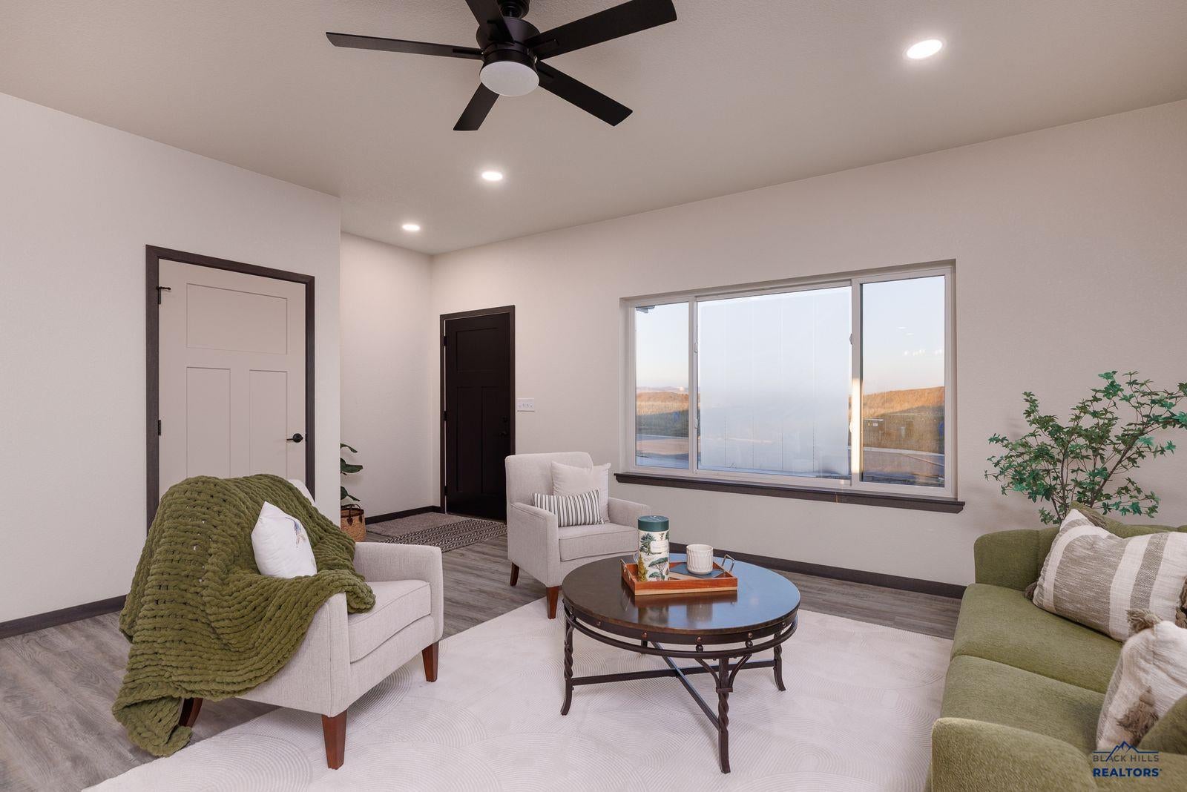
Enter an interest rate to see your estimated monthly payment.Listed by Stuart Martin, Re/Max Results 605-390-4227. Welcome to the ONLY home in the Alpha Omega subdivision that is ZERO ENTRY, with 3'-8" wide hallways and 3'-0" doors throughout the home, making it easy for handicap accessibility! The interior of the home features 3 bedrooms, 2 full bathrooms and an very open concept in the kitchen, dining and living room areas. The kitchen features a nice size breakfast bar, ample counter top space and nice size pantry to store your extras in. The exterior of the home is dressed with LP Smart siding, a large front patio for your evening sunsets and at large back patio for your morning sunrises. The garage is quit nicely sized also at 21'5" wide and 21'8" deep, giving you a lot of room some hobby space to do what you want to. Home was just completed on the 24th of September and is ready for immediate occupancy! Call an agent today for your personal showing of this very tastefully done home.
| 5 days ago | Listing updated with changes from the MLS | |
| 3 weeks ago | Listing first seen on site |

Listing information is provided by Participants of the Black Hills Association of REALTORS MLS. IDX information is provided exclusively for personal, non-commercial use, and may not be used for any purpose other than to identify prospective properties consumers may be interested in purchasing. Information is deemed reliable but not guaranteed. Copyright 2026, Black Hills Association of REALTORS MLS.
Data last updated at: 2026-10-23 06:49 AM UTC
