
4208 MEADOWWOOD DRRapid City, SD 57702
Mortgage Calculator
Monthly Payment (Est.)
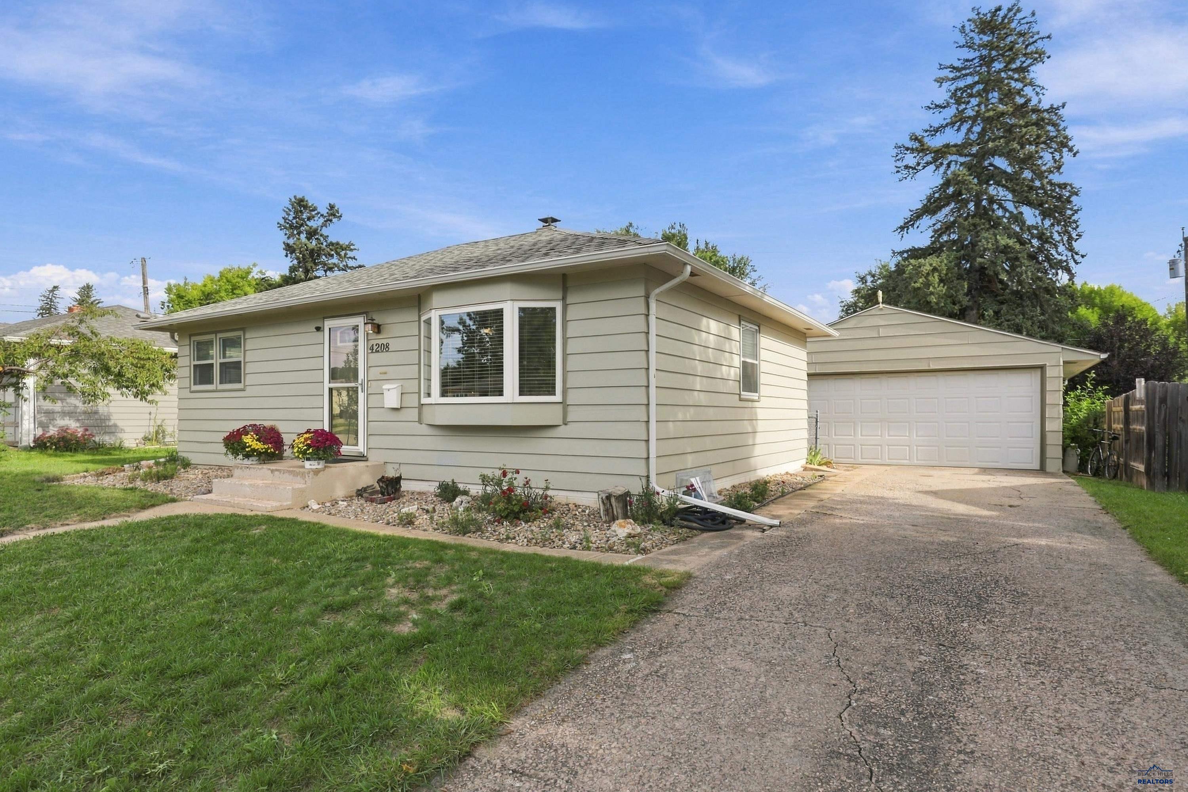
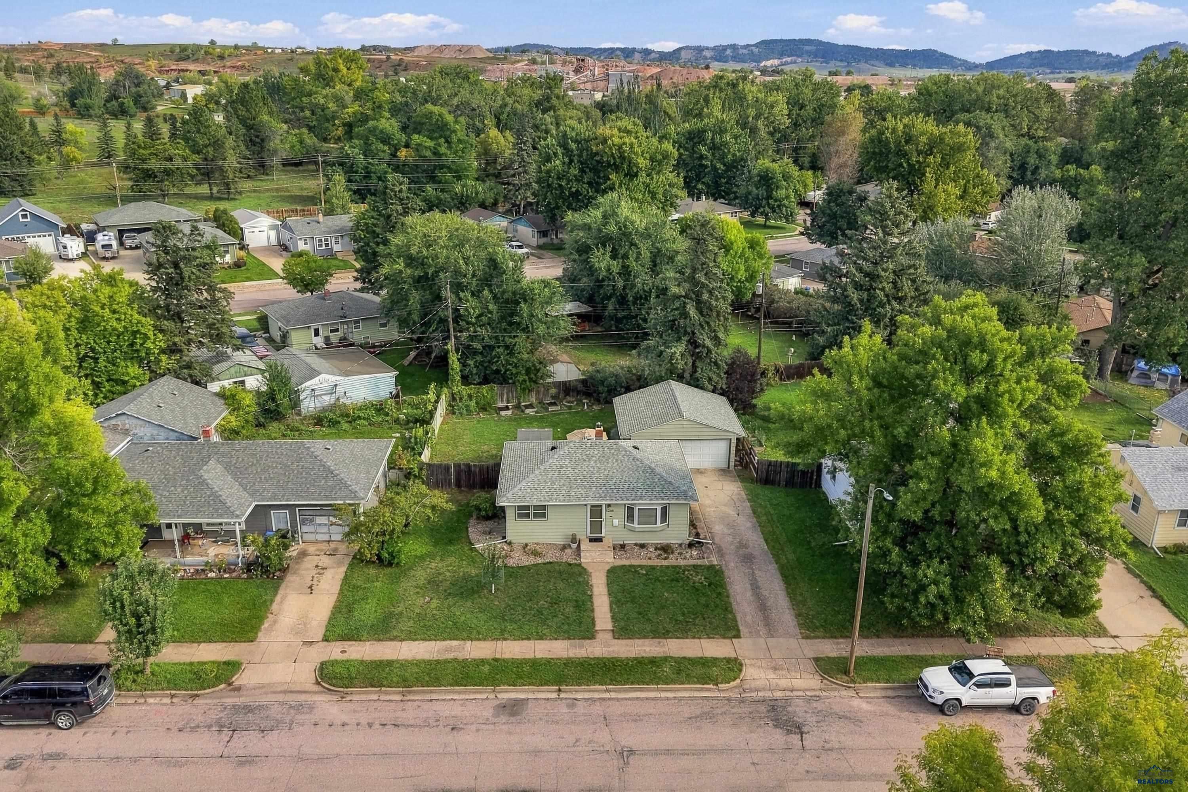
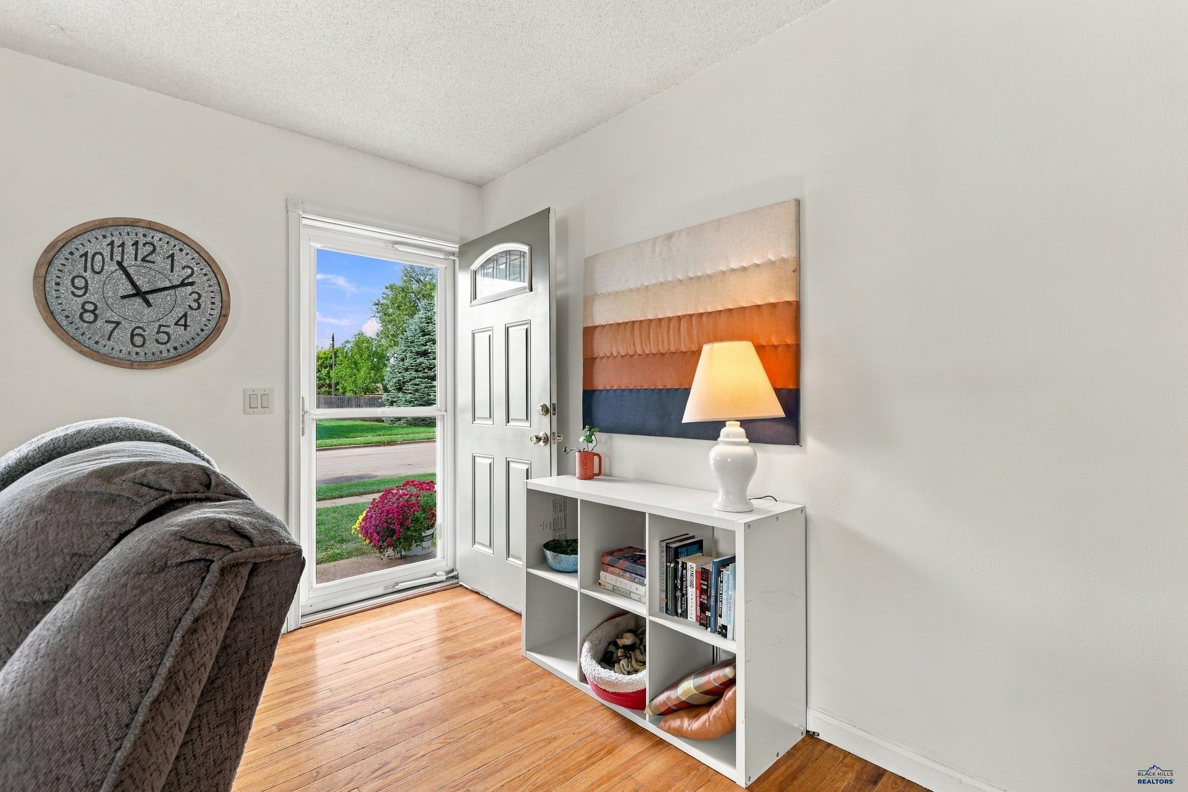
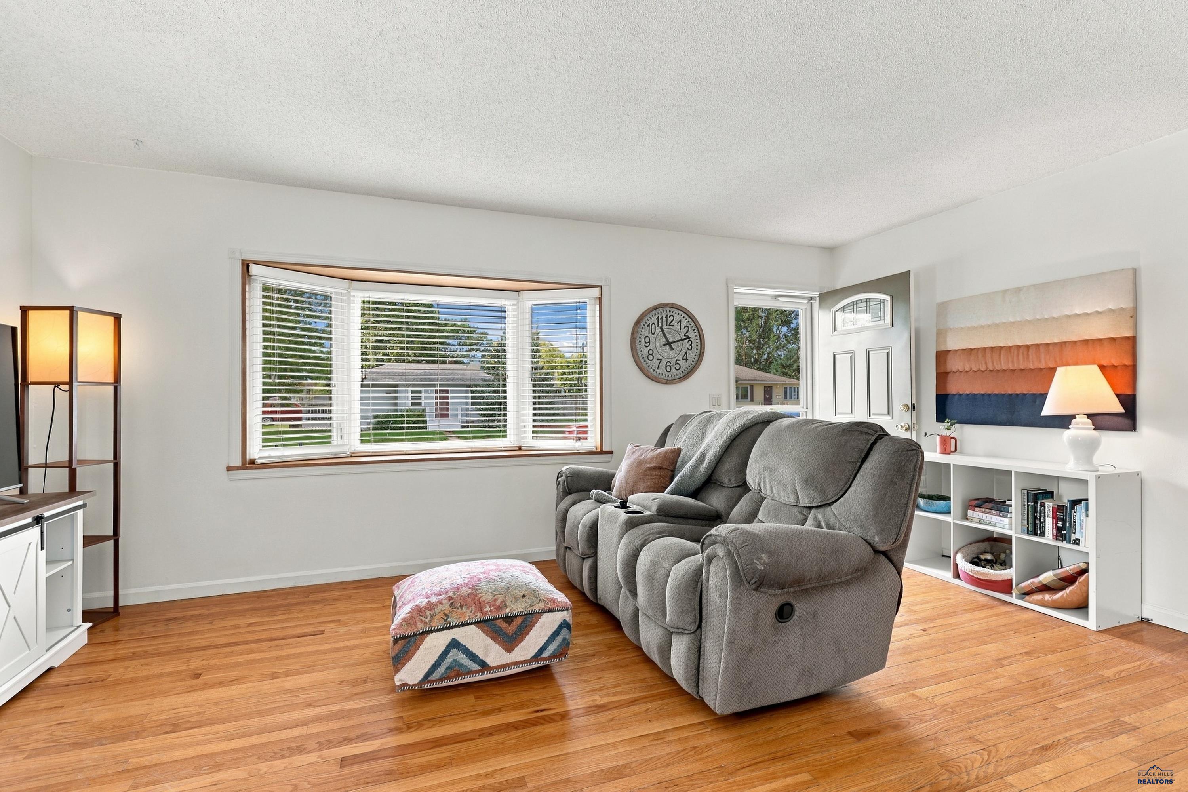
Enter an interest rate to see your estimated monthly payment.Welcome home to 4208 Meadowwood Drive, a prime Westside location! Filled with lots of natural light, this open ranch-style home features the perfect blend of character and modern updates. Upon entering through the front door, the living room is spacious enough to host a drop zone and still accommodate a comfortable seating area. Off to the side are two good-sized bedrooms. Both take advantage of corner windows, allowing for an abundance of natural light. While quaint, the bathroom has nice improvements such as a tile floor, newer vanity, paint, and lighting. The space is carefully maximized with open shelving as well. The kitchen sits beyond the living room and has been stylishly updated from floor to ceiling. Enjoy spending time in here with stainless steel apppliances and tiles backsplash. The kitchen window is sure to be a hit for any gardener or plant enthusiast! Head into the finished basement, you are welcomed by wood floors, a sizable family room, and updated lighting. The third bedroom is guaranteed to be a contender for your primary suite. It is so roomy! There is a large full bathroom down here as well. Offering more privacy or entertaining space to this home. But we don't stop there! Step out into the backyard for endless opportunities to expand your living space. Quiet coffee or dinner on the patio. Lawn games in the fenced-in yard where your dog can roam. Gardening by day, or simply relaxing nights by the fire pit. This home offers it all! Walking distance to parks, schools, and local attractions. With new paint, lighting, and newer windows, this home is a must-see! Offered by Dawn Fettig-Perhus and RE/MAX Advantage. Contact Dawn at 605-391-5081 to schedule your showing today!
| 7 days ago | Listing updated with changes from the MLS | |
| a week ago | Price changed to $339,900 | |
| 4 weeks ago | Listing first seen on site |

Listing information is provided by Participants of the Black Hills Association of REALTORS MLS. IDX information is provided exclusively for personal, non-commercial use, and may not be used for any purpose other than to identify prospective properties consumers may be interested in purchasing. Information is deemed reliable but not guaranteed. Copyright 2026, Black Hills Association of REALTORS MLS.
Data last updated at: 2026-10-25 08:56 AM UTC
